1180 Center Point Drive
Henderson, NV 89074
For Lease
1,581 - 14,459 sqft
Lease Price
$1.05 - $1.65/sqft/mo


View Floor Plans
Suite 110
Suite 100
Suite 100-110
Suite 100-110 + 200
Suite 140
Suite 145
Suite 150 + 200
Suite 200
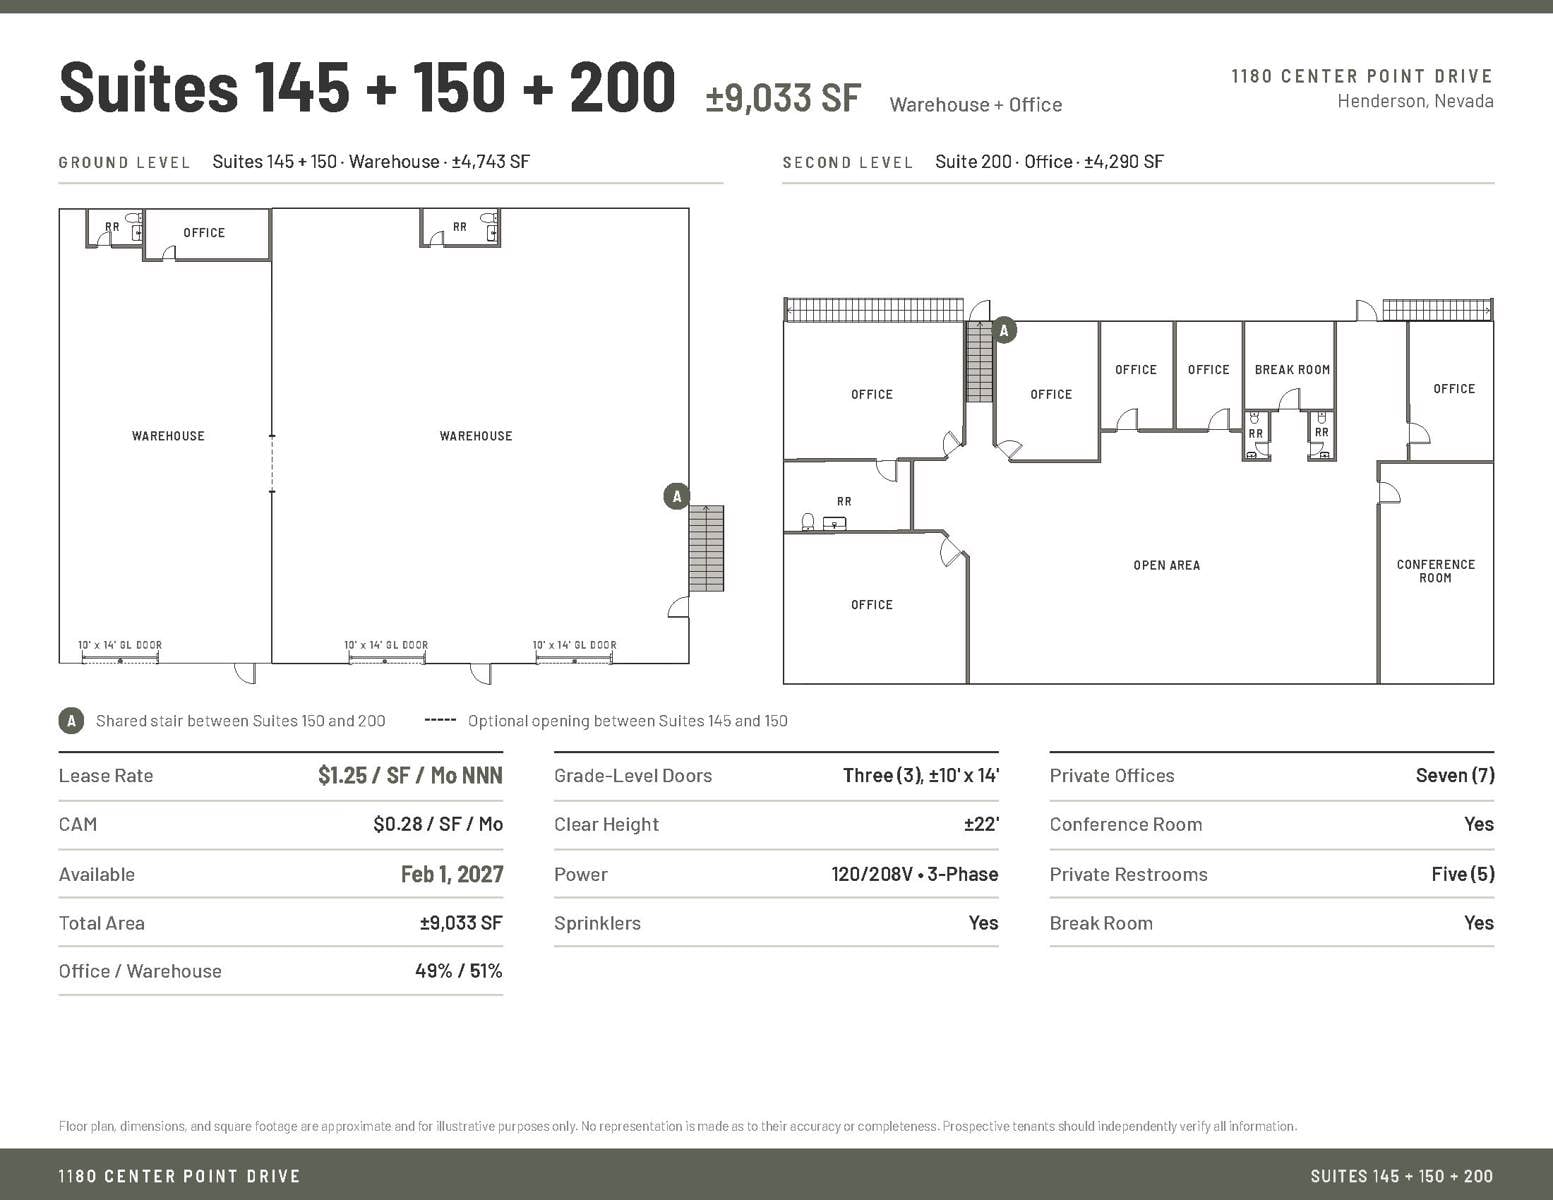
Suite 145-150 + 200
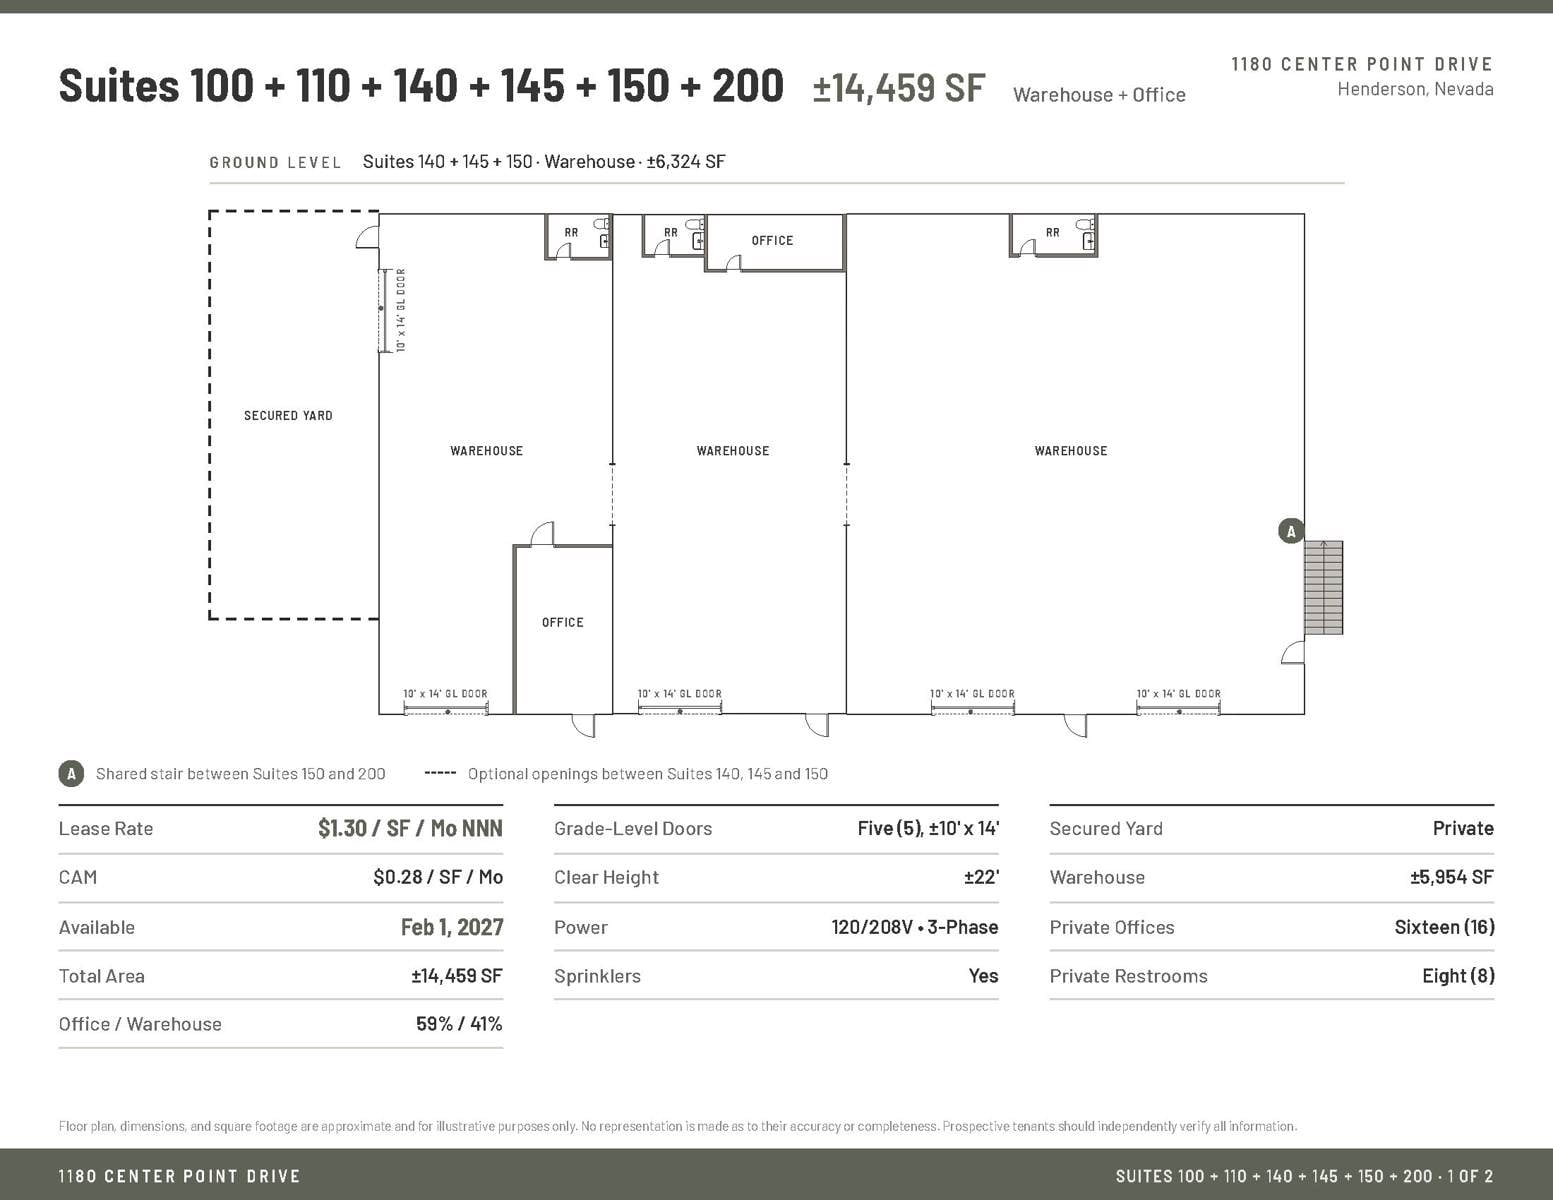
Suites 100-200_a
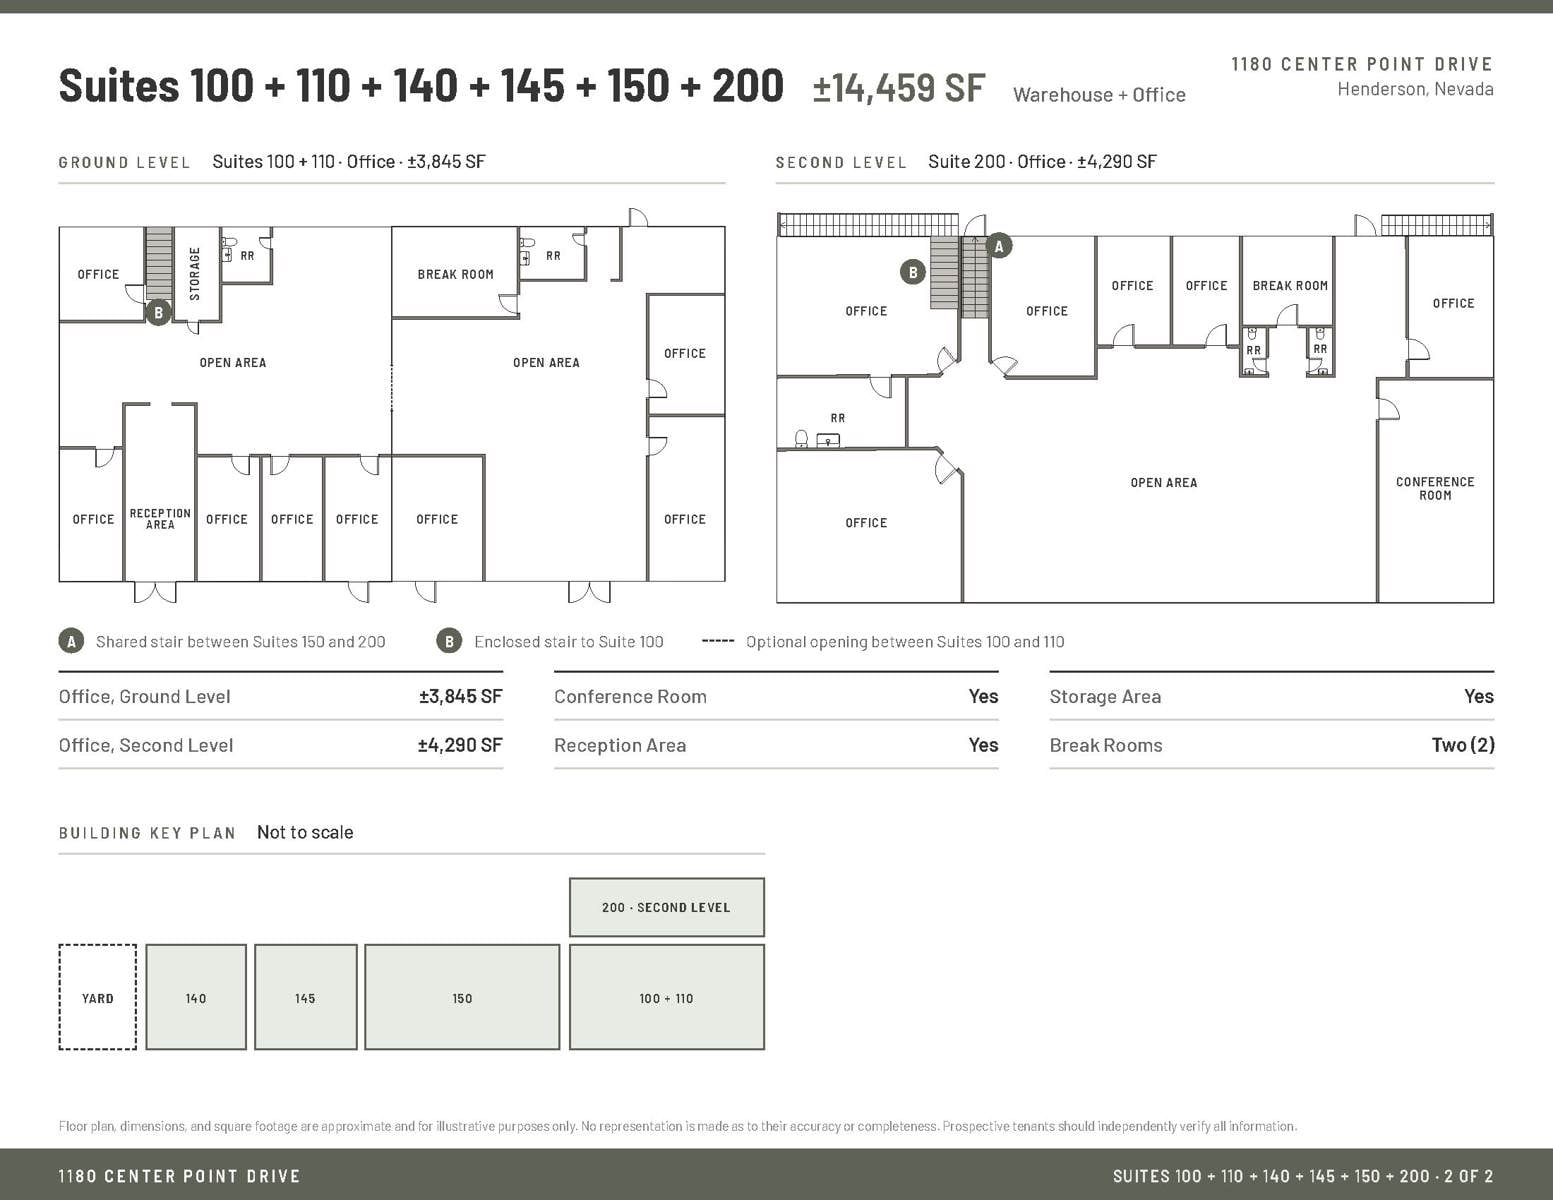
Suites 100-200_b
Map
Flex Industrial For Lease - Available November 2026
FOR LEASE | Suites from ±1,581 SF to ±14,459 SF
Suites from ±1,581 SF to ±14,459 SF: leased individually or combined
LEASE RATE: $1.05 - $1.65/SF (NNN); CAMs: $0.28/SF
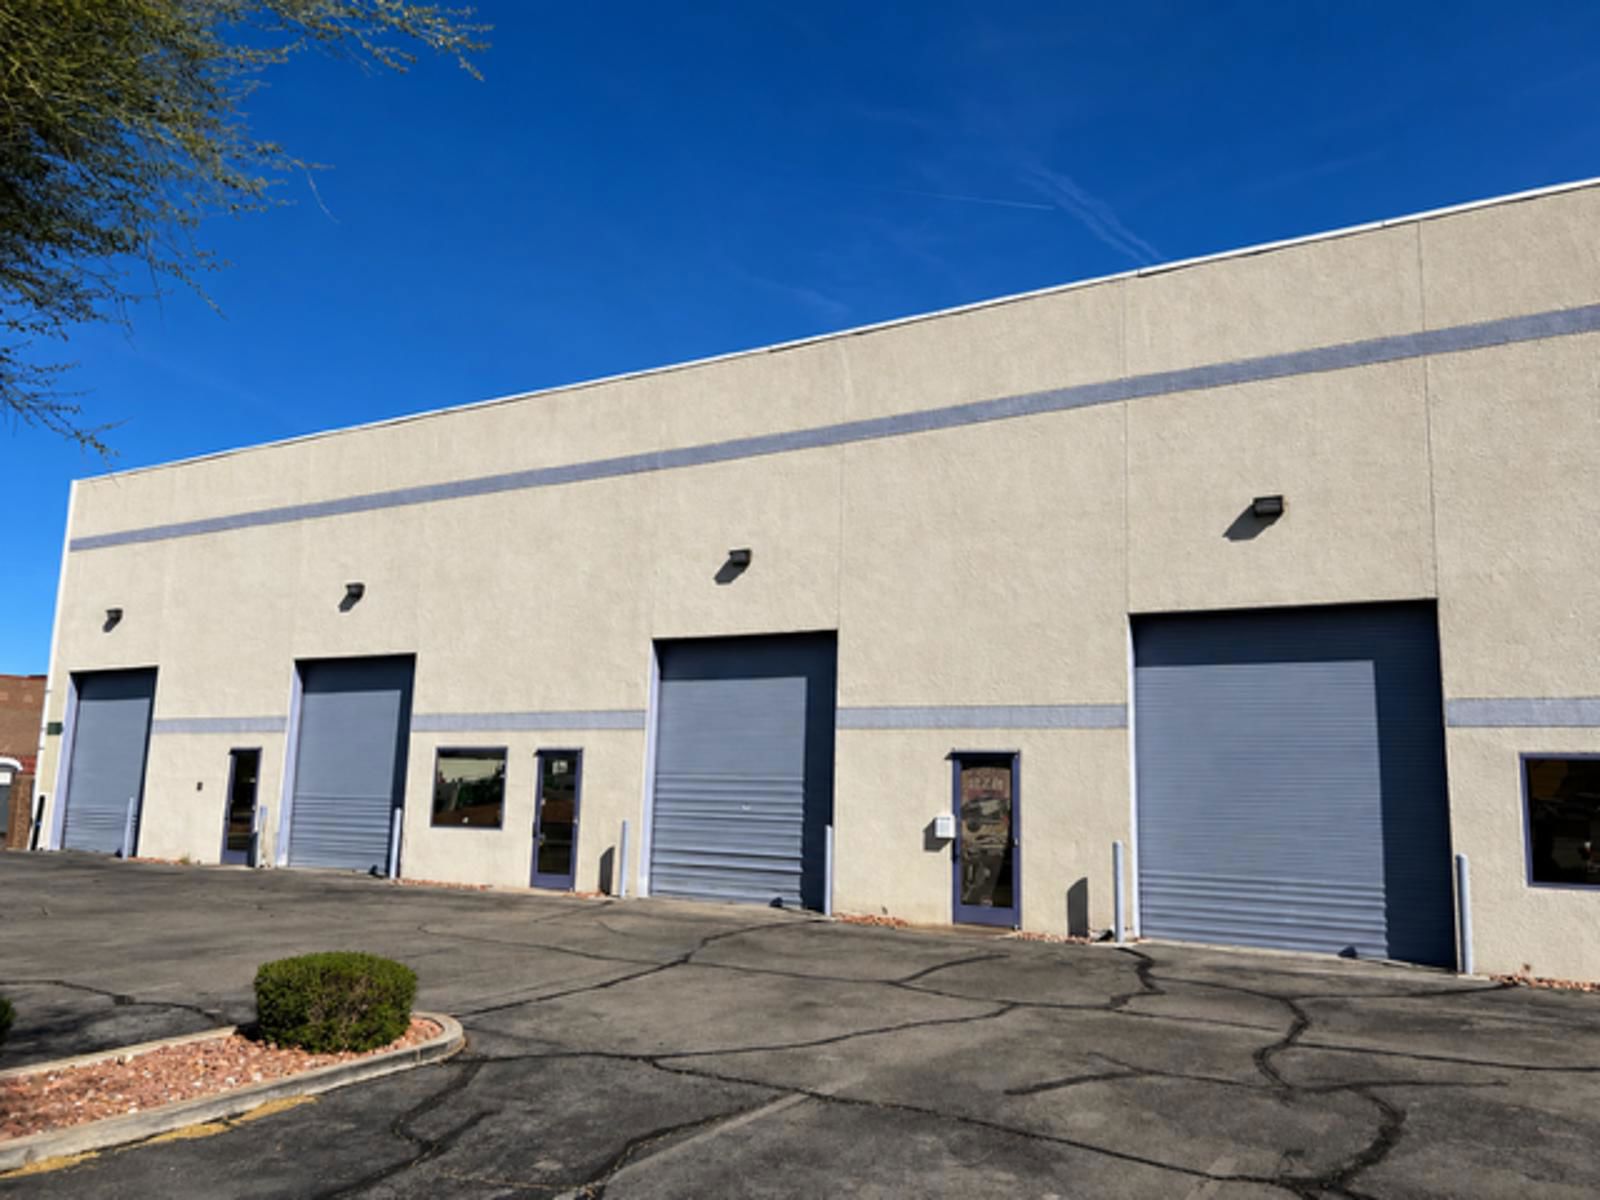
Warehouse suites with 10' x 14' grade-level doors and ±22' clear height
Private secured yard (Suite 140)
Office suites with private offices, conference room, reception and break rooms
120/208V, 3-phase power
Fully sprinklered, evaporative-cooled warehouses, LED lighting
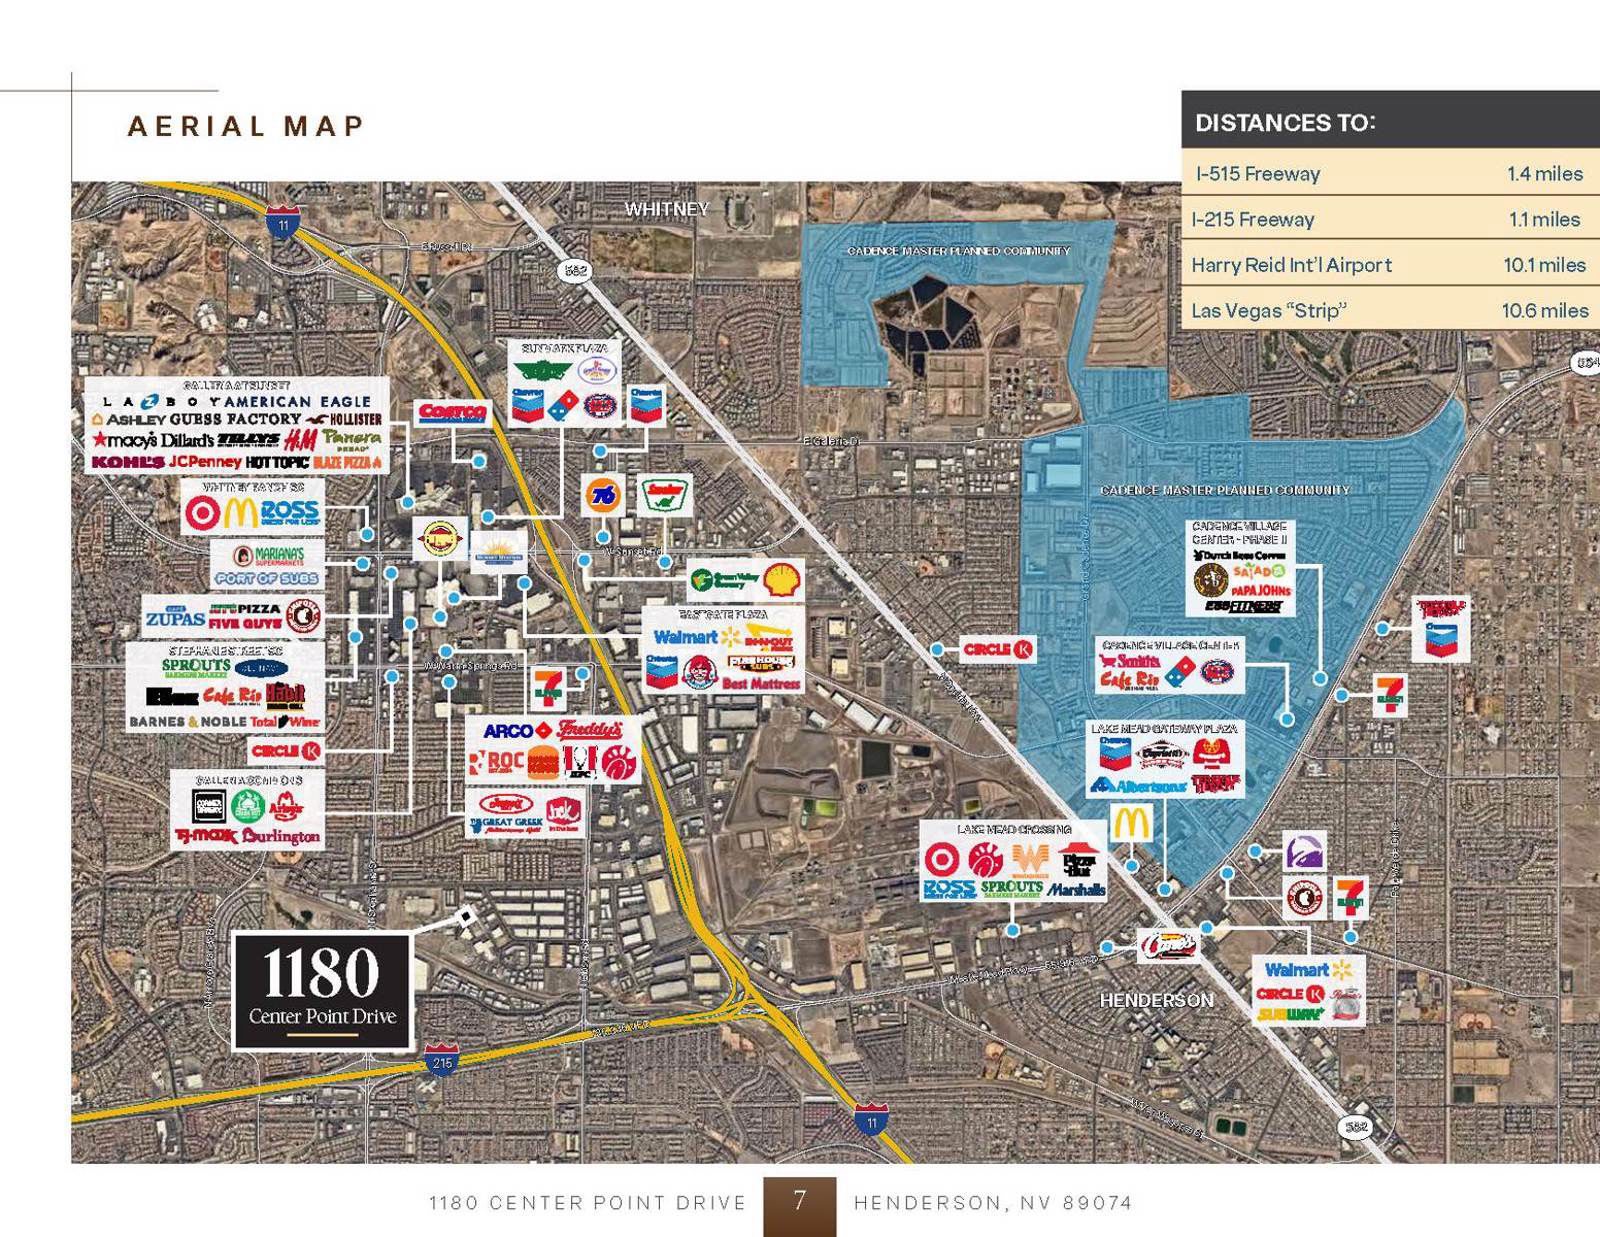
Less than ½ mile from the I-215 / I-11 interchange
Ample on-site parking
I-G General Industrial zoning (Henderson)
Get in touch
Alex Stanisic, SIOR
Lic: S.0179950

Kyle Kirchmeier
Lic: S.0197013

Offering Summary
SF/Month $1.05 - $1.65; SF/Year $12.60 - $19.80
CAM $0.28/SF/Mo
Stories: 2
Building Class: B
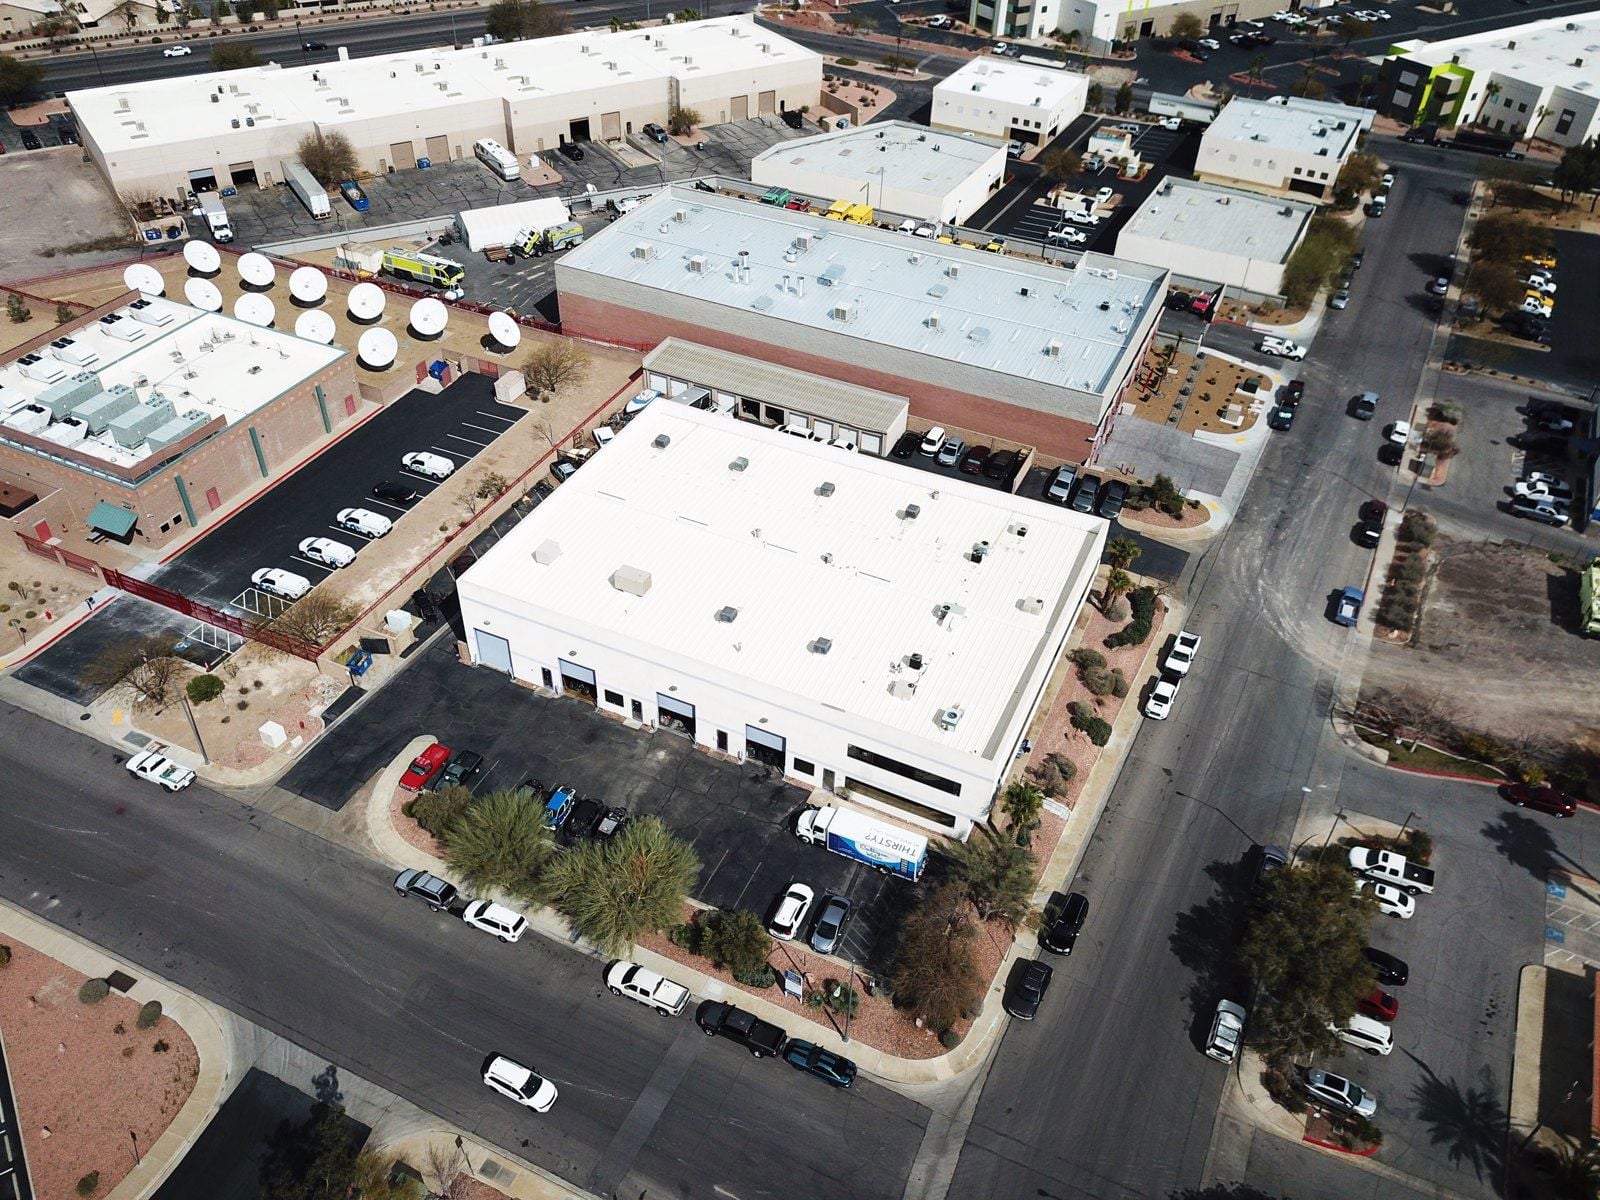
1180 Center Point Drive is a ±20,784 SF, two-story multi-tenant flex building on ±1.15 acres in Henderson. Suites range from ±1,581 SF to ±14,459 SF and can be leased individually or combined. Warehouse suites have 10' x 14' grade-level doors, ±22' clear height and 120/208V 3-phase power, and the office suites include private offices on the ground and second floors. Suite 140 includes a private secured yard. The building is fully sprinklered, with evaporative-cooled warehouses and LED lighting, and sits less than ½ mile from the I-215 / I-11 interchange.
For more information or to schedule a tour, please contact Alex Stanisic at 702-369-4874.
SF/Month $1.05 - $1.65; SF/Year $12.60 - $19.80
CAM $0.28/SF/Mo
Stories: 2
Building Class: B
1180 Center Point Drive is a ±20,784 SF, two-story multi-tenant flex building on ±1.15 acres in Henderson. Suites range from ±1,581 SF to ±14,459 SF and can be leased individually or combined. Warehouse suites have 10' x 14' grade-level doors, ±22' clear height and 120/208V 3-phase power, and the office suites include private offices on the ground and second floors. Suite 140 includes a private secured yard. The building is fully sprinklered, with evaporative-cooled warehouses and LED lighting, and sits less than ½ mile from the I-215 / I-11 interchange.
For more information or to schedule a tour, please contact Alex Stanisic at 702-369-4874.
Located in the Henderson Submarket, south of American Pacific Drive near Gibson Road. The property is less than ½ mile from the I-215 / I-11 (US-95) interchange, with direct freeway access to the rest of the Las Vegas Valley and Harry Reid International Airport. It is minutes from the Valley Automall dealerships on Auto Show Drive and the retail, dining and services along Sunset Road, Stephanie Street and Lake Mead Parkway. More than 270,000 residents live within 5 miles.
Minimum Space Available
1,581 sqft
Total Space Available
14,459 sqft
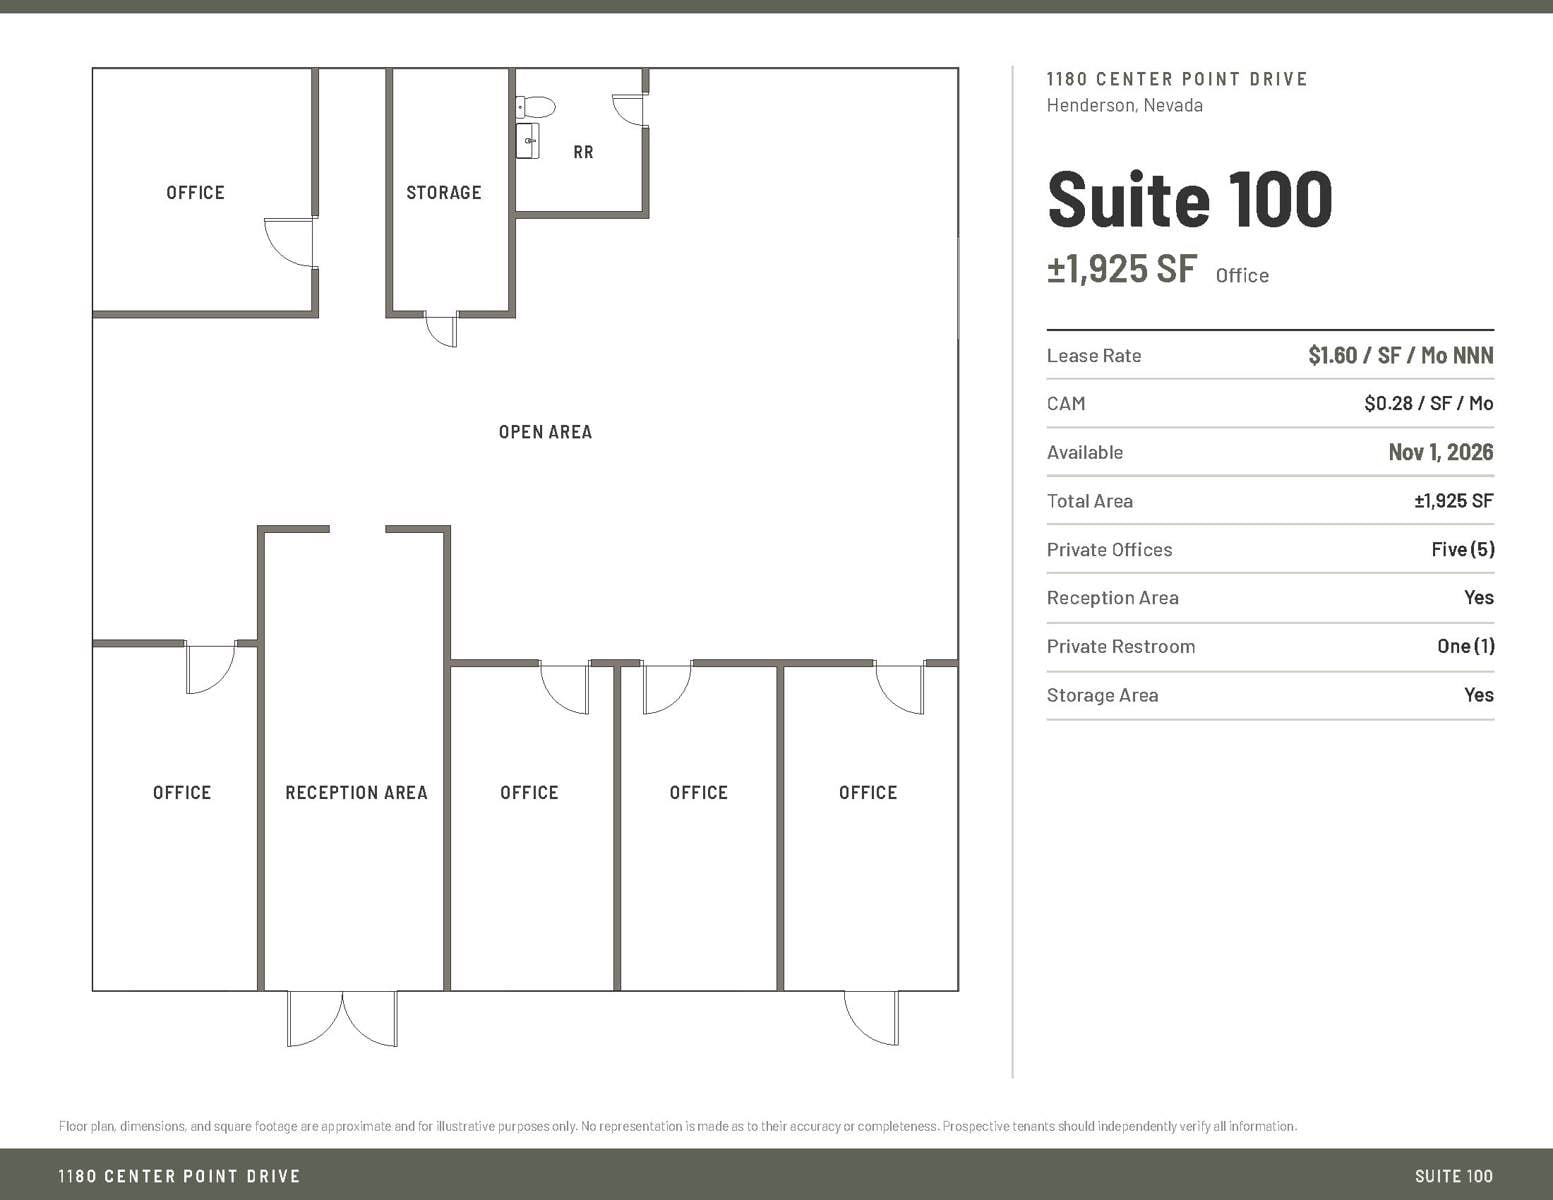
Suite 100
1,925 sqft
Office

$1.60/sqft/mo
Status
Available
Lease Type
Direct
SUITE 100
•±1,925 SF
•LEASE RATE: $1.60/SF (NNN)
•CAMs: $0.28/SF
•AVAILABLE NOW!
•5 private offices
•Reception area
•Private restroom
•Storage area
For more information or to schedule a tour, please contact Alex Stanisic at 702-369-4874.

View Floor Plans
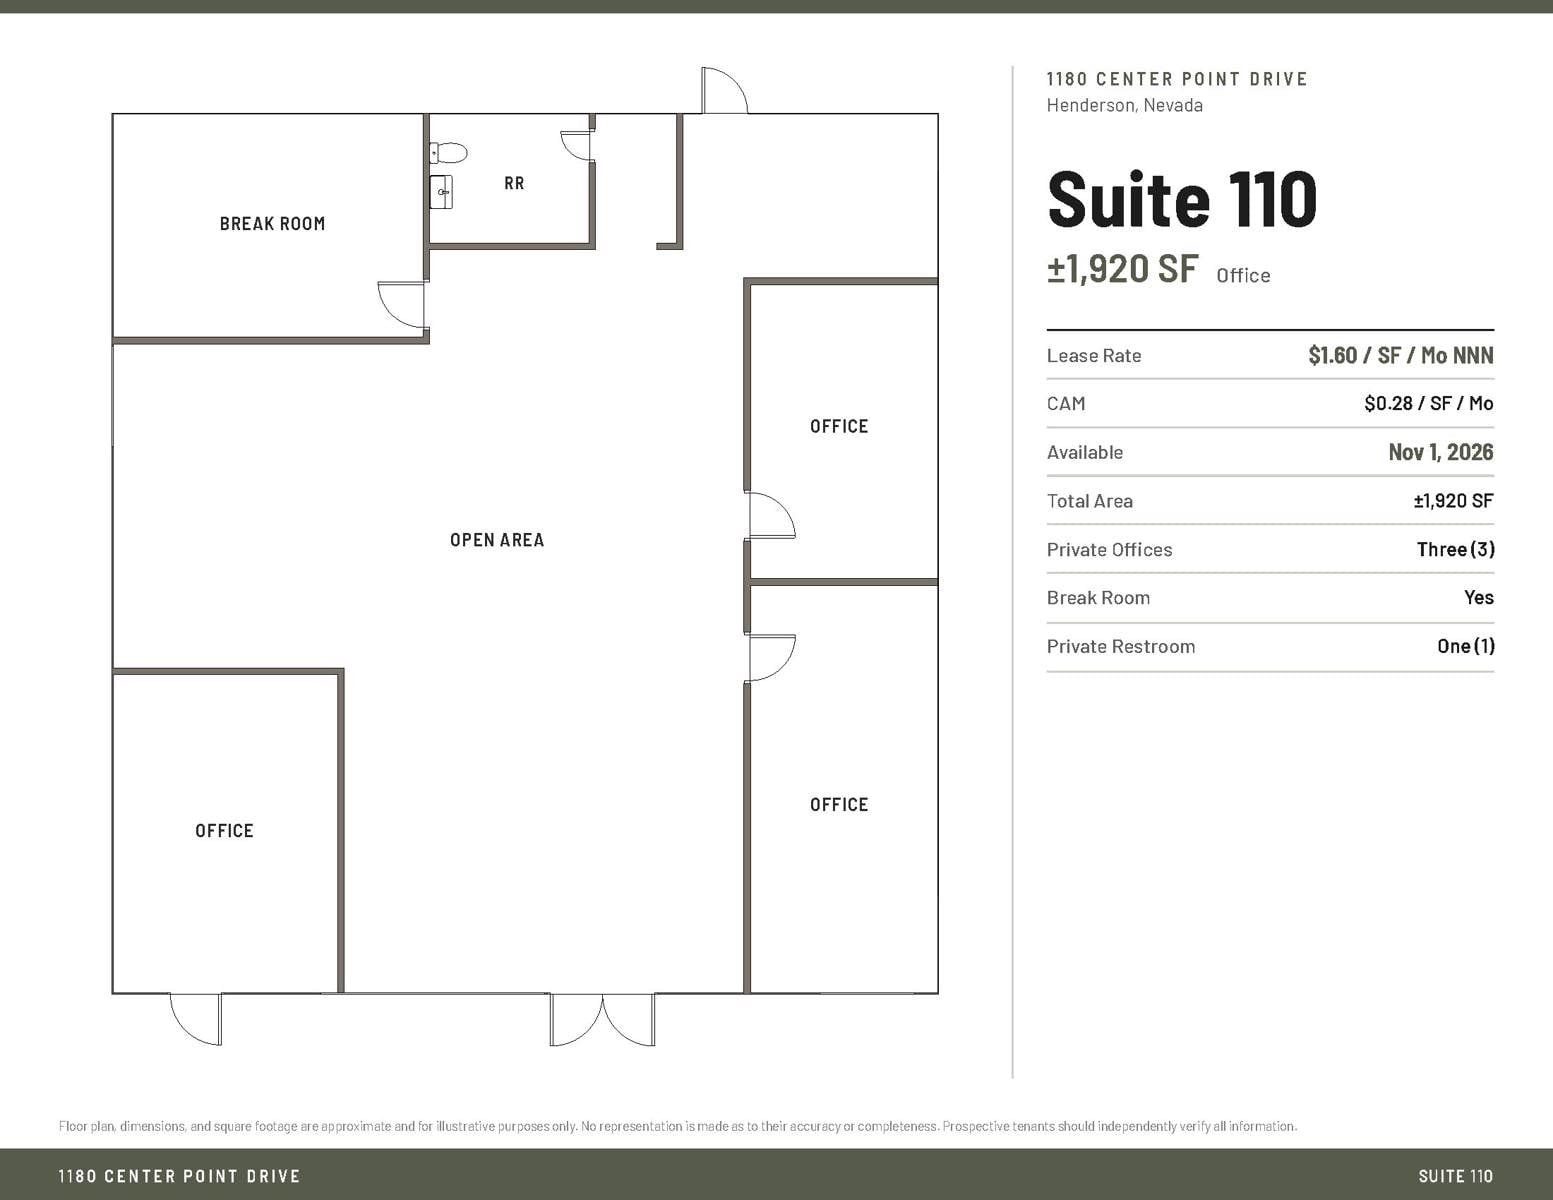
Suite 110
1,920 sqft
Office
$1.60/sqft/mo
Status
Available
Lease Type
Direct
SUITE 110
•±1,920 SF
•LEASE RATE: $1.60/SF (NNN)
•CAMs: $0.28/SF
•AVAILABLE NOW!
•3 private offices
•Break room
•Private restroom
For more information or to schedule a tour, please contact Alex Stanisic at 702-369-4874.
View Floor Plans
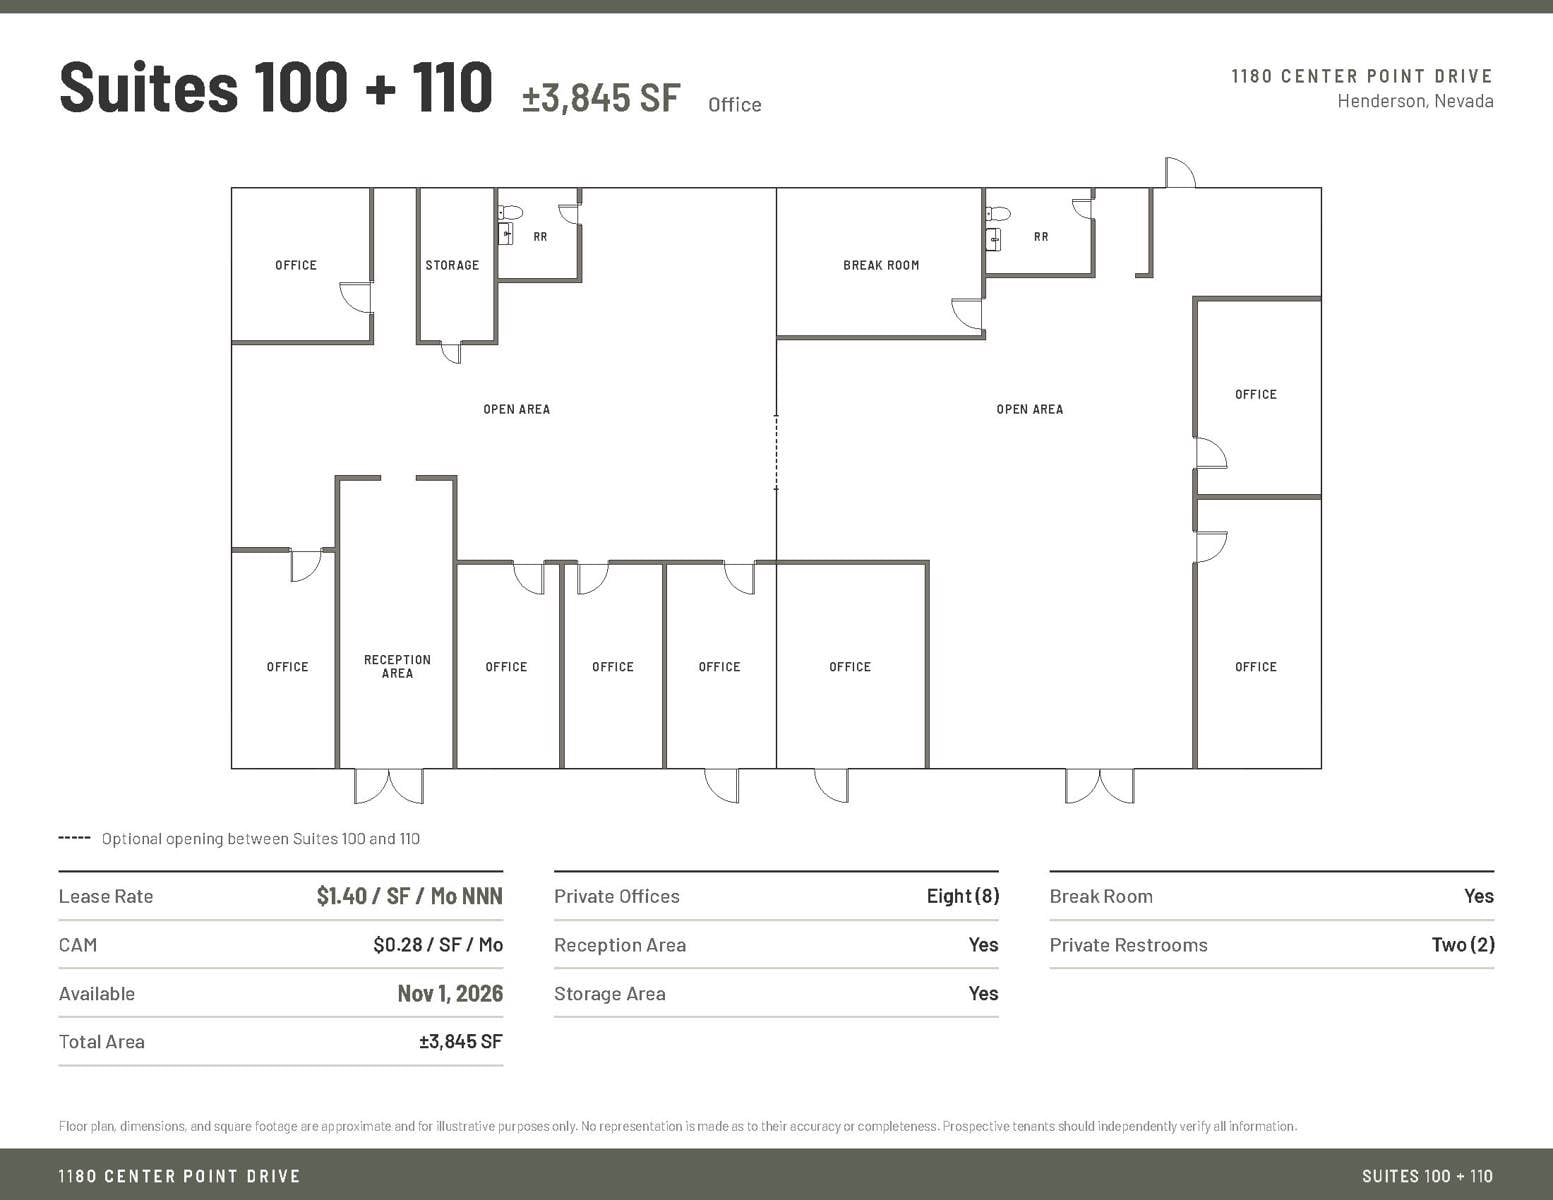
Suite 100/110
3,845 sqft
Office
$1.40/sqft/mo
Status
Available
Lease Type
Direct
SUITE 100/110
•±3,845 SF
•LEASE RATE: $1.40/SF (NNN)
•CAMs: $0.28/SF
•AVAILABLE 11/1/26
•8 private offices
•Reception area
•2 Private restrooms
•Storage area
•Break room
For more information or to schedule a tour, please contact Alex Stanisic at 702-369-4874.
View Floor Plans
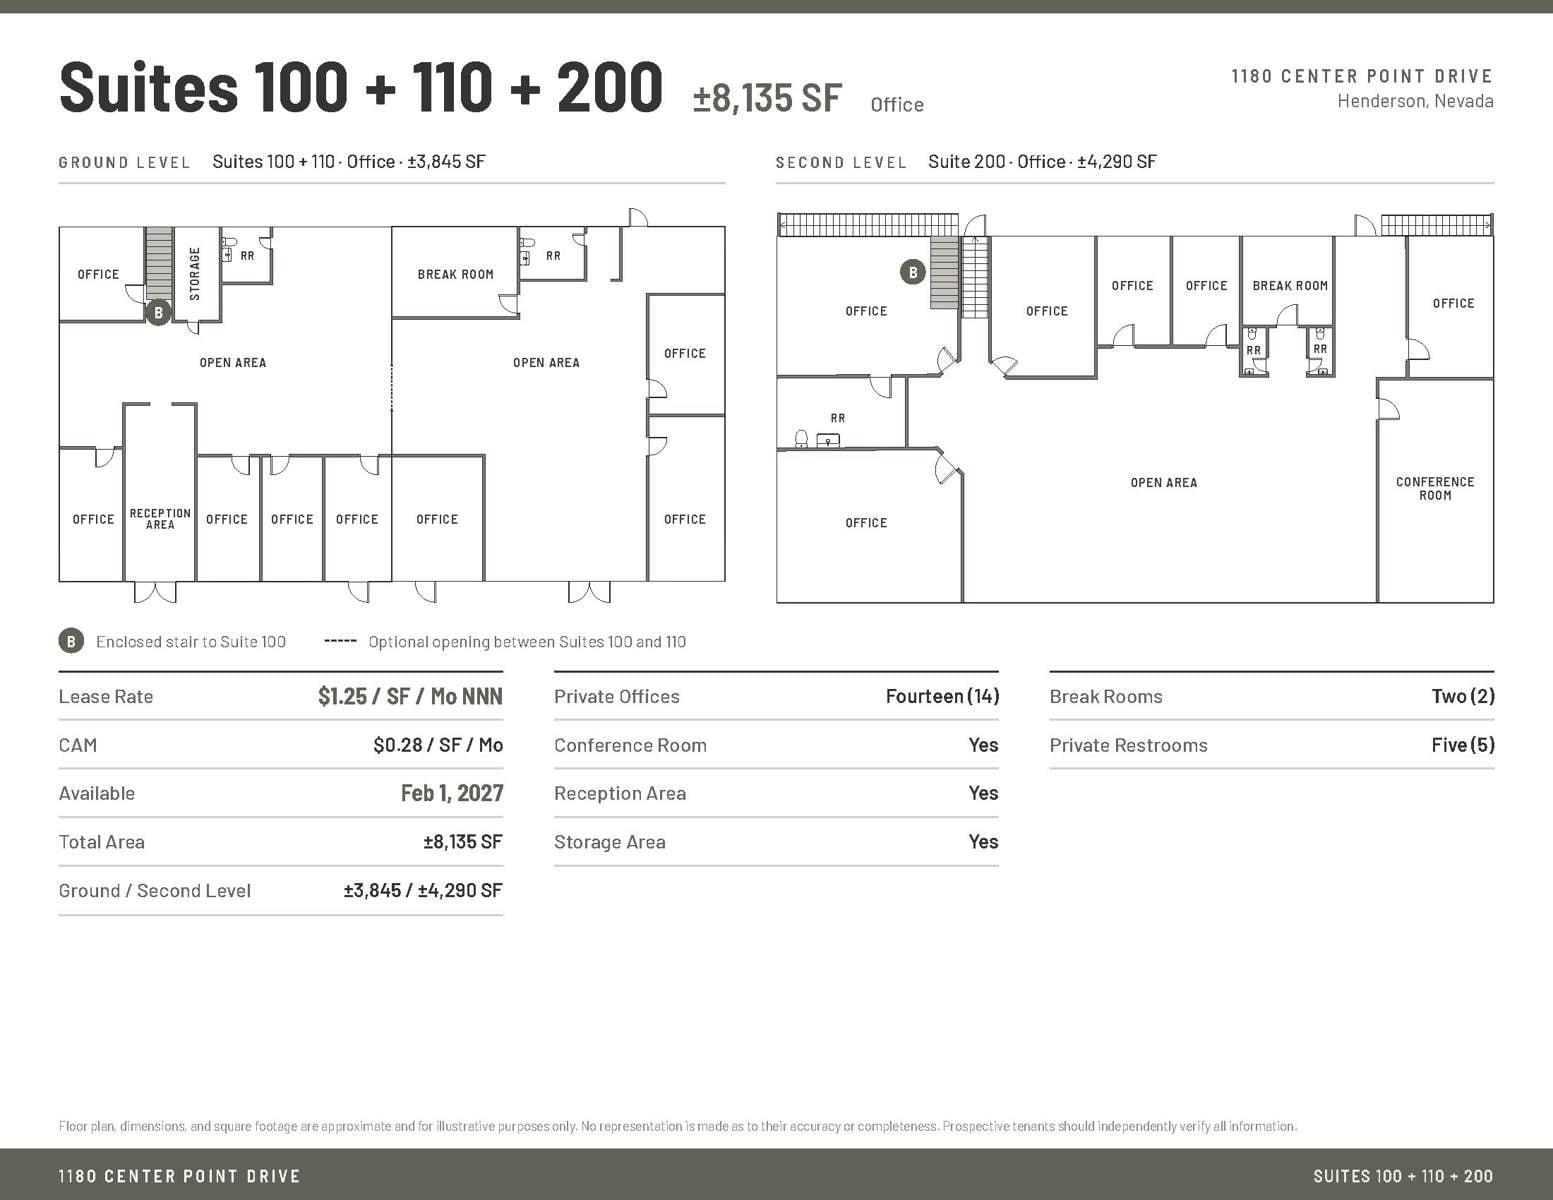
Suite 100/110/200
8,135 sqft
Flex
$1.25/sqft/mo
Status
Available
Lease Type
Direct
SUITE 100/110/200
•±8,135 SF
•LEASE RATE: $1.25/SF (NNN)
•CAMs: $0.28/SF
•AVAILABLE 2/1/27
•14 private offices
•Reception area
•5 Private restrooms
•Storage area
•2 Break rooms
For more information or to schedule a tour, please contact Alex Stanisic at 702-369-4874.
View Floor Plans
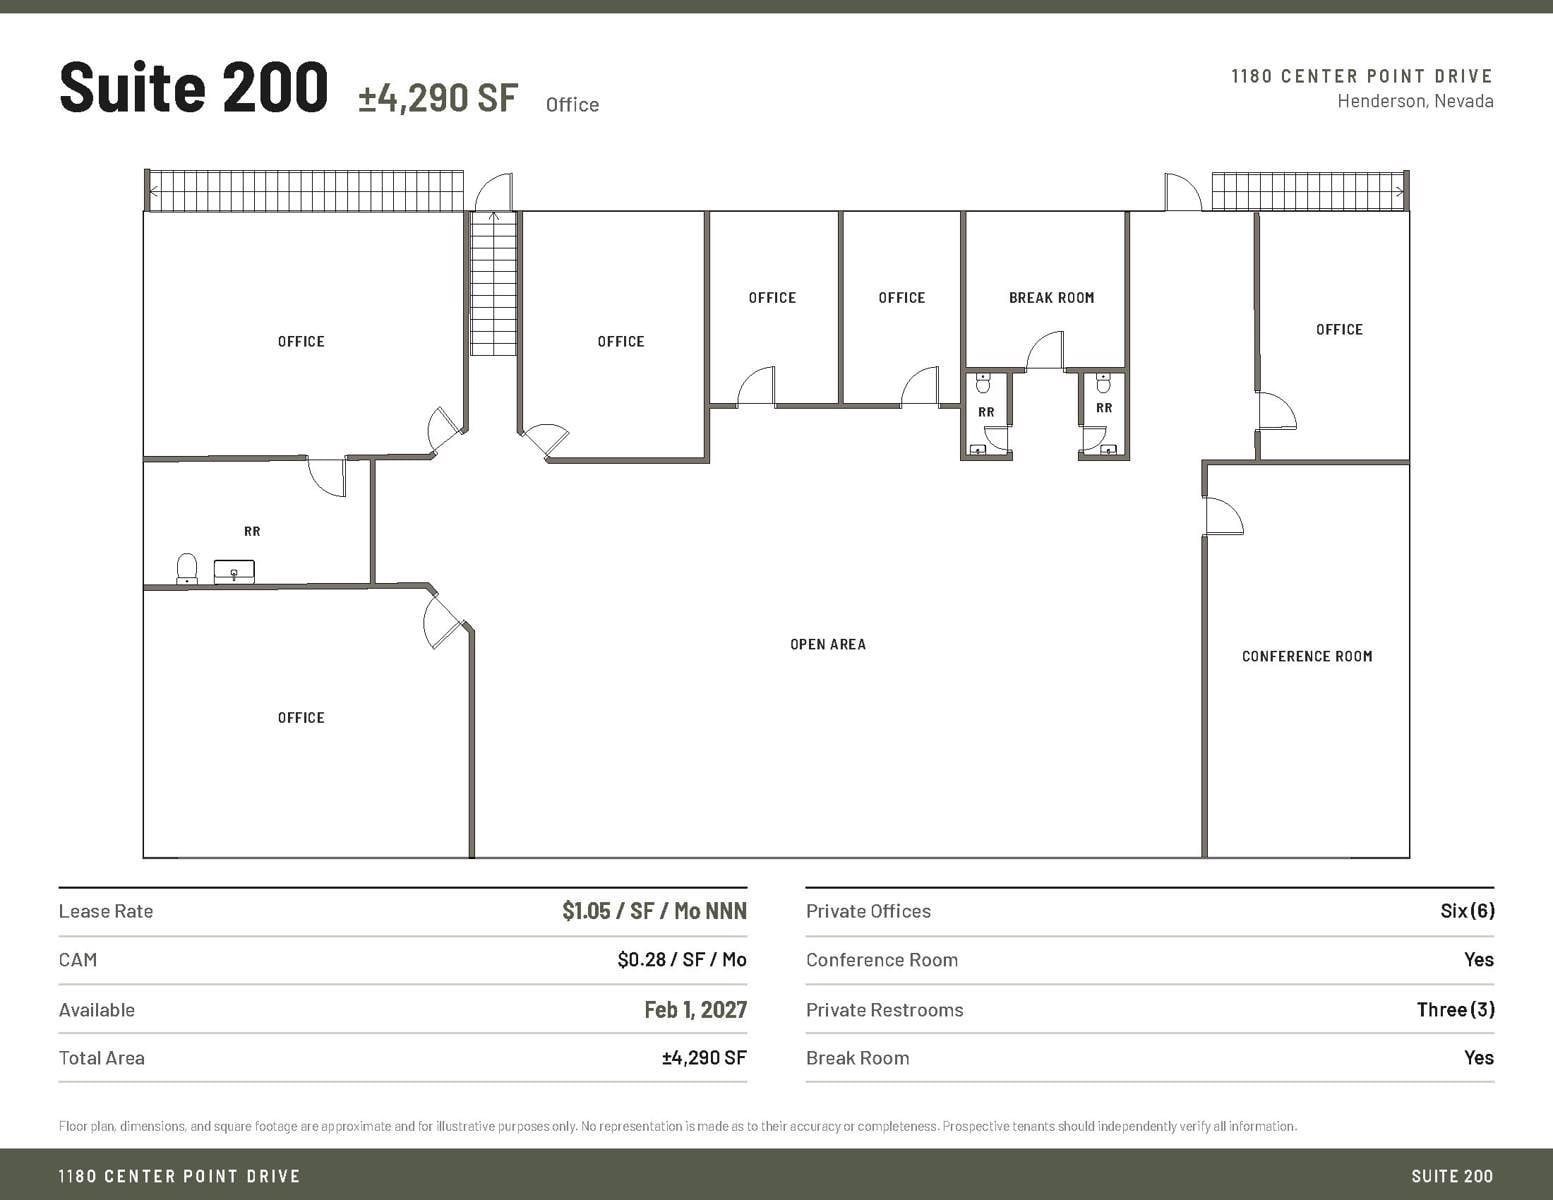
Suite 200
4,290 sqft
$1.05/sqft/mo
Status
Available
Lease Type
Direct
SUITE 200
•± 4,290 Total SF
•LEASE RATE: $1.05/SF (NNN)
•CAMs: $0.28/SF
•AVAILABLE 2/1/27
•Second-floor office
•6 private offices
•Conference room
•3 private restrooms
•Break room
For more information or to schedule a tour, please contact Alex Stanisic at 702-369-4874.
View Floor Plans
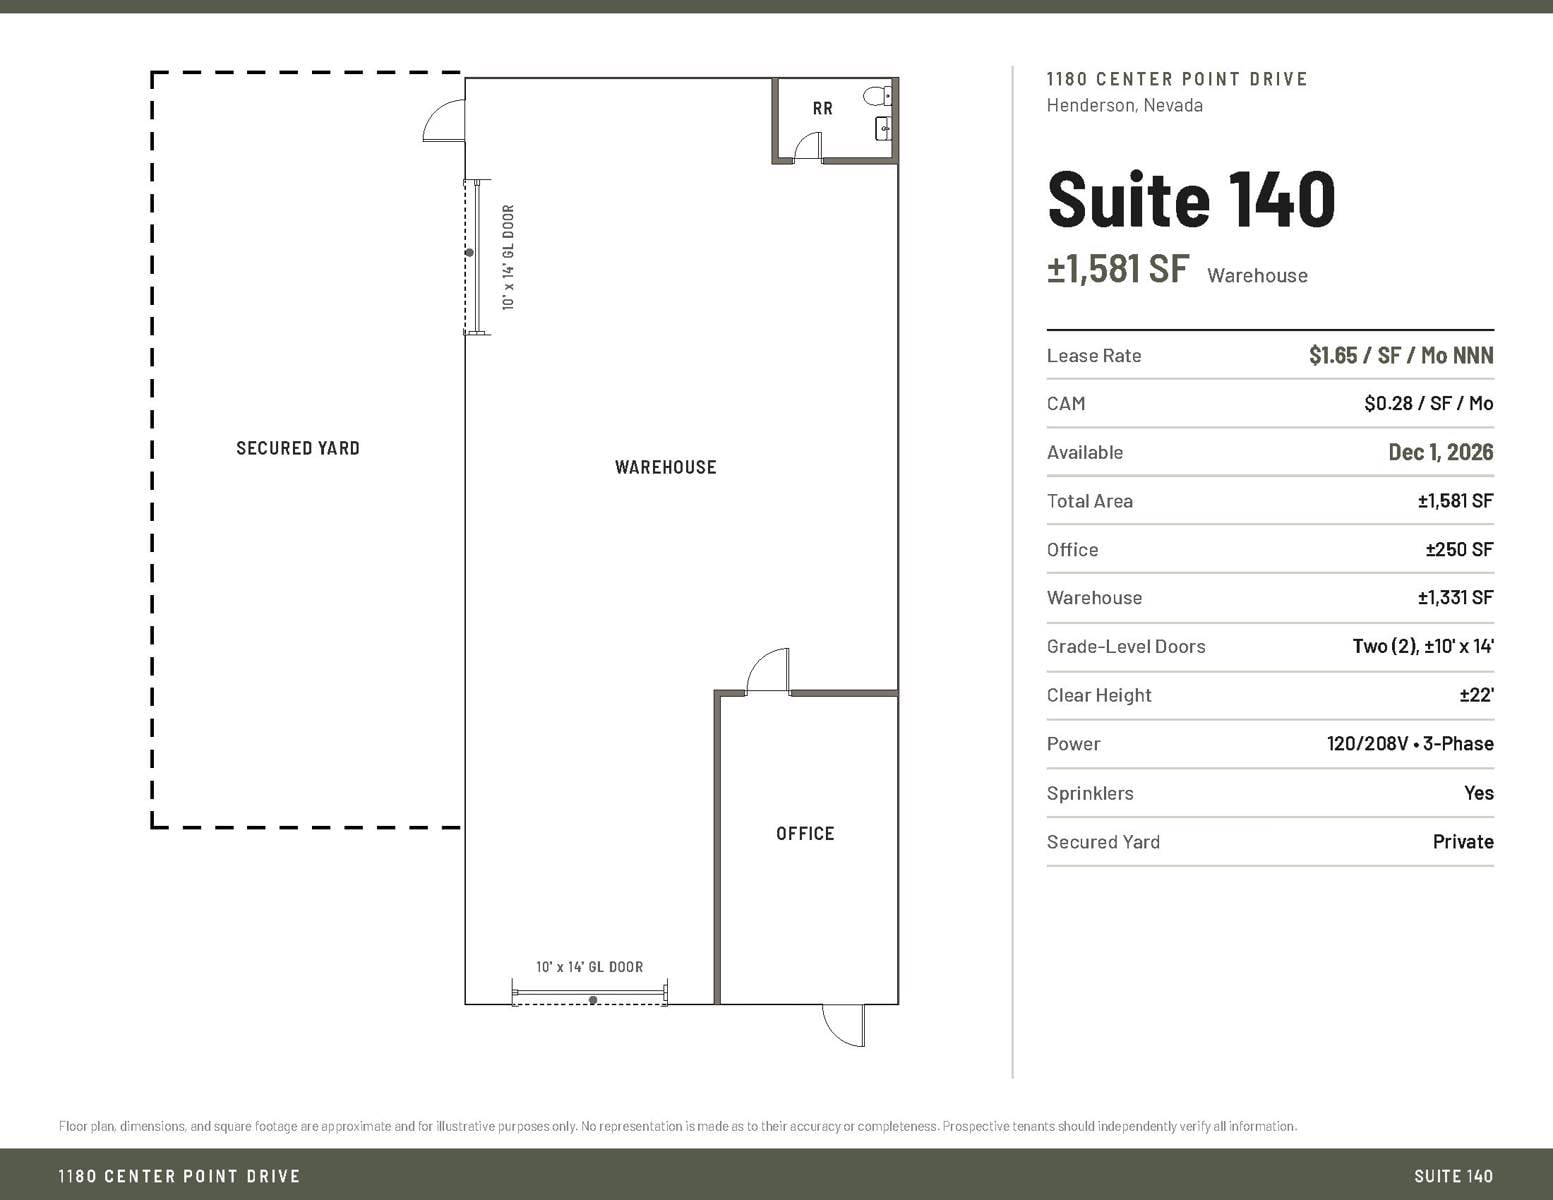
Suite 140
1,581 sqft
Industrial
$1.65/sqft/mo
Status
Available
Lease Type
Direct
SUITE 140
•±1,581 Total SF
•LEASE RATE: $1.65/SF (NNN)
•CAMs: $0.28/SF
•AVAILABLE 12/1/26
•±250 SF office
•2 grade-level doors (10' x 14')
•Private secured yard
•Private restroom
•22' clear height
•LED lighting
•Fire sprinklers
For more information or to schedule a tour, please contact Alex Stanisic at 702-369-4874.
View Floor Plans
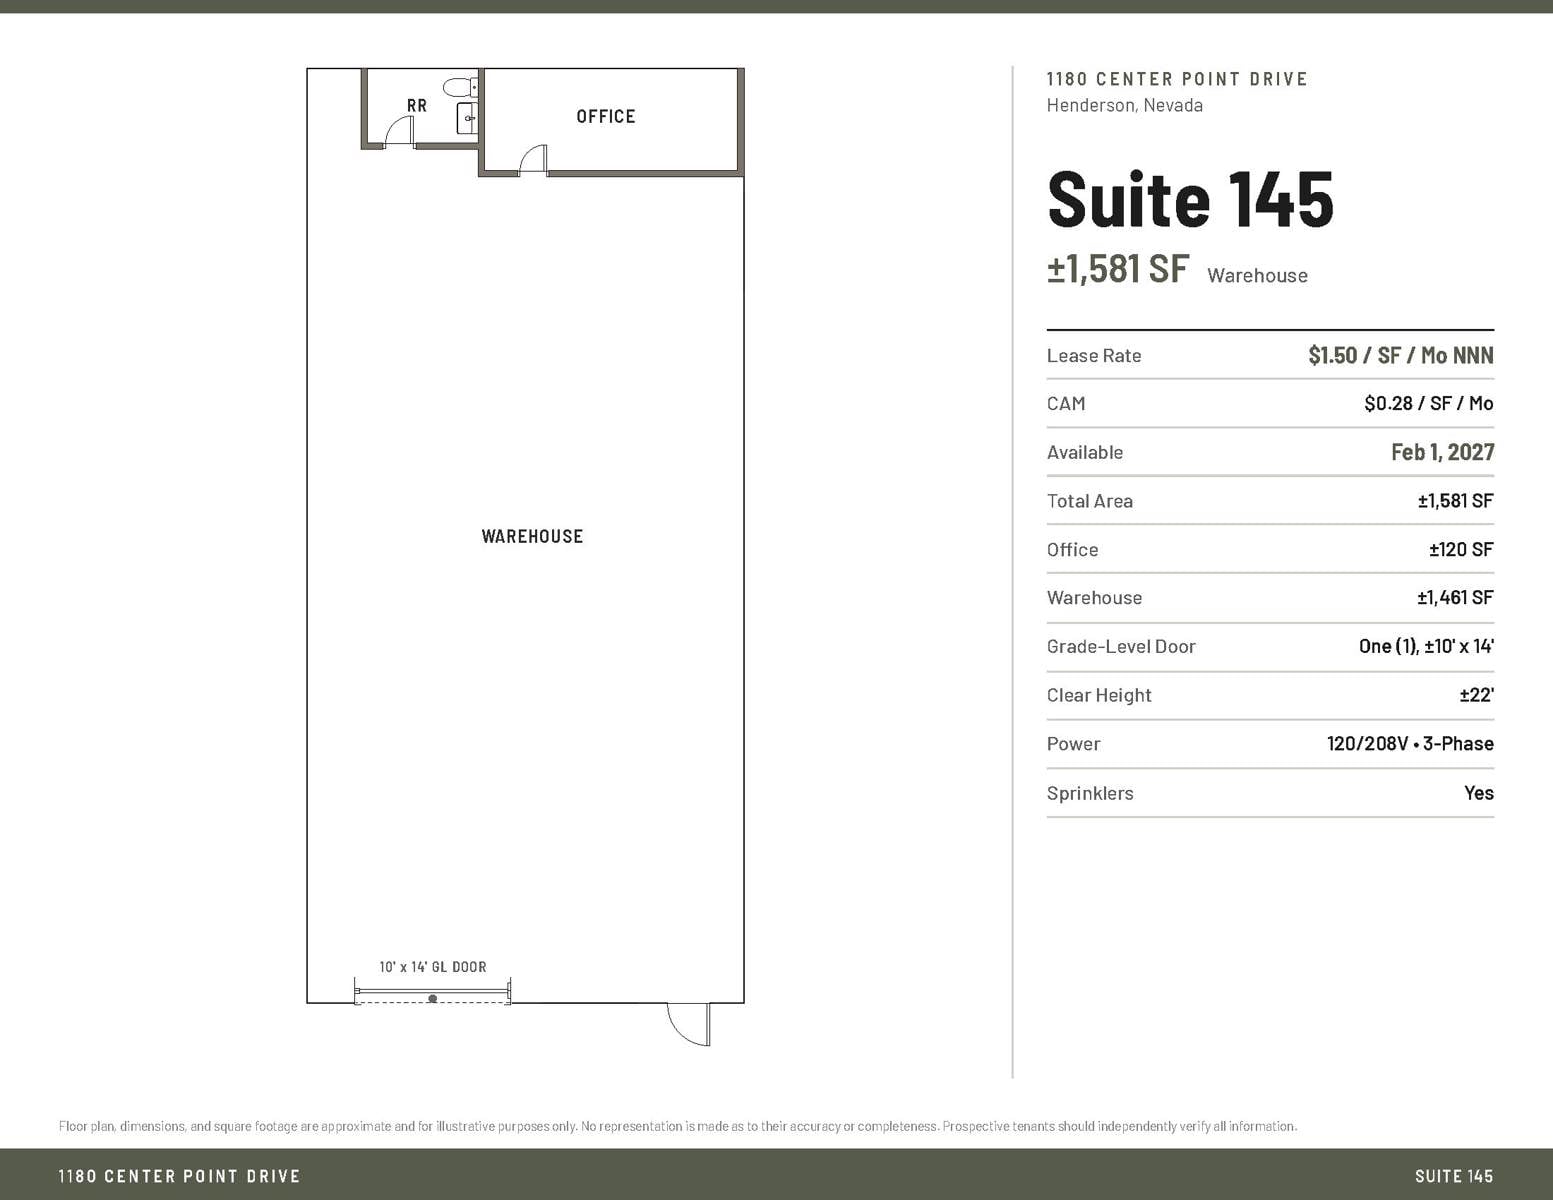
Suite 145
1,581 sqft
Industrial
$1.50/sqft/mo
Status
Available
Lease Type
Direct
SUITE 145
•±1,581 Total SF
•LEASE RATE: $1.50/SF (NNN)
•CAMs: $0.28/SF
•AVAILABLE 2/1/27
•±120 SF office
•1 grade-level door (10' x 14')
•Private restroom
•22' clear height
•LED lighting
•Fire sprinklers
For more information or to schedule a tour, please contact Alex Stanisic at 702-369-4874.
View Floor Plans
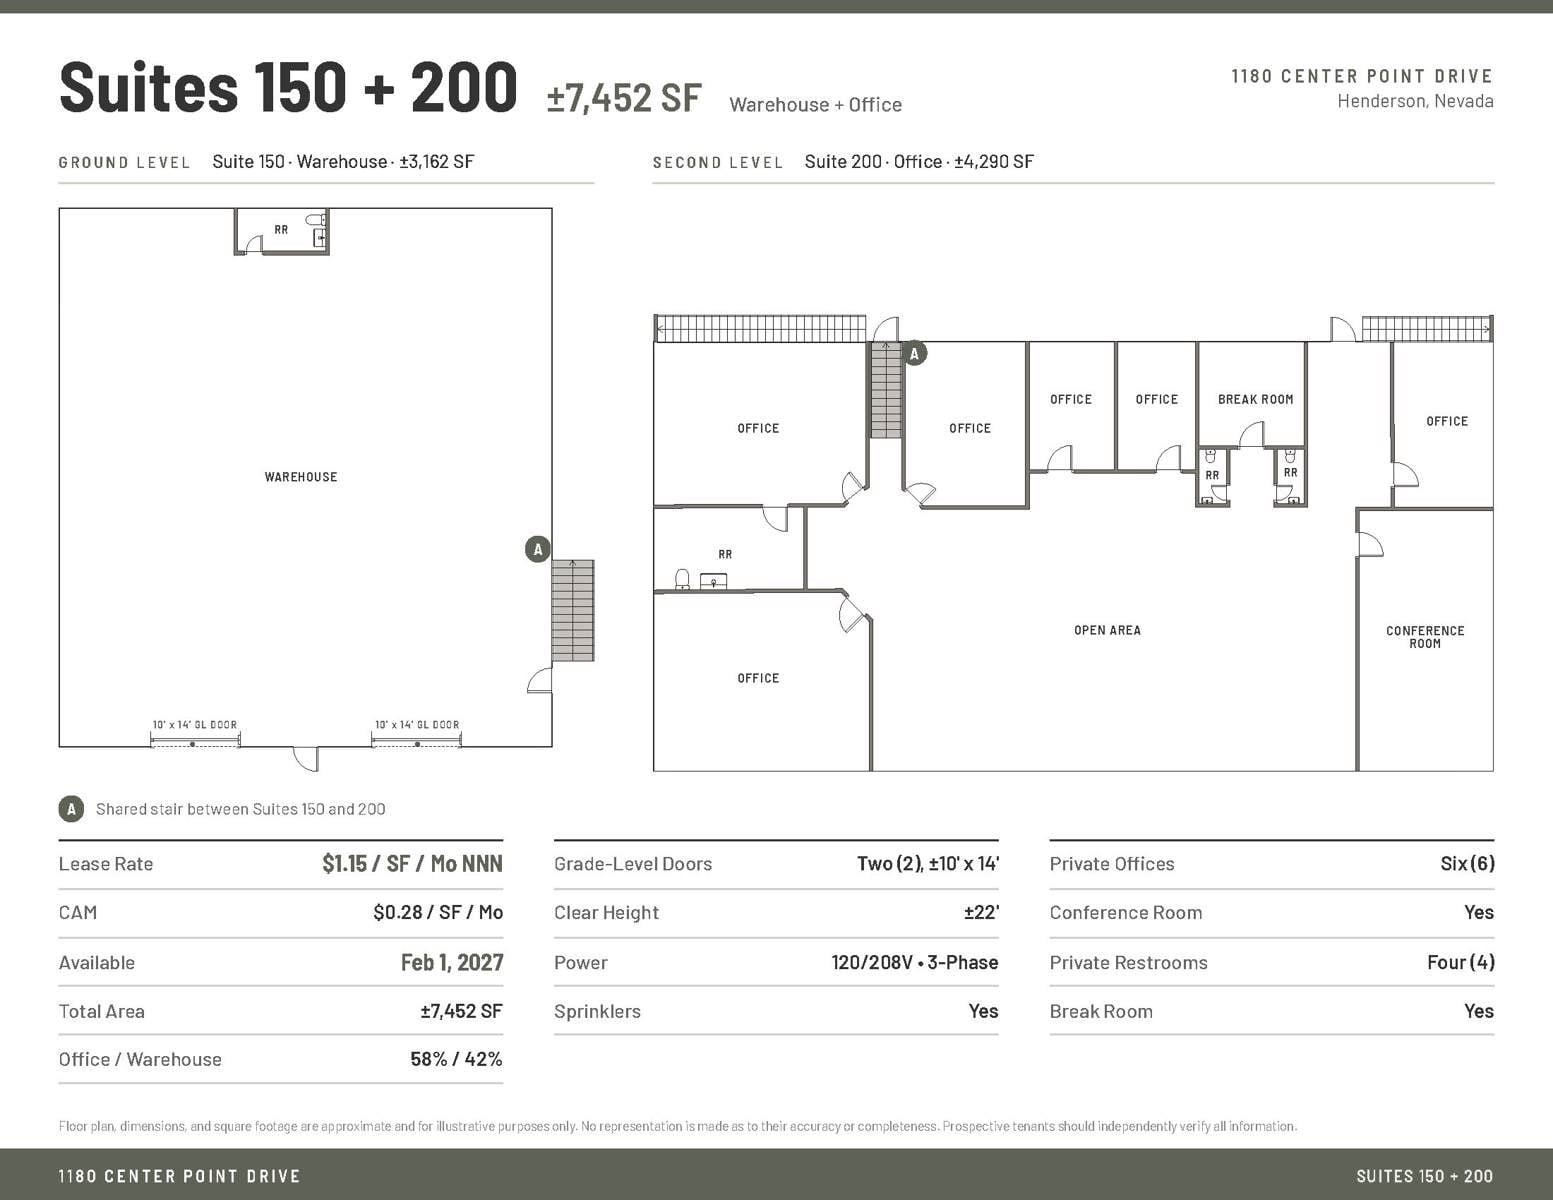
Suite 150 + 200
7,452 sqft
Flex
$1.15/sqft/mo
Status
Available
Lease Type
Direct
SUITE 150/200
•±7,452 Total SF
•LEASE RATE: $1.15/SF (NNN)
•CAMs: $0.28/SF
•AVAILABLE 2/1/27
•6 private offices
•Conference room
•4 private restrooms
•Break room
•2 grade-level doors (10' x 14')
•22' clear height
•LED lighting
•Fire sprinklers
For more information or to schedule a tour, please contact Alex Stanisic at 702-369-4874.
View Floor Plans
Suite 145-150 + 200
9,033 sqft
Flex
$1.25/sqft/mo
Status
Available
Lease Type
Direct
SUITE 145/150/200
•LEASE RATE: $1.25/SF (NNN)
•CAMs: $0.28/SF
•AVAILABLE 2/1/27
•±9,033 Total SF
•±4,410 SF office
•7 private offices
•Conference room
•5 private restrooms
•Break room
•3 grade-level doors (10' x 14')
•22' clear height
•LED lighting
•Fire sprinklers
For more information or to schedule a tour, please contact Alex Stanisic at 702-369-4874.
View Floor Plans
Suites 100-200
14,459 sqft
Industrial
$1.30/sqft/mo
Status
Available
Lease Type
Direct
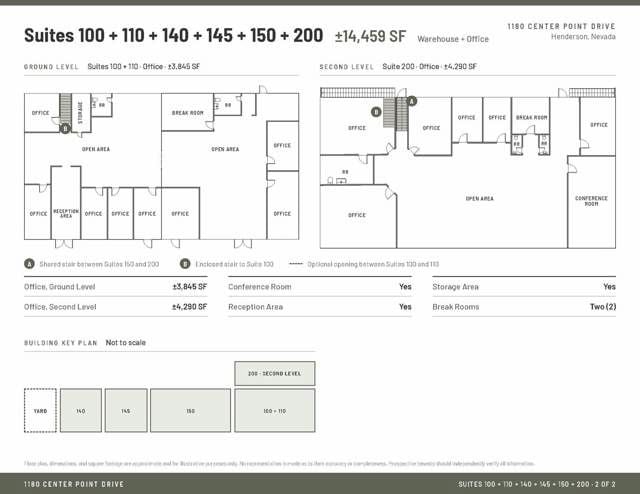
SUITES 100-200
•±14,459 SF
•LEASE RATE: $1.30/SF (NNN)
•CAMs: $0.28/SF
•AVAILABLE 2/1/27
•16 private offices
•Private secured yard
•Reception area
•8 Private restrooms
•Storage area
•2 Break rooms
•5 grade-level doors (10' x 14')
•22' clear height
•LED lighting
•Fire sprinklers
For more information or to schedule a tour, please contact Alex Stanisic at 702-369-4874.
View Floor Plans
Lease Type
Direct
Lease Rate
$1.05 - $1.65/sqft/mo
Lease Rate Type
Triple Net (NNN)
Get in touch
Alex Stanisic, SIOR
Lic: S.0179950
Kyle Kirchmeier
Lic: S.0197013