Windermere Industrial Park Windermere Avenue
El Paso, TX 79928
For Lease
74,000 - 498,476 sqft
Lease Price
Contact Broker For Pricing


View Floor Plans
Brochure
Map
Industrial For Lease - Available Immediately
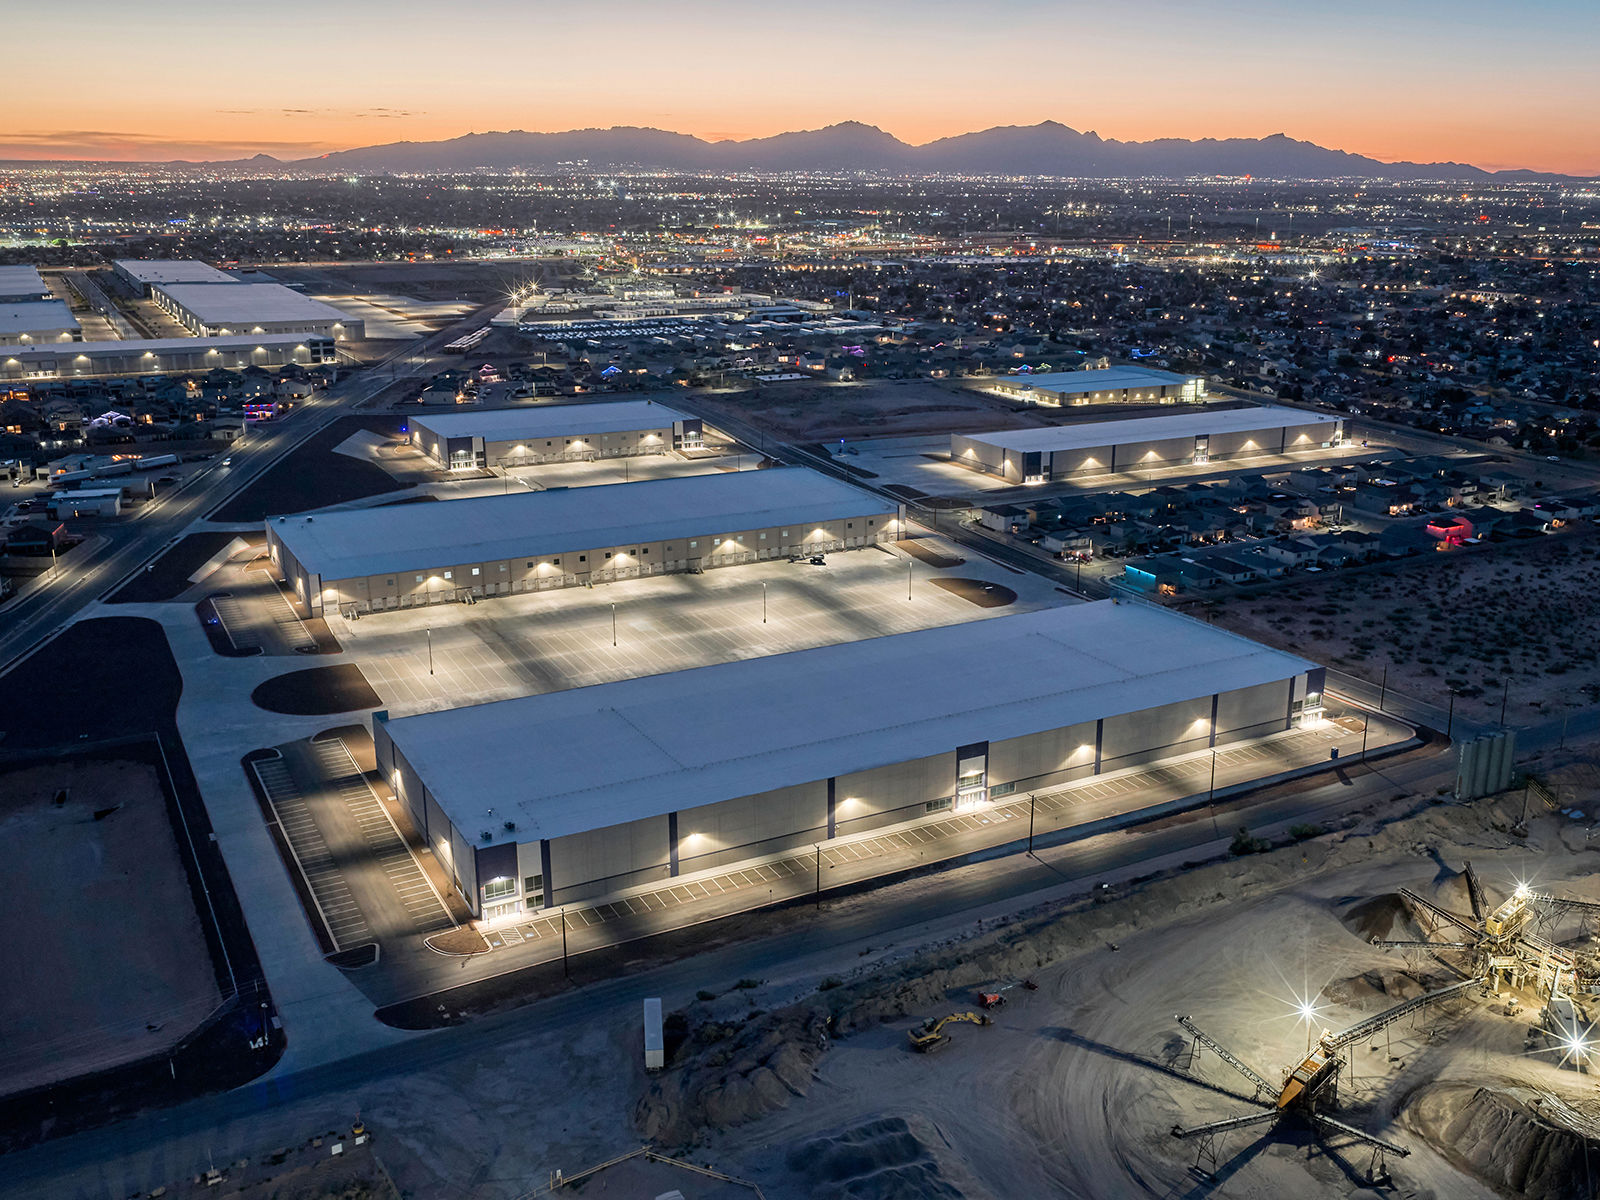
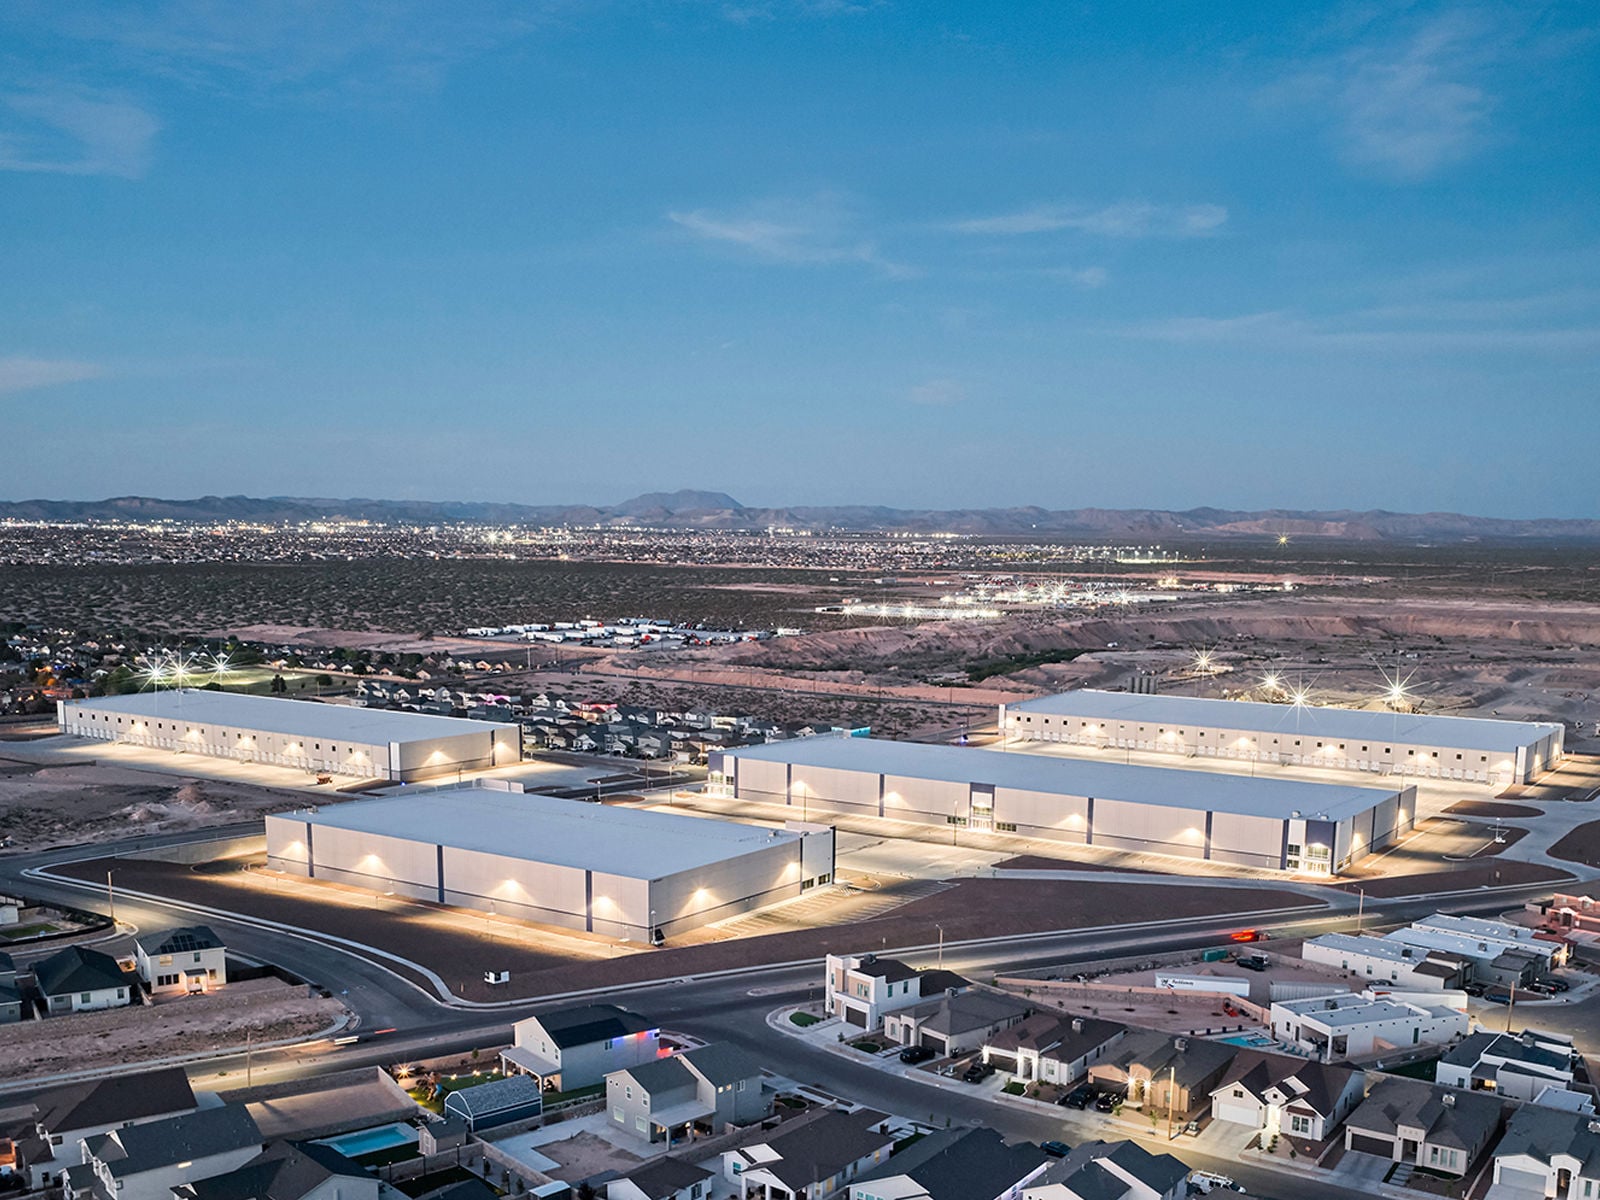
Four Buildings (74,000 - 160,000 Sq. Ft.) - Ready for Occupancy
Less than ±1 mile from Loop 375-Joe Battle Blvd
±8.7 Miles from the Ysleta-Zaragoza Intl. Port of Entry
Get in touch
Christian Perez Giese

Andre Rocha

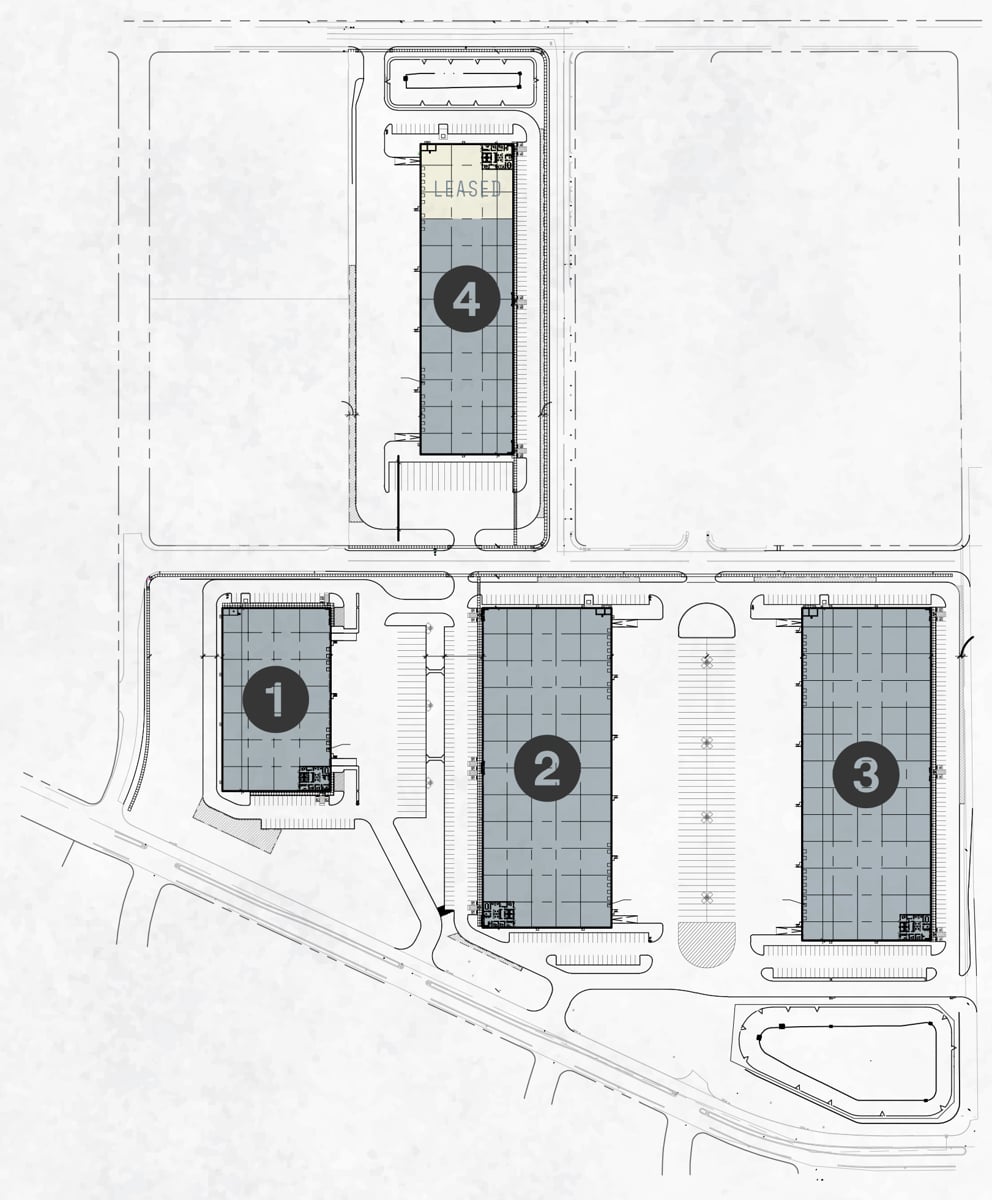
4 Building Industrial Park:
• Building 1 - 74,350 SF
• Building 2 - 154,791 SF
• Building 3 - 161,041 SF
• Building 4 - 108,142 SF (82,192 SF Available)
• Building 1 - 74,350 SF
• Building 2 - 154,791 SF
• Building 3 - 161,041 SF
• Building 4 - 108,142 SF (82,192 SF Available)
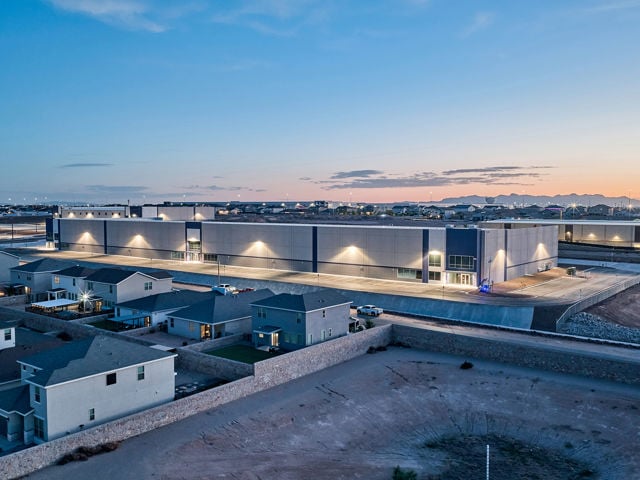
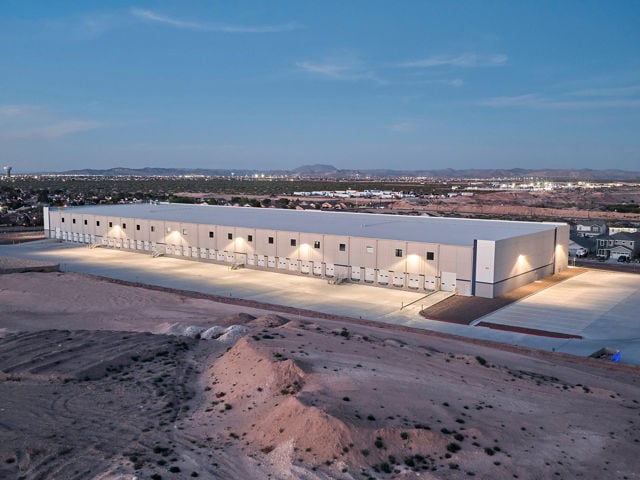
Windermere Industrial Park is a new industrial development in East El Paso, Texas, offering four brand new Class A industrial buildings that are ready for occupancy. Ideally suited for warehousing and logistics operations, the park is located between Windermere Avenue and Brandywine and features building sizes ranging from 74,000 square feet to 160,000 square feet. The property also offers excellent regional connectivity, situated just 2.1 miles from Loop 375, 4.8 miles from the Loop 375/I-10 Interchange, and 8.7 miles from the Zaragoza International Port of Entry.
Minimum Space Available
74,000 sqft
Total Space Available
498,476 sqft
Building 1
74,350 sqft
Industrial
Status
Available
Lease Type
Direct
+ 2
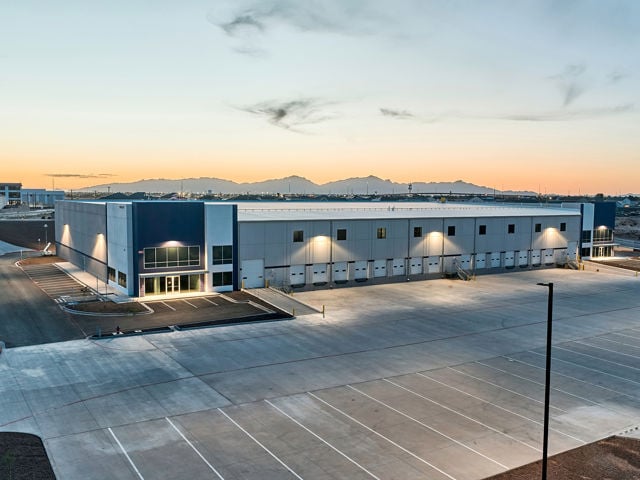
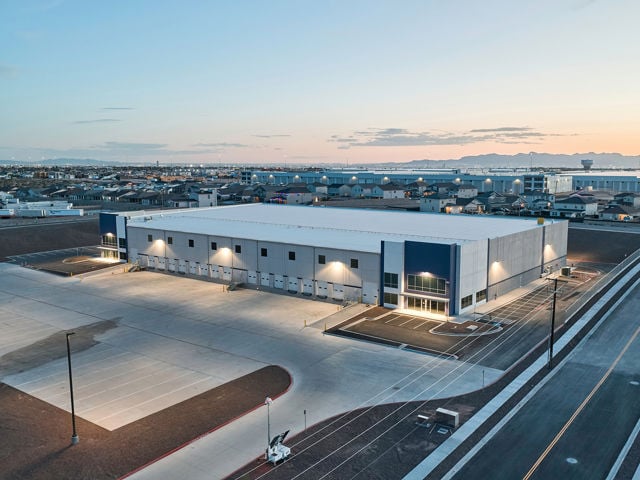
Square Feet: 74,350 sf
Office Space: 2,750 sf
Building Dimensions: 355'x210'
Column Spacing: 52'x50'
Truck Court Depth: 185'
Auto Parking: 54
Trailer Parking: 31
Clear Height: 32'
Lighting: 30 FC LED
Roof-TPO: 60 MIL, R-9
Reinforced Slab: 6''
Power: 902 AMPS/750 KVA
Dock Doors: 15 (8 doors w/pit levelers & bumpers)
Ramps: 2

View Floor Plans
Building 2
154,842 sqft
Industrial
Status
Available
Lease Type
Direct
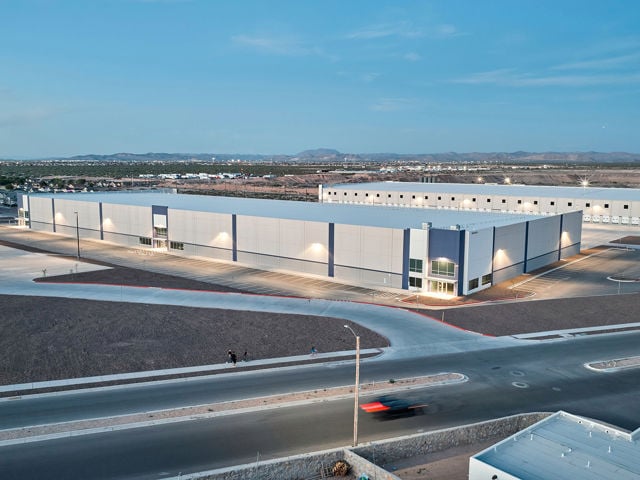
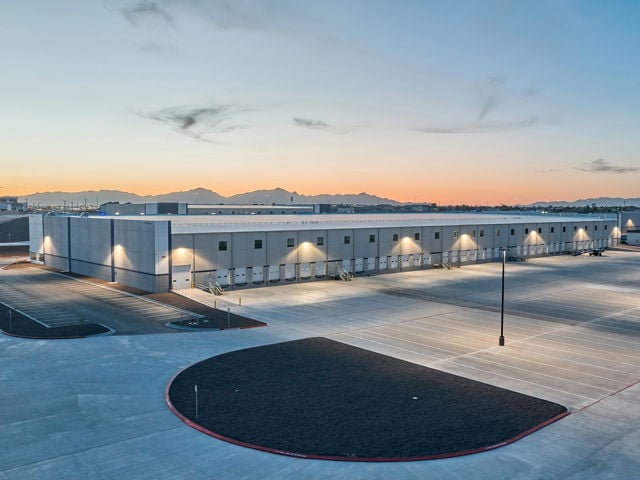
+ 2
Square Feet: 154,842
Office Space: 2,922 sf
Building Dimensions: 620'x250'
Column Spacing: 52'x47-6'
Truck Court Depth: 185'
Auto Parking: 205
Trailer Parking: 46
Clear Height: 32'
Lighting: 30 FC LED
Roof-TPO: 60 MIL, R-9
Reinforced Slab: 6''
Power: 1805 AMPS/1500 KVA
Dock Doors: 38 (19 doors w/pit levelers & bumpers)
Ramp: 2
View Floor Plans
Building 3
161,092 sqft
Industrial
Status
Available
Lease Type
Direct
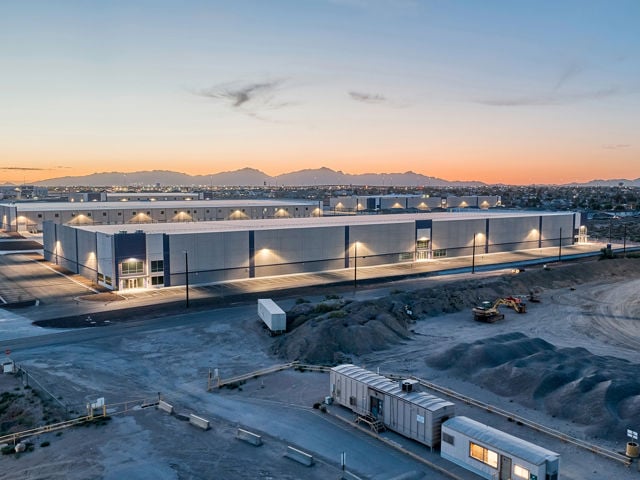
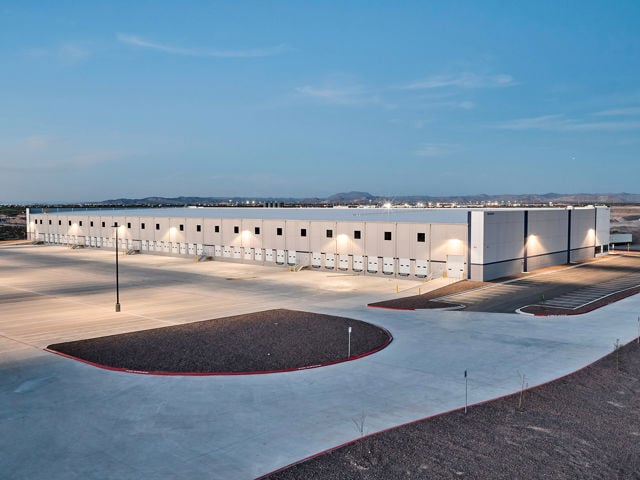
+ 2
Square Feet: 161,092 sf
Office Space: 2,920 sf
Building Dimensions: 645' x 250'
Column Spacing: 42' x 47-6'
Truck Court Depth: 185'
Auto Parking: 172
Trailer Parking: 46
Clear Height: 32'
Lighting: 30 FC LED
Roof-TPO: 60 MIL, R-9
Reinforced Slab: 6''
Power: 1805 AMPS/1500 KVA
Dock Doors: 39 (20 doors w/pit levelers & bumpers)
Ramp: 2
View Floor Plans
Building 4
108,192 sqft
Industrial
Status
Available
Lease Type
Direct
+ 2
Square Feet: 108,192 sf
Office Space: 2,841 sf
Building Dimensions: 602'x180'
Column Spacing: 52'x60'
Truck Court Depth: 130'
Auto Parking: 89
Trailer Parking: 20
Clear Height: 32'
Lighting: 30 FC LED
Roof-TPO: 60 MIL, R-9
Reinforced Slab: 6''
Power: 1203 AMPS/1000 KVA
Dock Doors: 36 (11 doors w/pit levelers & bumpers)
Ramp: 2
View Floor Plans
Lease Type
Direct
Lease Rate
Contact Broker For Pricing
Get in touch
Christian Perez Giese
Andre Rocha