Bodega Business Park 5905 South Decatur Boulevard
Las Vegas, NV 89118
For Lease
5,117 sqft
Lease Price
$1.85/sqft/mo


View Floor Plans
Brochure
Map
Industrial For Lease - Available October 2026
FOR LEASE | ±5,117 SF Office /Showroom/Warehouse Unit
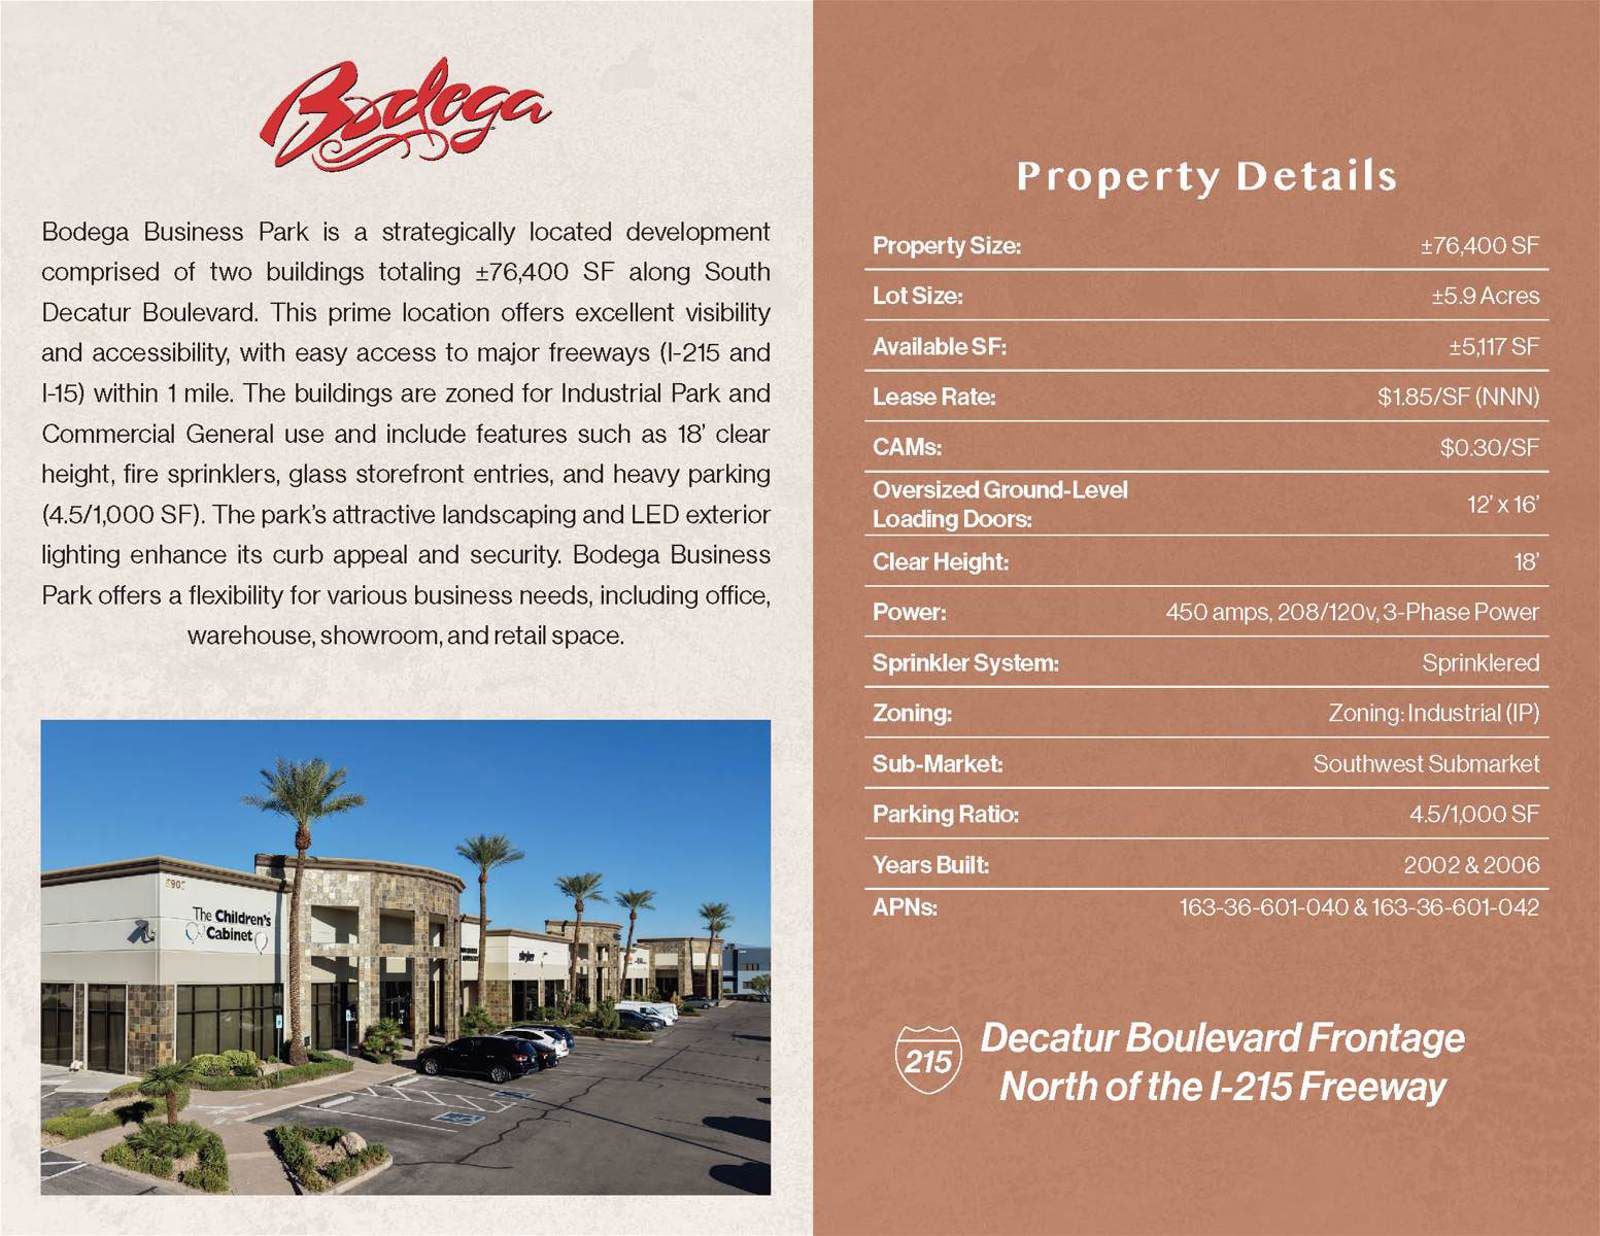
Property Size: ±76,400 SF on ±5.9 acres
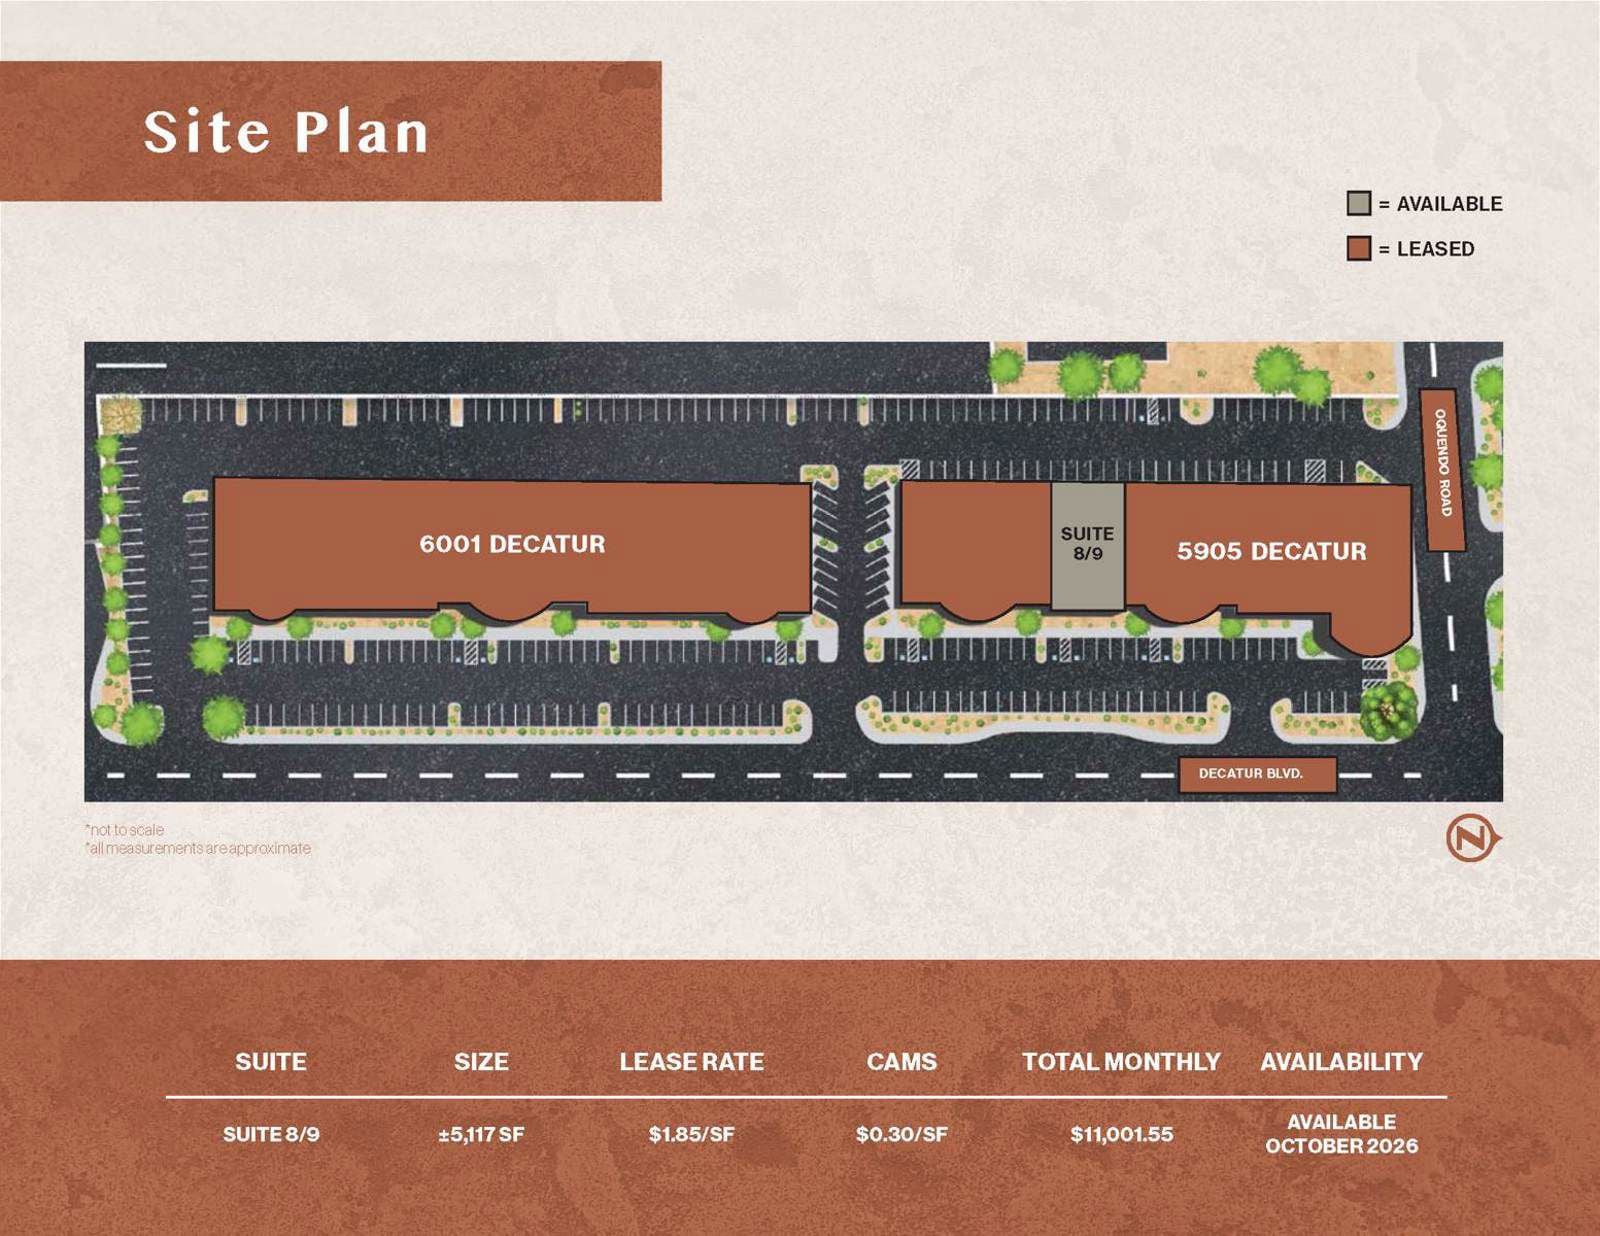
Available SF: ±5,117 SF Unit
LEASE RATE: $1.85/SF (NNN) | CAMs: $0.30/SF
Zoning: Bldg 6001 - Industrial Park (IP); Bldg 5905 - Commerical General (CG)
Years Built: 2002 & 2006
APNs: 163-36-601-040 & 163-36-601-042
Get in touch
Alex Stanisic, SIOR
Lic: S.0179950

Kyle Kirchmeier
Lic: S.0197013

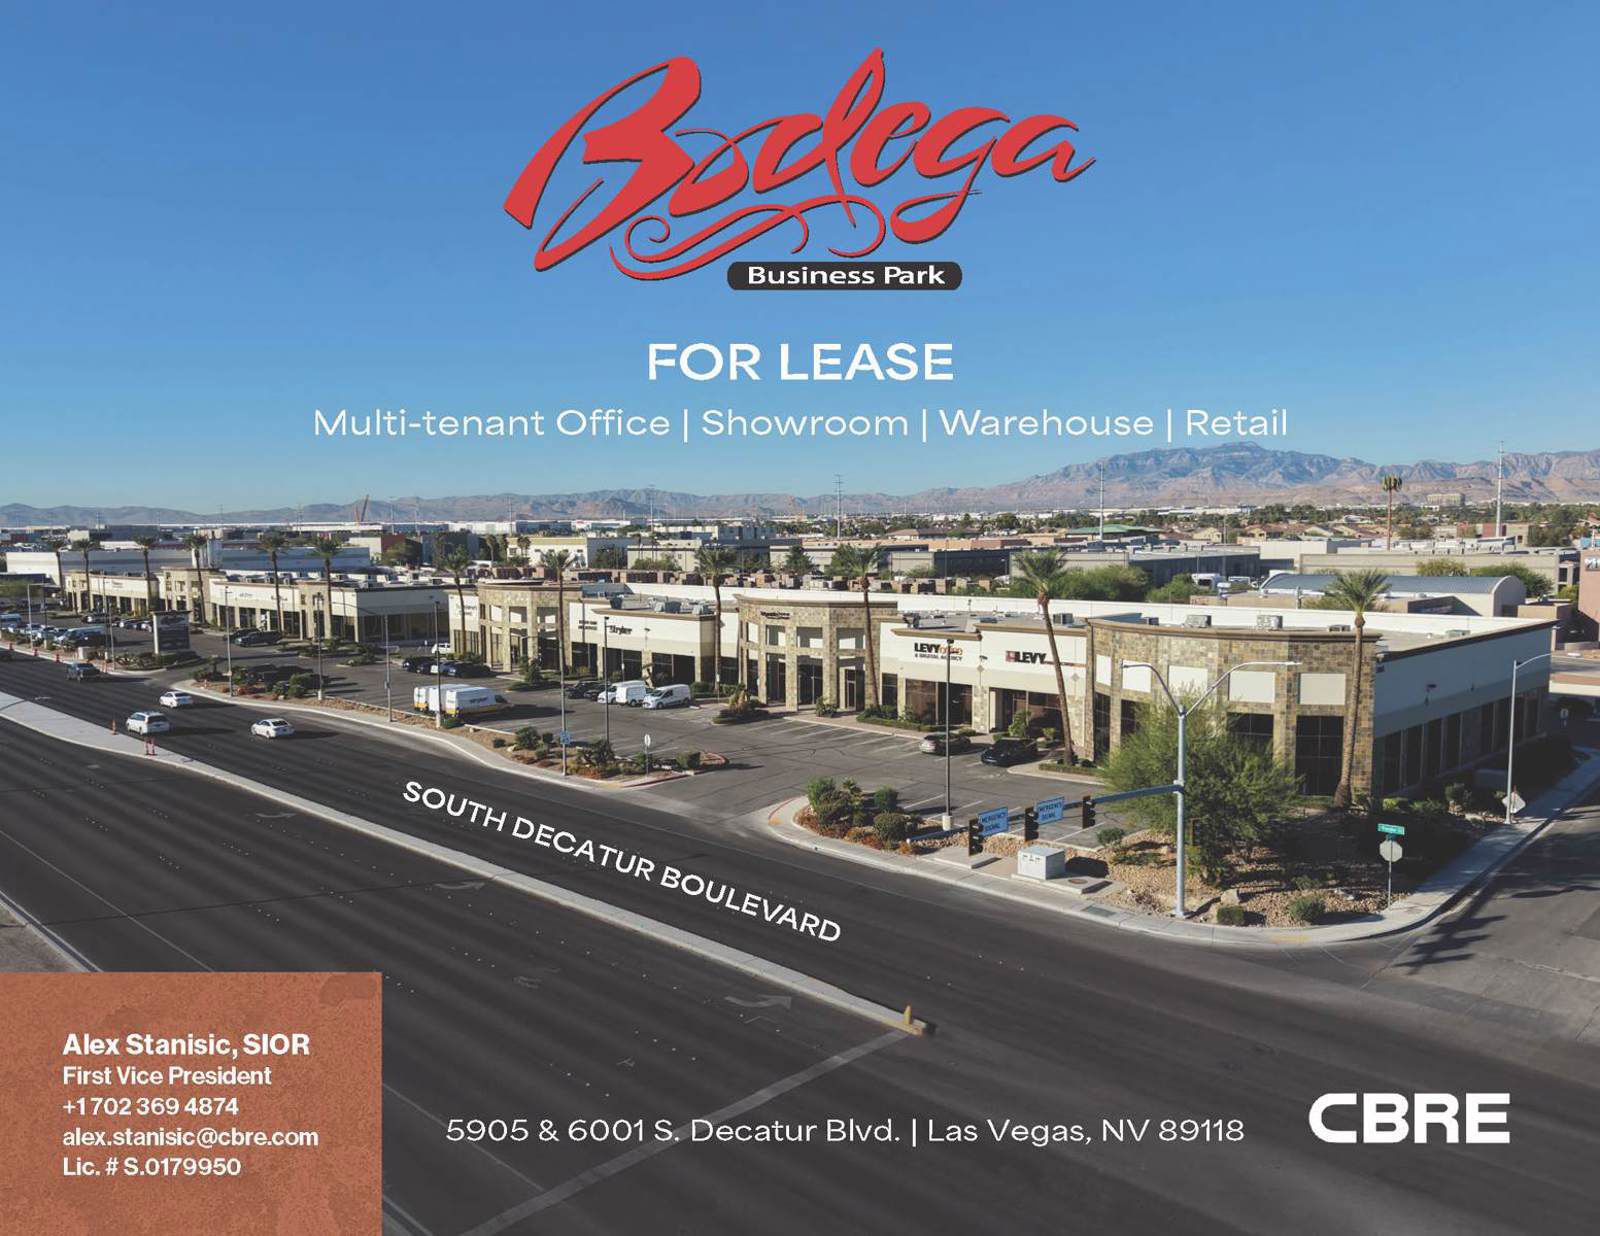
Bodega Business Park is a strategically located development comprised of two buildings totaling ±76,400 SF along South Decatur Boulevard. This prime location offers excellent visibility and accessibility, with easy access to major freeways (I-215 and I-15) within 1 mile. The buildings are zoned for Industrial Park and Commercial General use and include features such as 18’ clear height, fire sprinklers, glass storefront entries, and heavy parking (4.5/1,000 SF). The park’s attractive landscaping and LED exterior lighting enhance its curb appeal and security. Bodega Business Park offers a flexibility for various business needs, including office, warehouse, showroom, and retail space.
For more information or to schedule a tour please contact Alex Stanisic at 702-369-4874.
For more information or to schedule a tour please contact Alex Stanisic at 702-369-4874.
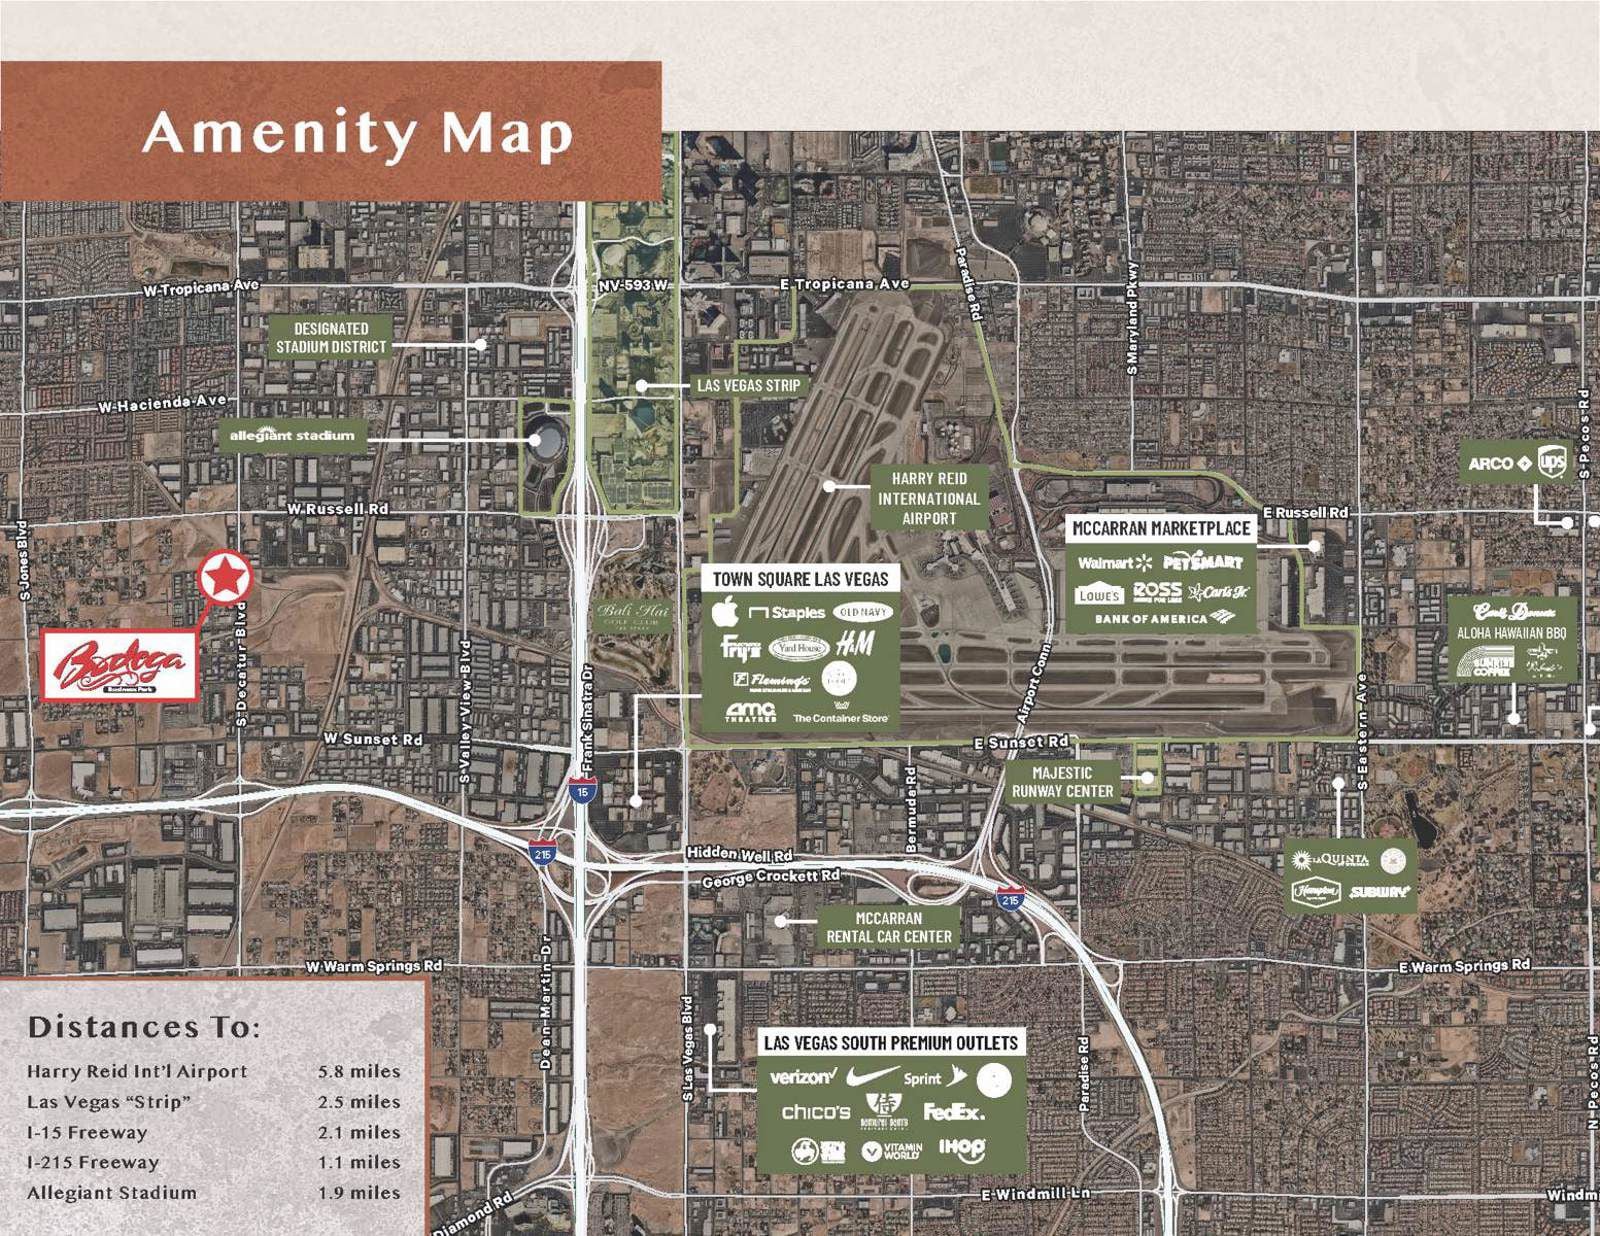
Bodega Business Park is located along the South Decatur Boulevard corridor in the Southwest Submarket, with convenience of freeway access, minutes from the Las Vegas Strip, and close to Harry Reid Int'l Airport.
Minimum Space Available
5,117 sqft
Total Space Available
5,117 sqft
Bldg 5905 Suite 8/9
5,117 sqft
Flex

$1.85/sqft/mo
Status
Available
Lease Type
Direct
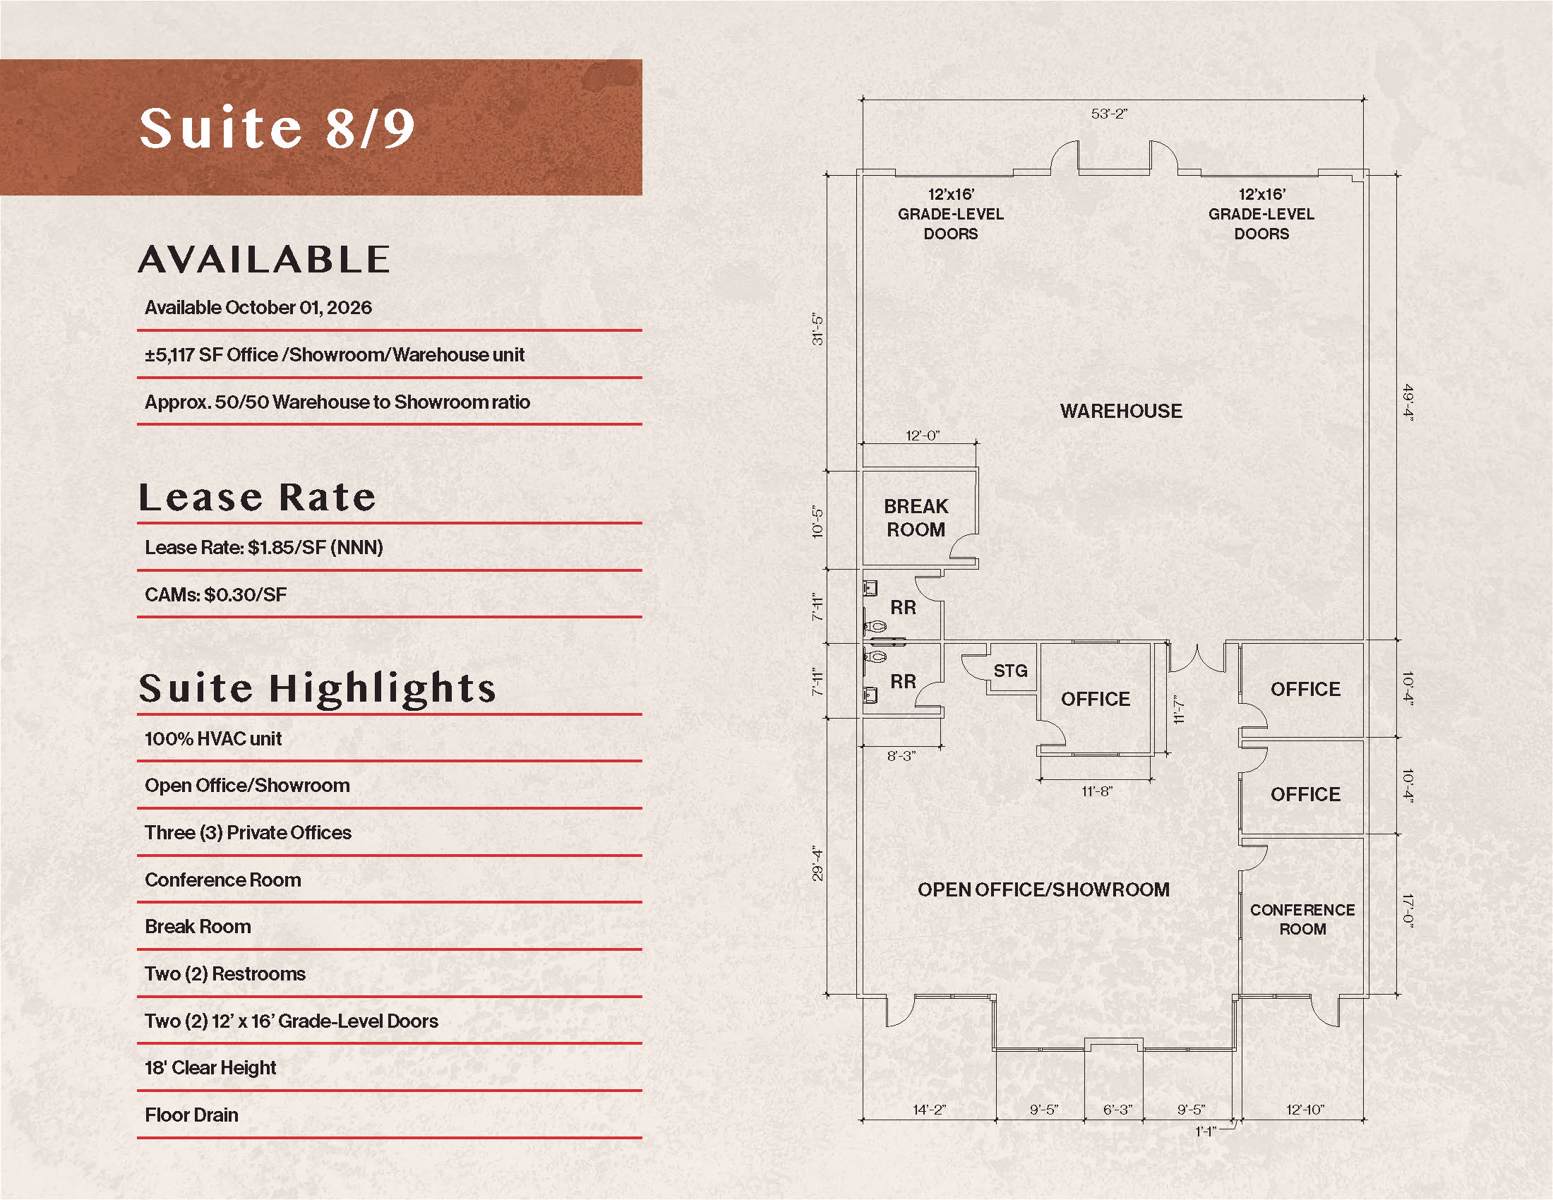
Building 5905 Suite 8-9 is a ±5,117 SF 100% HVAC Office/Showroom/Warehouse Unit featuring ±2,558 SF of office, ±2,559 SF warehouse, open office/showroom, three (3) private offices, conference room, break room, two (2) restrooms, floor drain, two (2) 12'x16' Grade-Level Doors, and 18' clear height. LEASE RATE: $1.85/SF (NNN); CAMs: $0.30/SF; AVAILABLE October 1, 2026. For more information or to schedule a tour please contact Alex Stanisic at 702-369-4874.

View Floor Plans
Lease Type
Direct
Lease Rate
$1.85/sqft/mo
Lease Rate Type
Triple Net (NNN)
Get in touch
Alex Stanisic, SIOR
Lic: S.0179950
Kyle Kirchmeier
Lic: S.0197013