±19,969 SF Industrial + Bonus Building | Fenced Yard | I-35 & SH 123 | San Marcos 930 Luciano Flores Blvd
San Marcos, TX 78666
Lease Price
Contact Broker For Pricing


View Floor Plans
930 Luciano Flores Blvd_Site Plan
930 Luciano Flores Blvd Flyer - Floor Plan
Brochure
Map
Industrial For Lease - Available Immediately
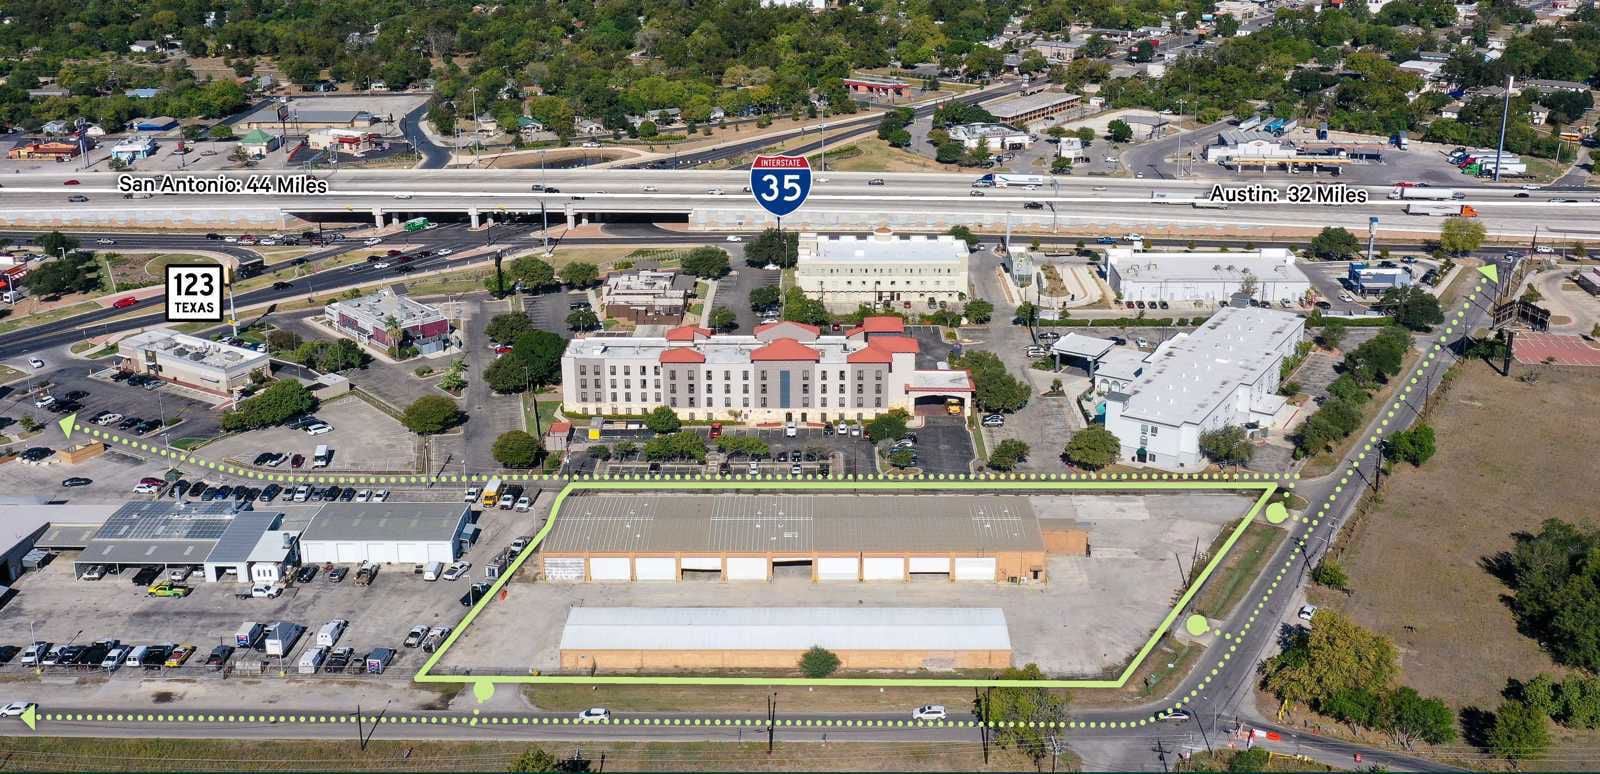
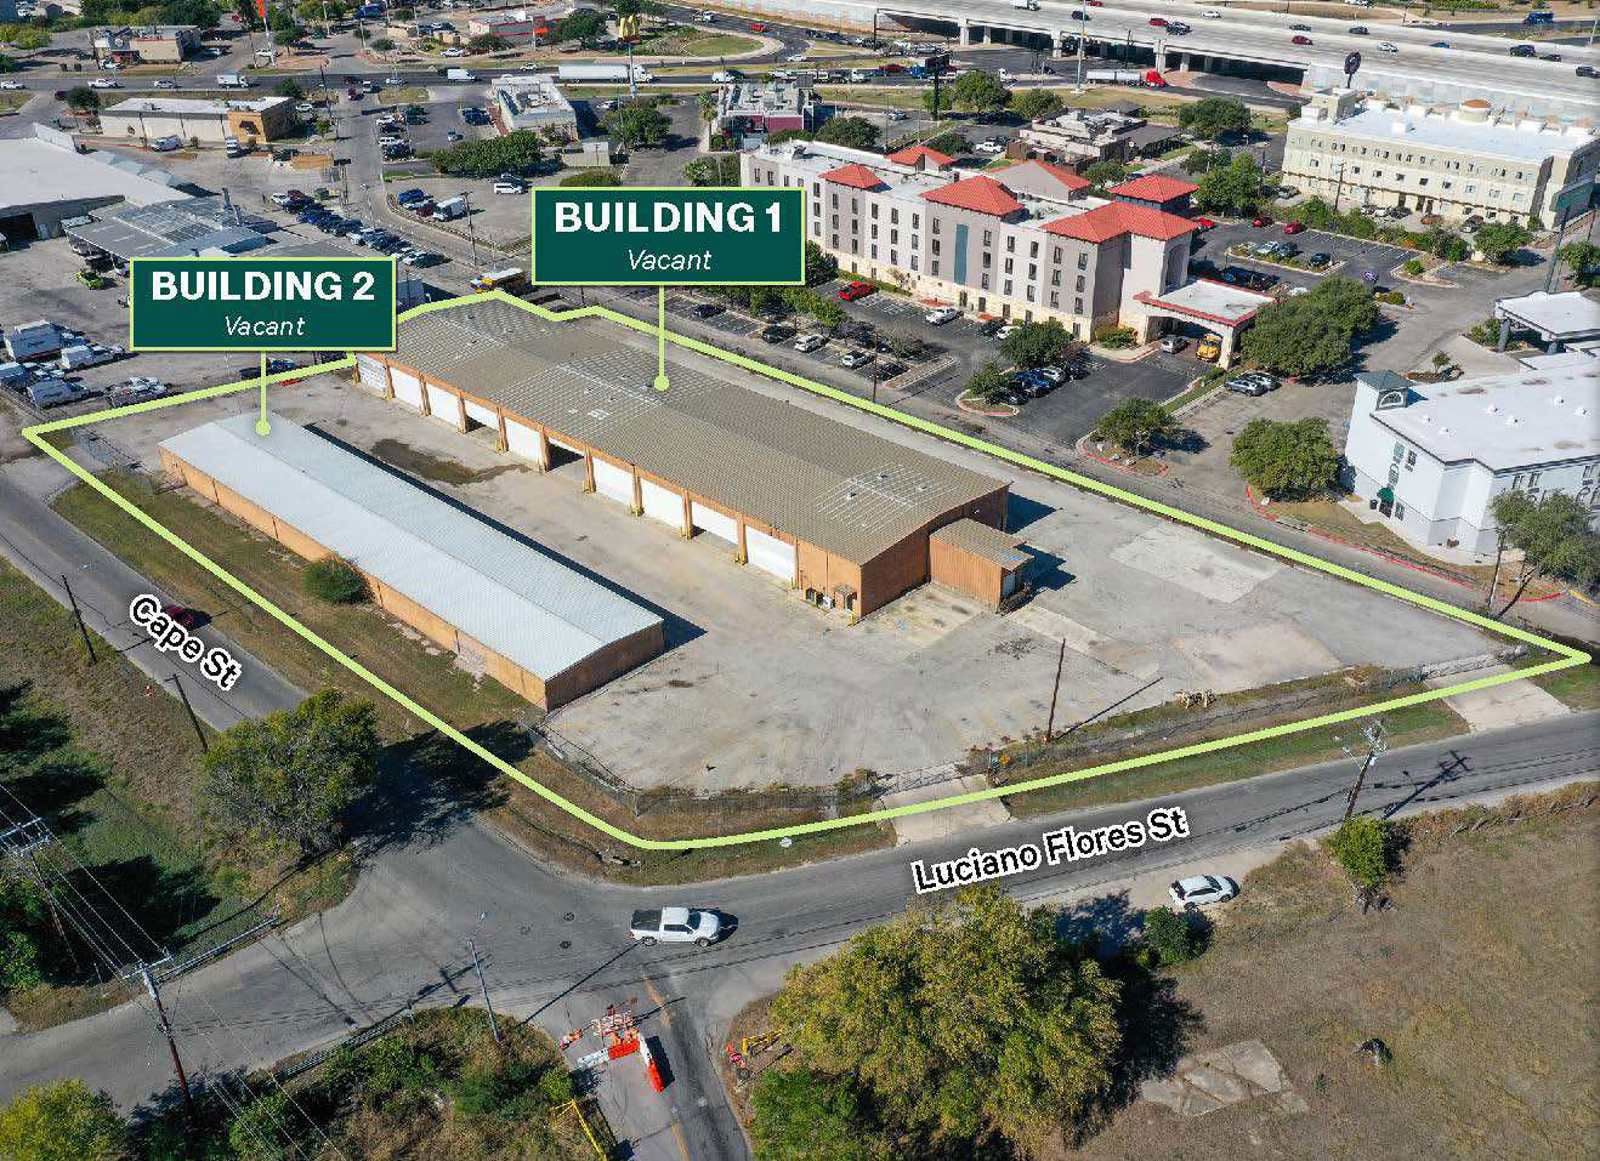
±19,969 SF former UPS facility with a ±8,938 SF bonus building on 1.91 fenced acres, available now
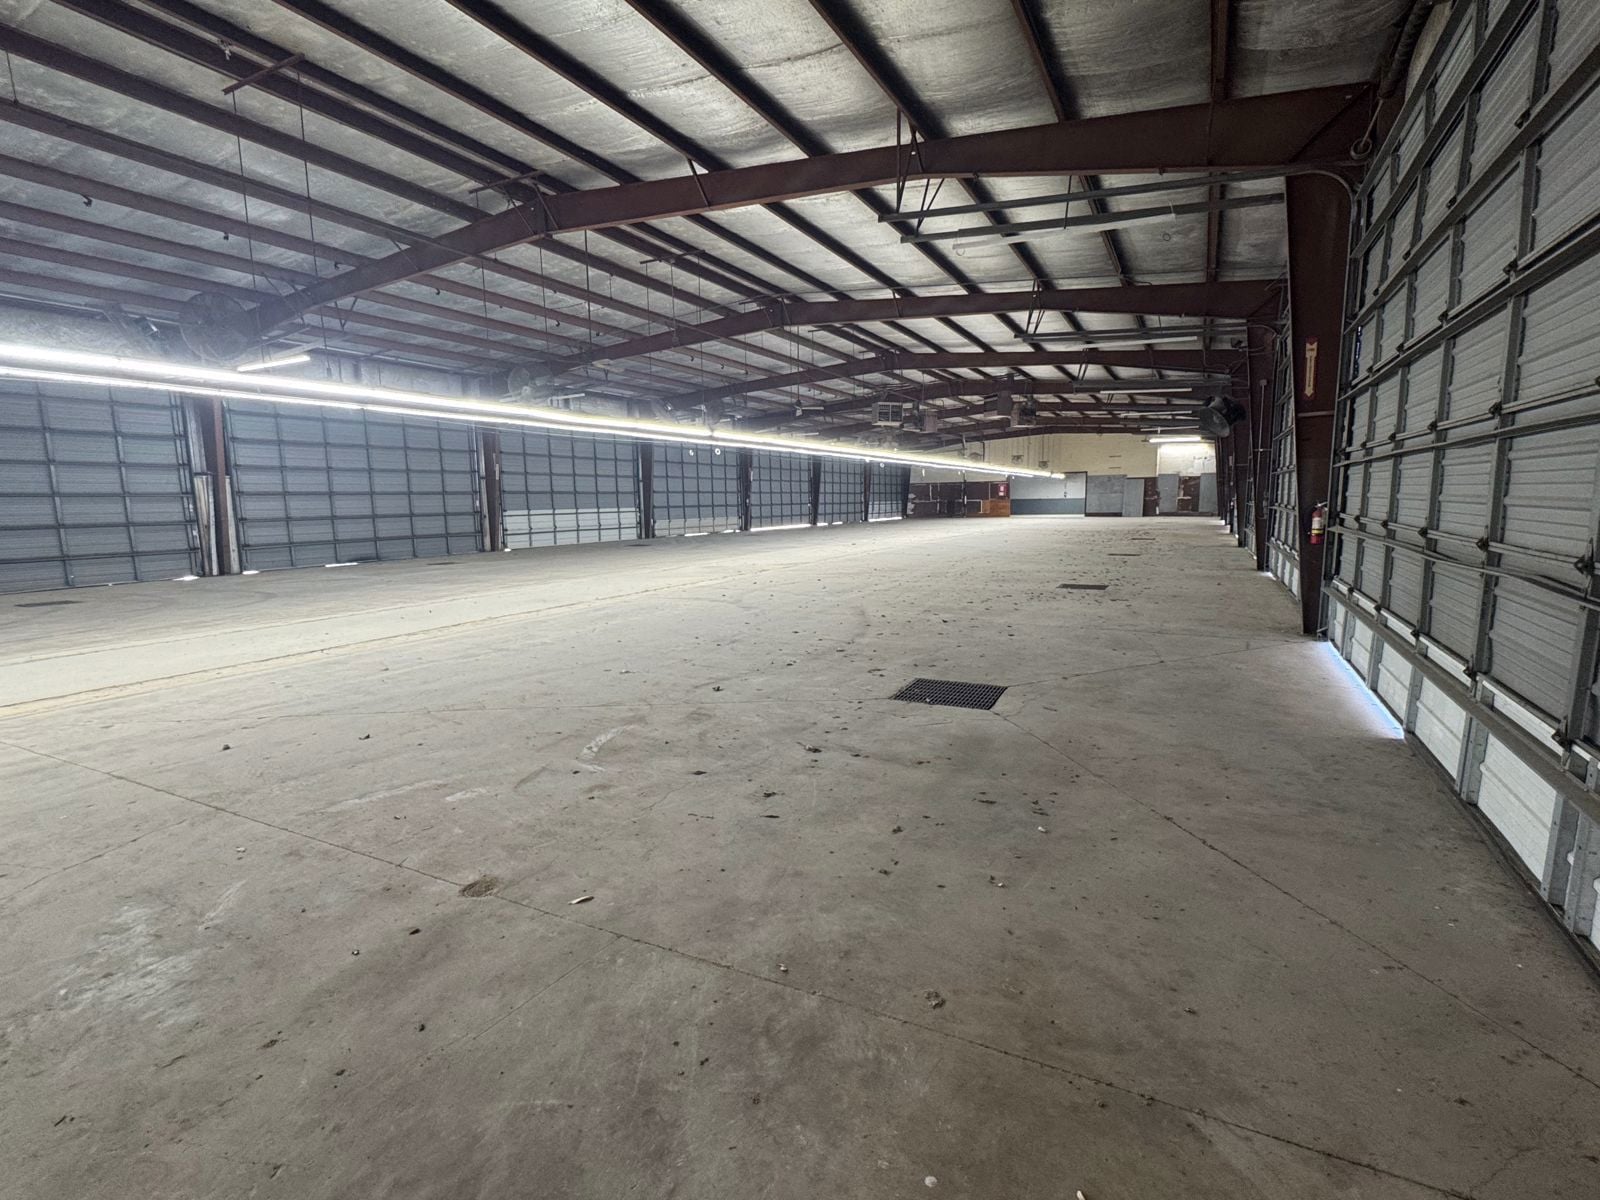
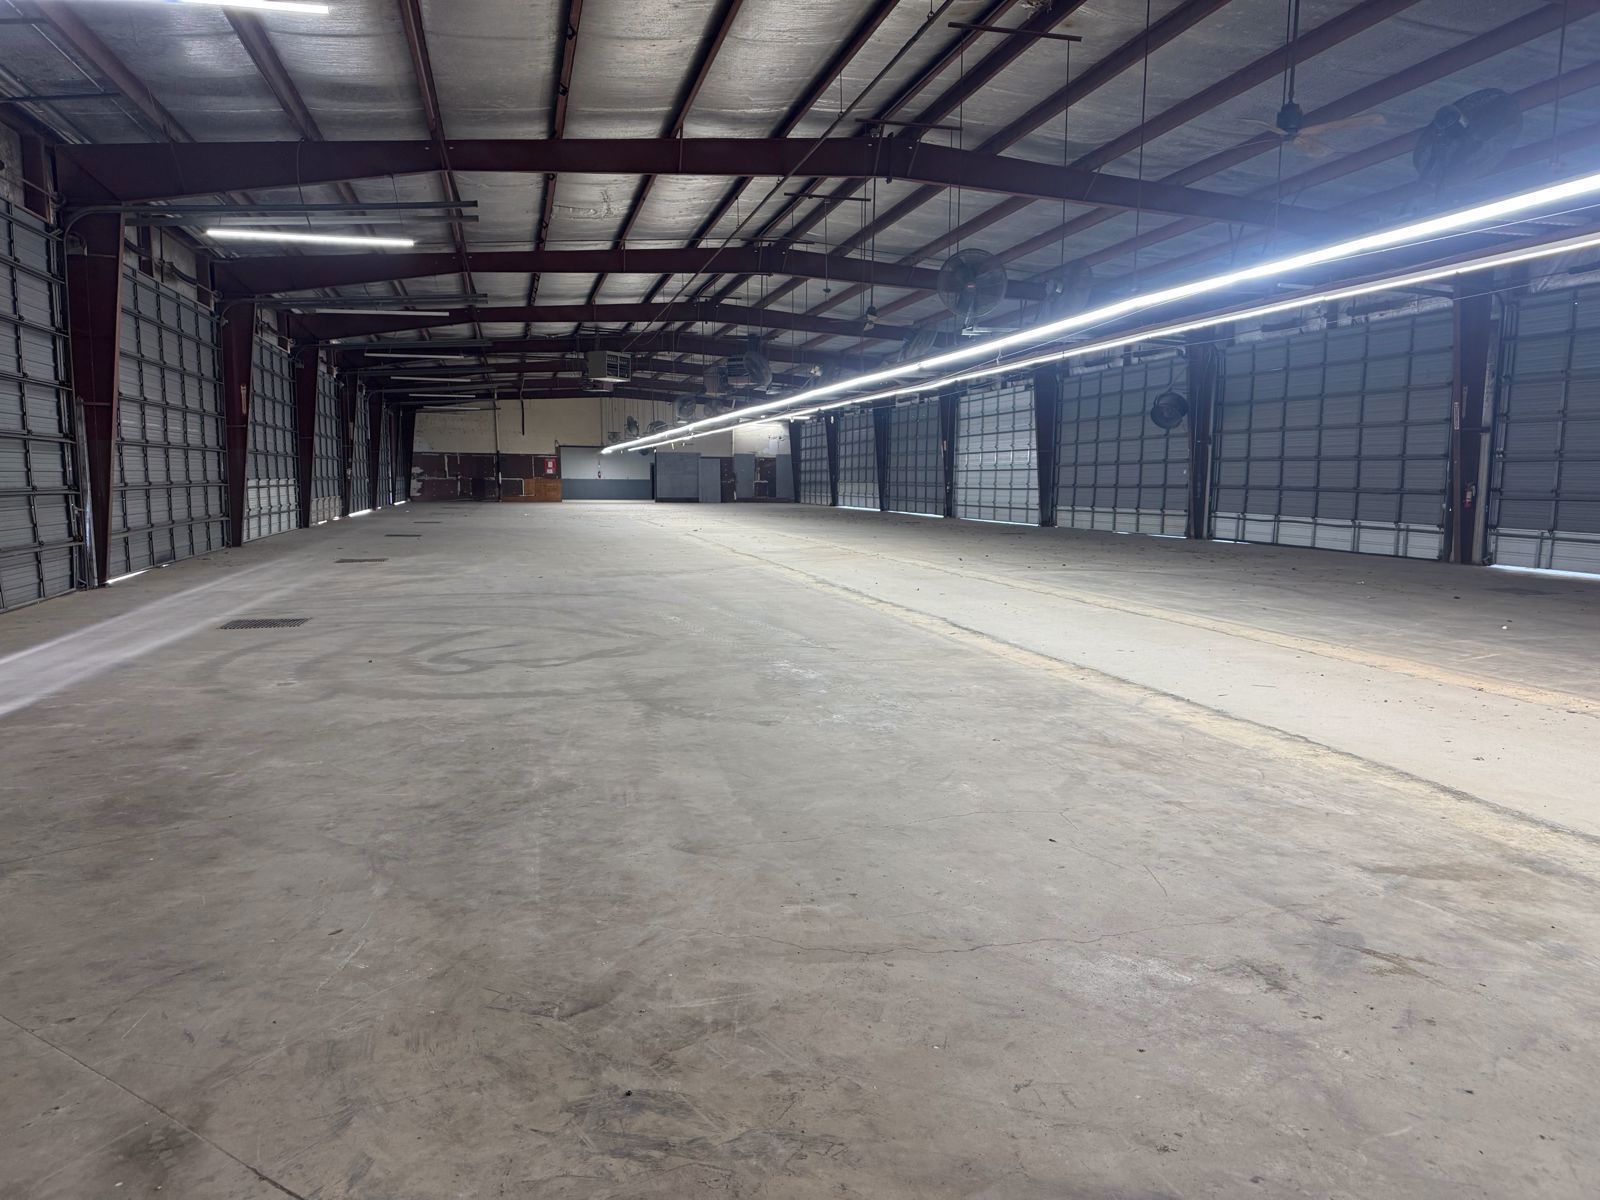

• Main building: ±19,969 SF with 21 grade-level doors, including 10 drive-thru bays, plus 1 dock high loading area
• Bonus ±8,938 SF second building included, suited to storage, fleet maintenance, or overflow
• Perimeter fencing with gated entry and secure yard
• Three points of ingress/egress
• Immediate access to I-35 and SH 123
• Conditional Use Permit in place for light industrial, office/warehouse, and storage uses (runs with the property)
• Single-tenant opportunity, available immediately
Get in touch
Andrew Price

Braeden Bernstein

930 Luciano Flores St is a former UPS distribution facility in San Marcos, located at I-35 and State Highway 123 between Austin and San Antonio. The primary building offers ±19,969 SF with extensive grade-level loading, including drive-thru bays. It also comes with a ±8,938 SF secondary building that gives the tenant room for storage, fleet maintenance, or overflow operations.
The 1.91-acre site is fully fenced with a gated entry and three access points. That setup suits fleet, service, contractor, last-mile, and distribution users who need secure vehicle circulation and outdoor storage.
The underlying zoning is General Commercial. A Conditional Use Permit that runs with the property allows light industrial, office/warehouse, and storage uses, so industrial and service users can occupy the site without a separate zoning approval.
• Size: ±19,969 SF main building + ±8,938 SF bonus building
• Loading: 21 grade-level doors / 10 drive-thru bays / 1 dock-high
• Clear height: 16’
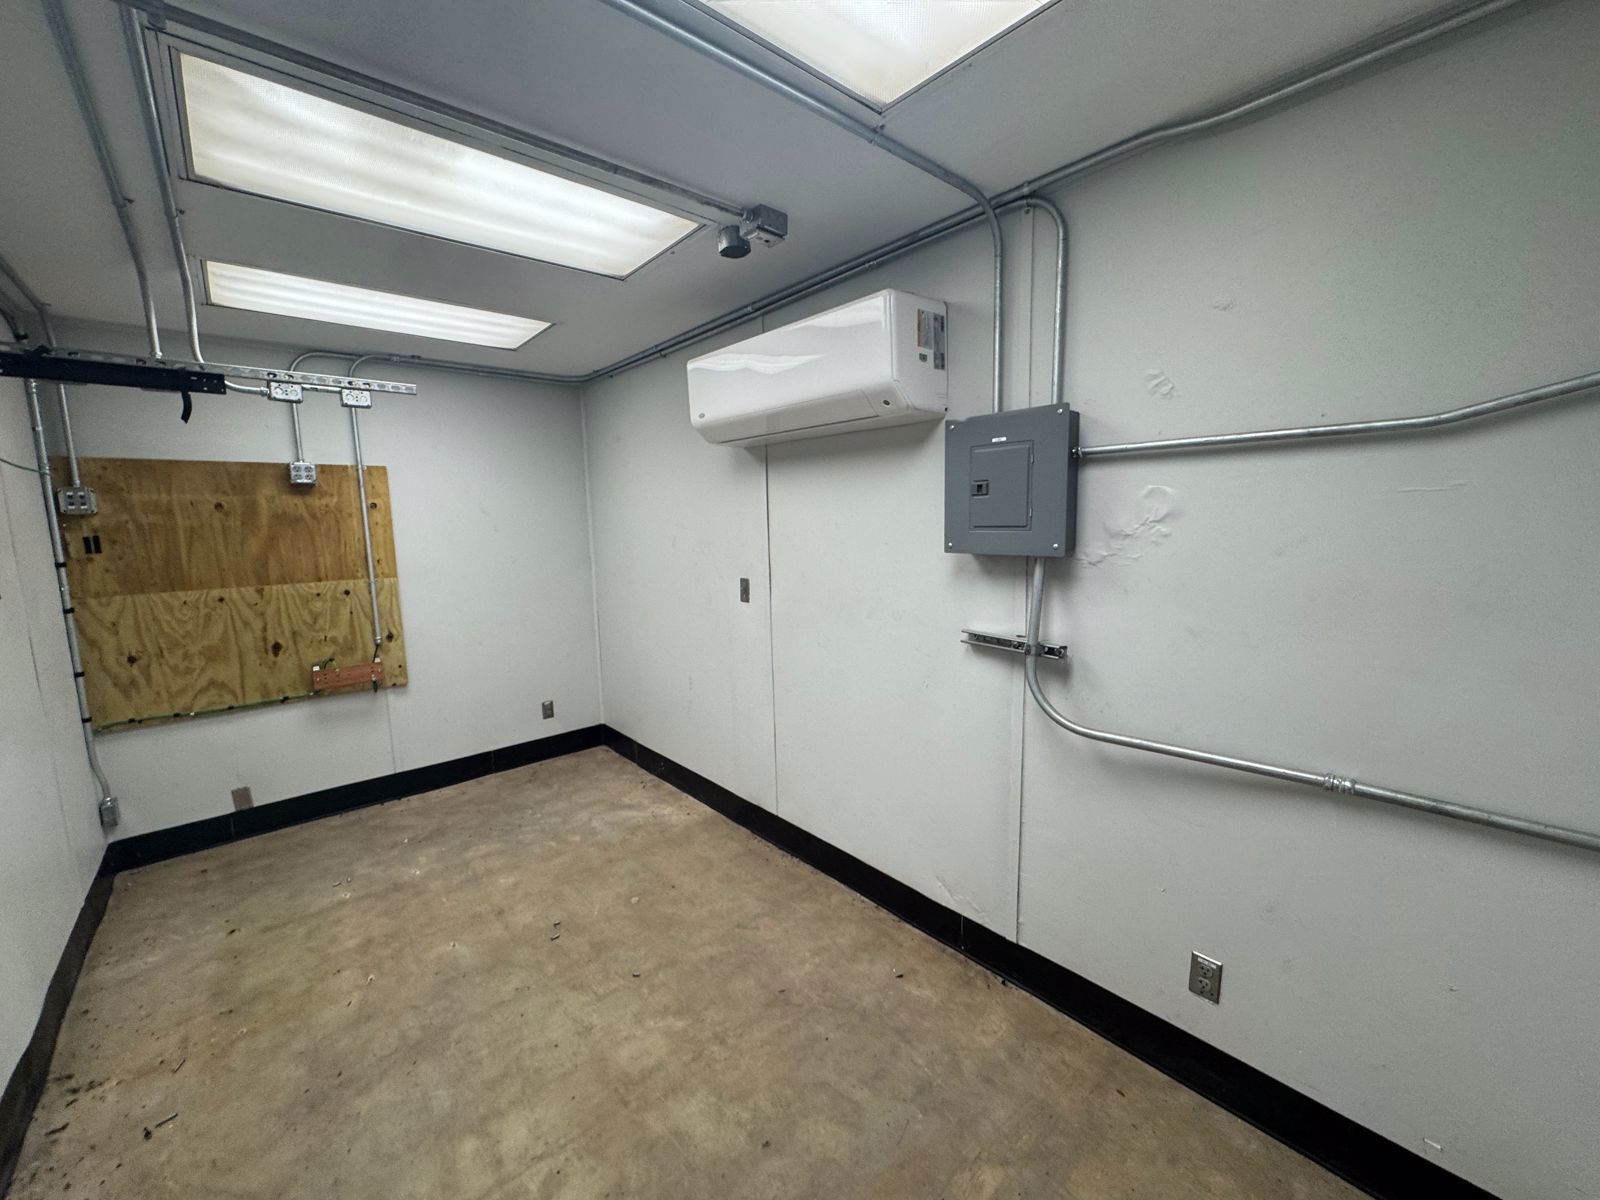
• Office: 747 SF
• Rate: $10.50/SF/yr [NNN on main building SF
• Available: Now
The 1.91-acre site is fully fenced with a gated entry and three access points. That setup suits fleet, service, contractor, last-mile, and distribution users who need secure vehicle circulation and outdoor storage.
The underlying zoning is General Commercial. A Conditional Use Permit that runs with the property allows light industrial, office/warehouse, and storage uses, so industrial and service users can occupy the site without a separate zoning approval.
• Size: ±19,969 SF main building + ±8,938 SF bonus building
• Loading: 21 grade-level doors / 10 drive-thru bays / 1 dock-high
• Clear height: 16’
• Office: 747 SF
• Rate: $10.50/SF/yr [NNN on main building SF
• Available: Now
Status
Available
Lease Type
Direct
Lease Type
Direct
Lease Rate
Contact Broker For Pricing
Lease Rate Type
Triple Net (NNN)
Get in touch
Andrew Price
Braeden Bernstein