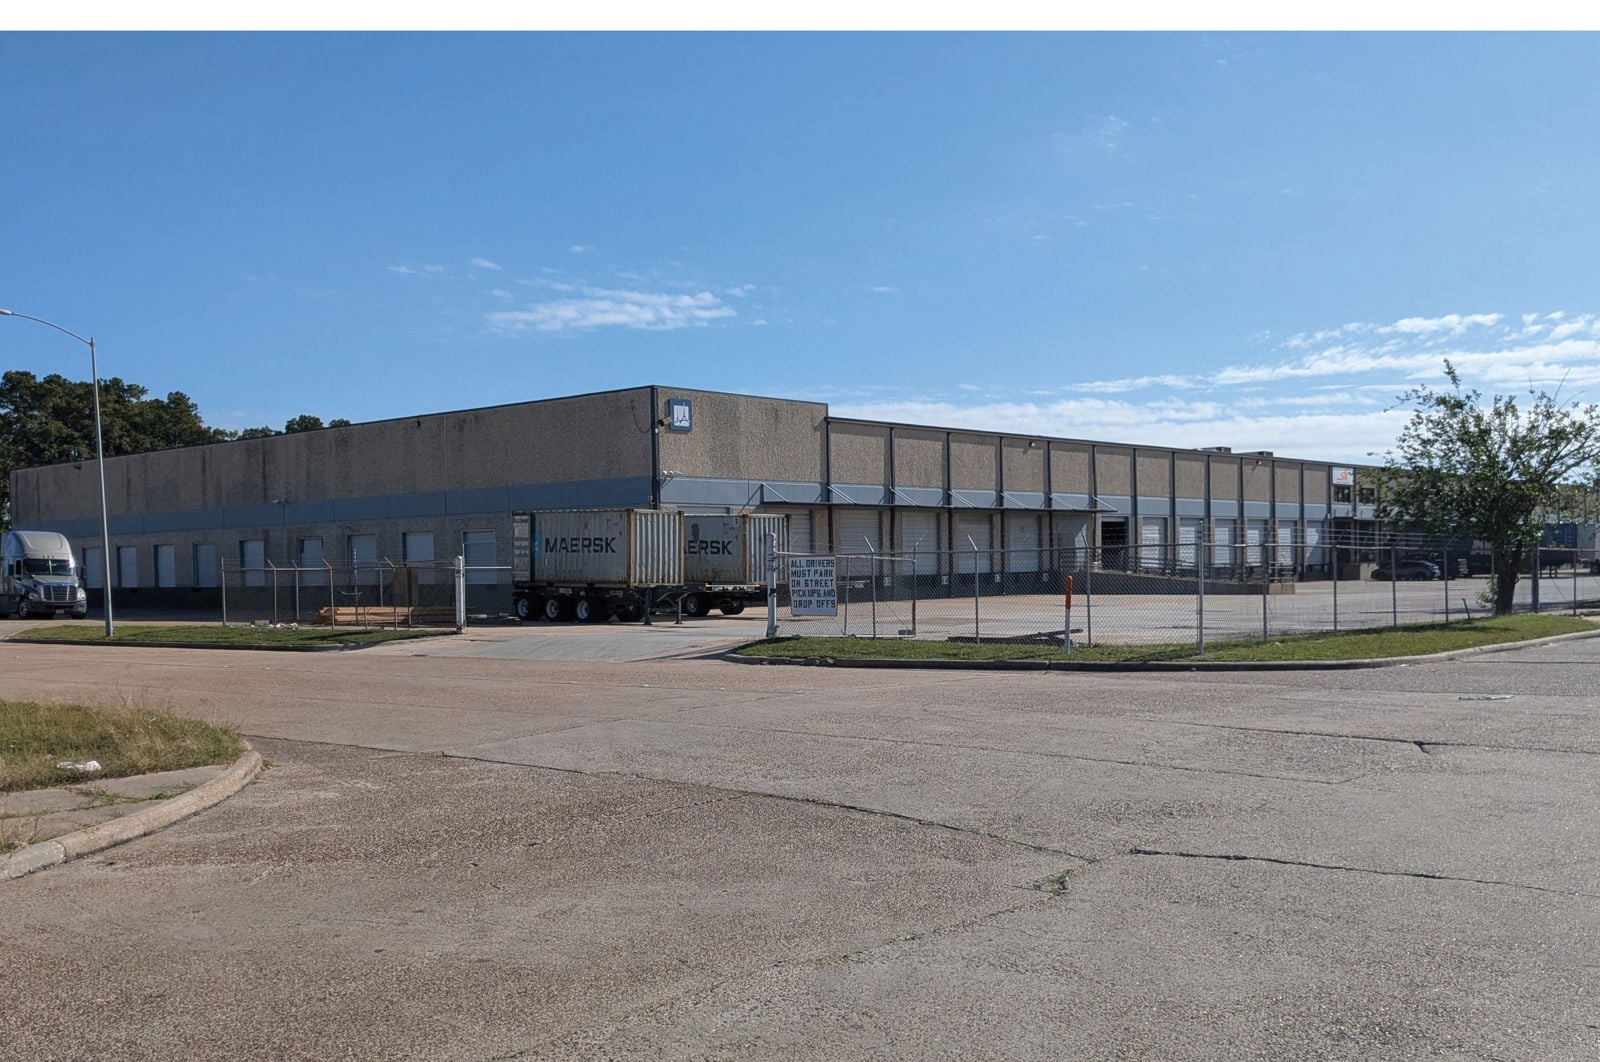
Spikewood Distribution Center 9005 Spikewood Drive
Houston, TX 77078
For Lease
104,000 sqft
Lease Price
Contact Broker For Pricing


Brochure
Map
Industrial For Lease - Available Immediately
Spikewood Distribution Center | ±104,000 SF Available for Lease
Get in touch
Andrew Jewett

Jason Dillee

Kayla Ripple

Building Size: ±104,000 SF
Office: ±4,400 SF
Clear Height: 22’7”
Dock High Doors: 50
Loading Configuration: Front Load
Land Area: ±6.09 AC
Building Depth: 200’
Column Spacing: 30’ x 33’6”
Parking: 39
Roof: TPO 60 Mil
Hazmat Capable
Office: ±4,400 SF
Clear Height: 22’7”
Dock High Doors: 50
Loading Configuration: Front Load
Land Area: ±6.09 AC
Building Depth: 200’
Column Spacing: 30’ x 33’6”
Parking: 39
Roof: TPO 60 Mil
Hazmat Capable
Total Space Available
104,000 sqft
Lease Type
Direct
Lease Rate
Contact Broker For Pricing
Get in touch
Andrew Jewett
Jason Dillee
Kayla Ripple