5438 Vernon Road
Jacksonville, FL 32209
For Lease
13,162 - 28,017 sqft
Lease Price
Contact Broker For Pricing


Brochure
Map
Industrial For Lease - Available Immediately
Industrial | For Lease | 13,709 SF - 28,017 SF Available
Dock-High & Grade-Level Loading Available
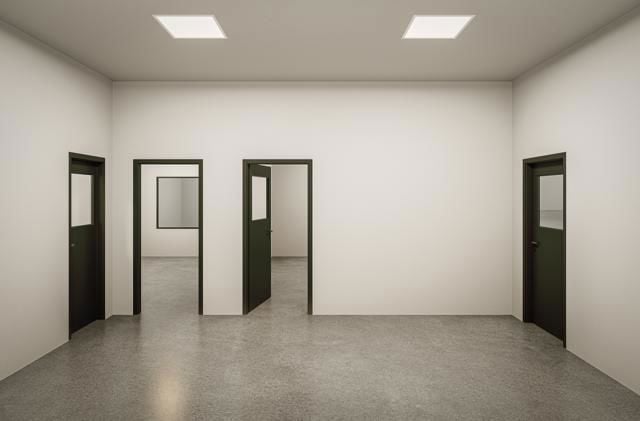
Newly Renovated & Newly Constructed Office Space
Excellent Connectivity to I-295, I-95 & I-10
Get in touch
Alliah Hardee

Kyle Murphy

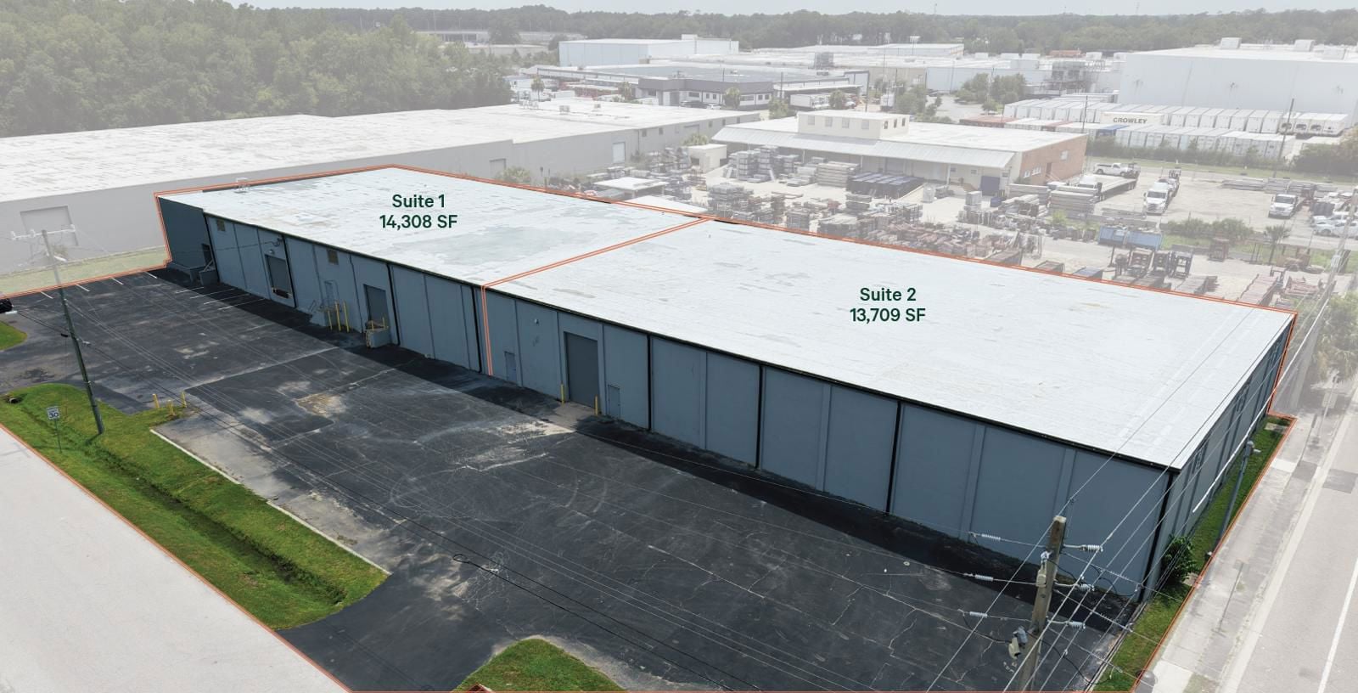
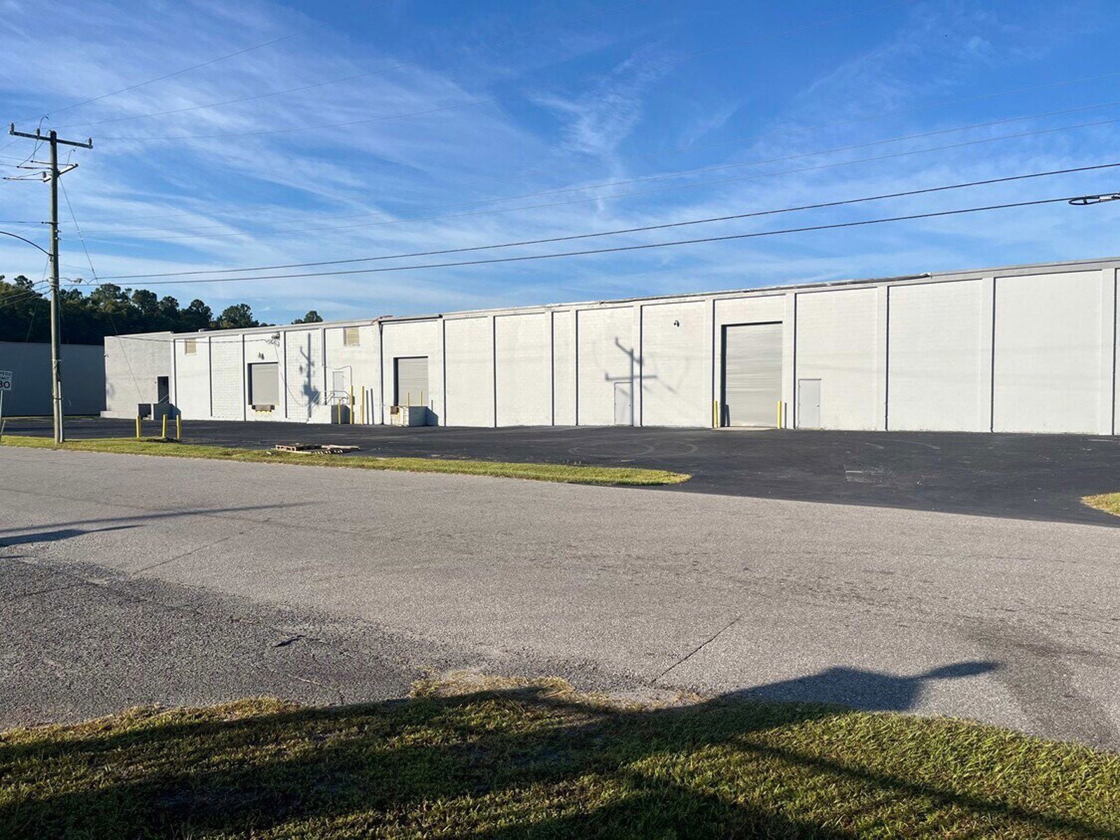
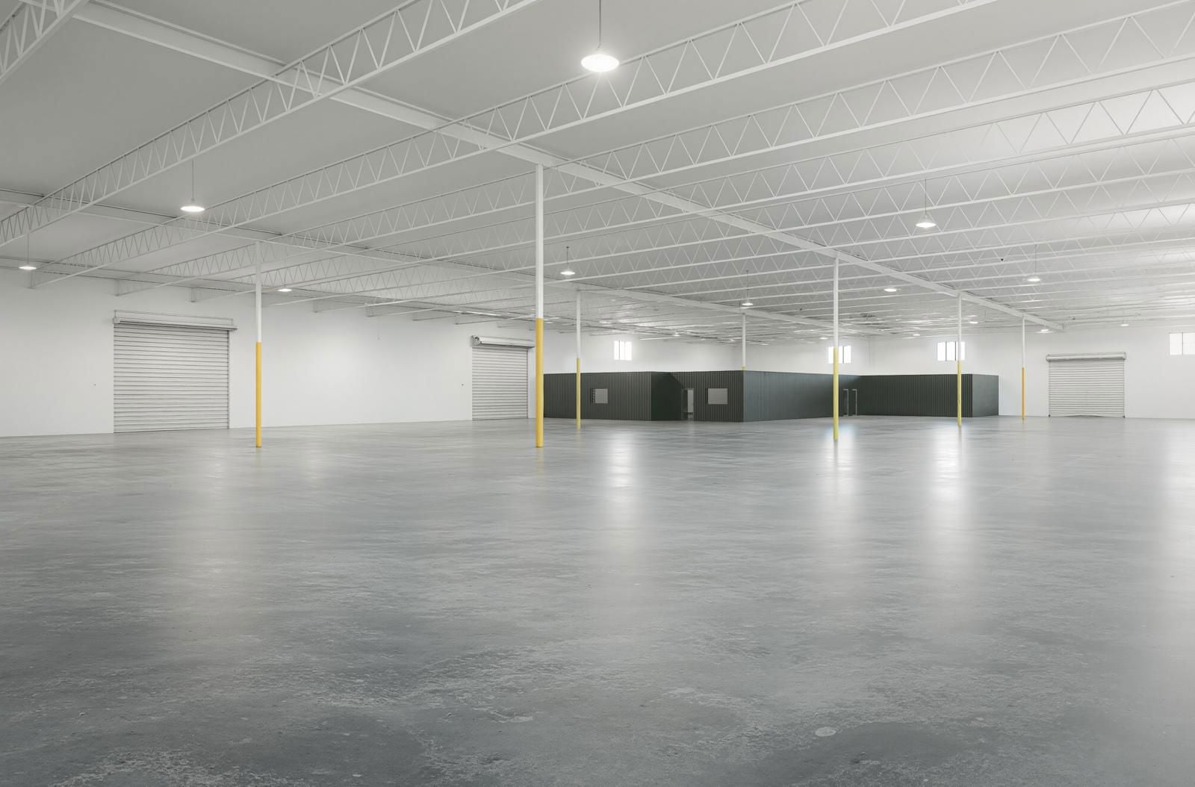

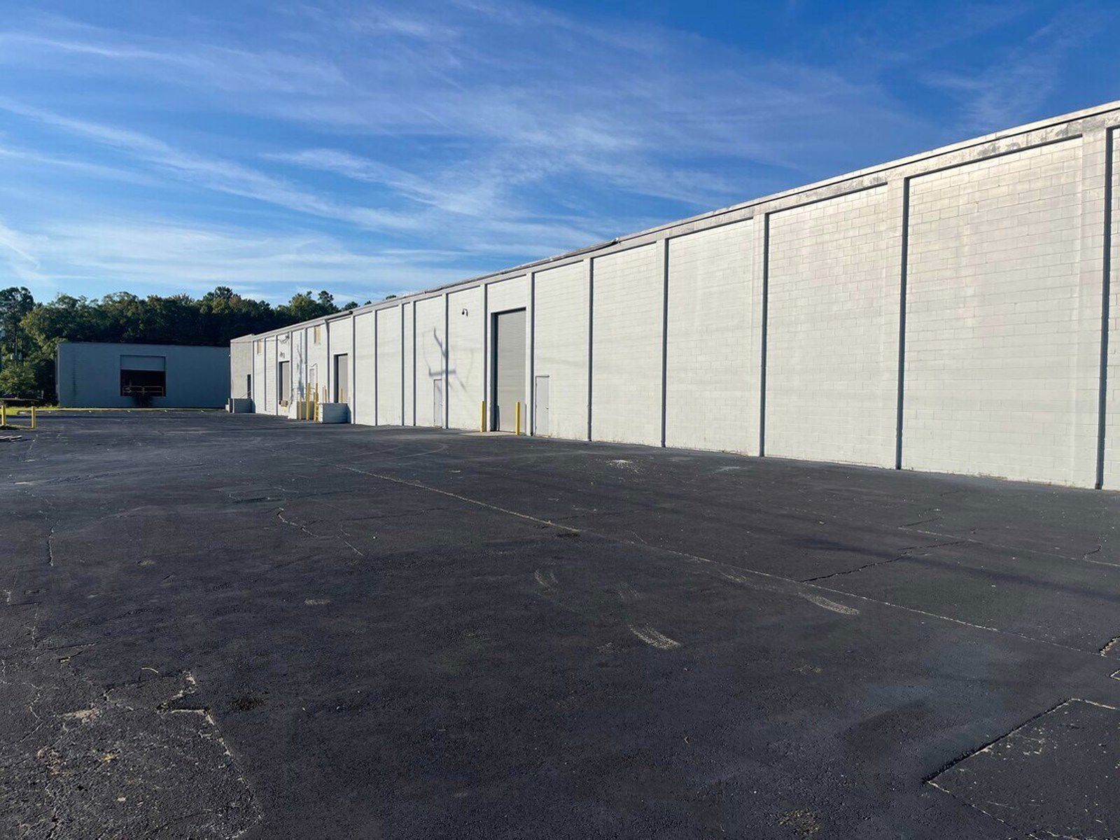
Industrial warehouse space for lease totaling ±28,017 SF, available as two suites or a single full-building opportunity. Recently upgraded with a new roof and delivered with clean, white box warehouse space, the property offers flexibility for distribution, manufacturing, and warehouse users.
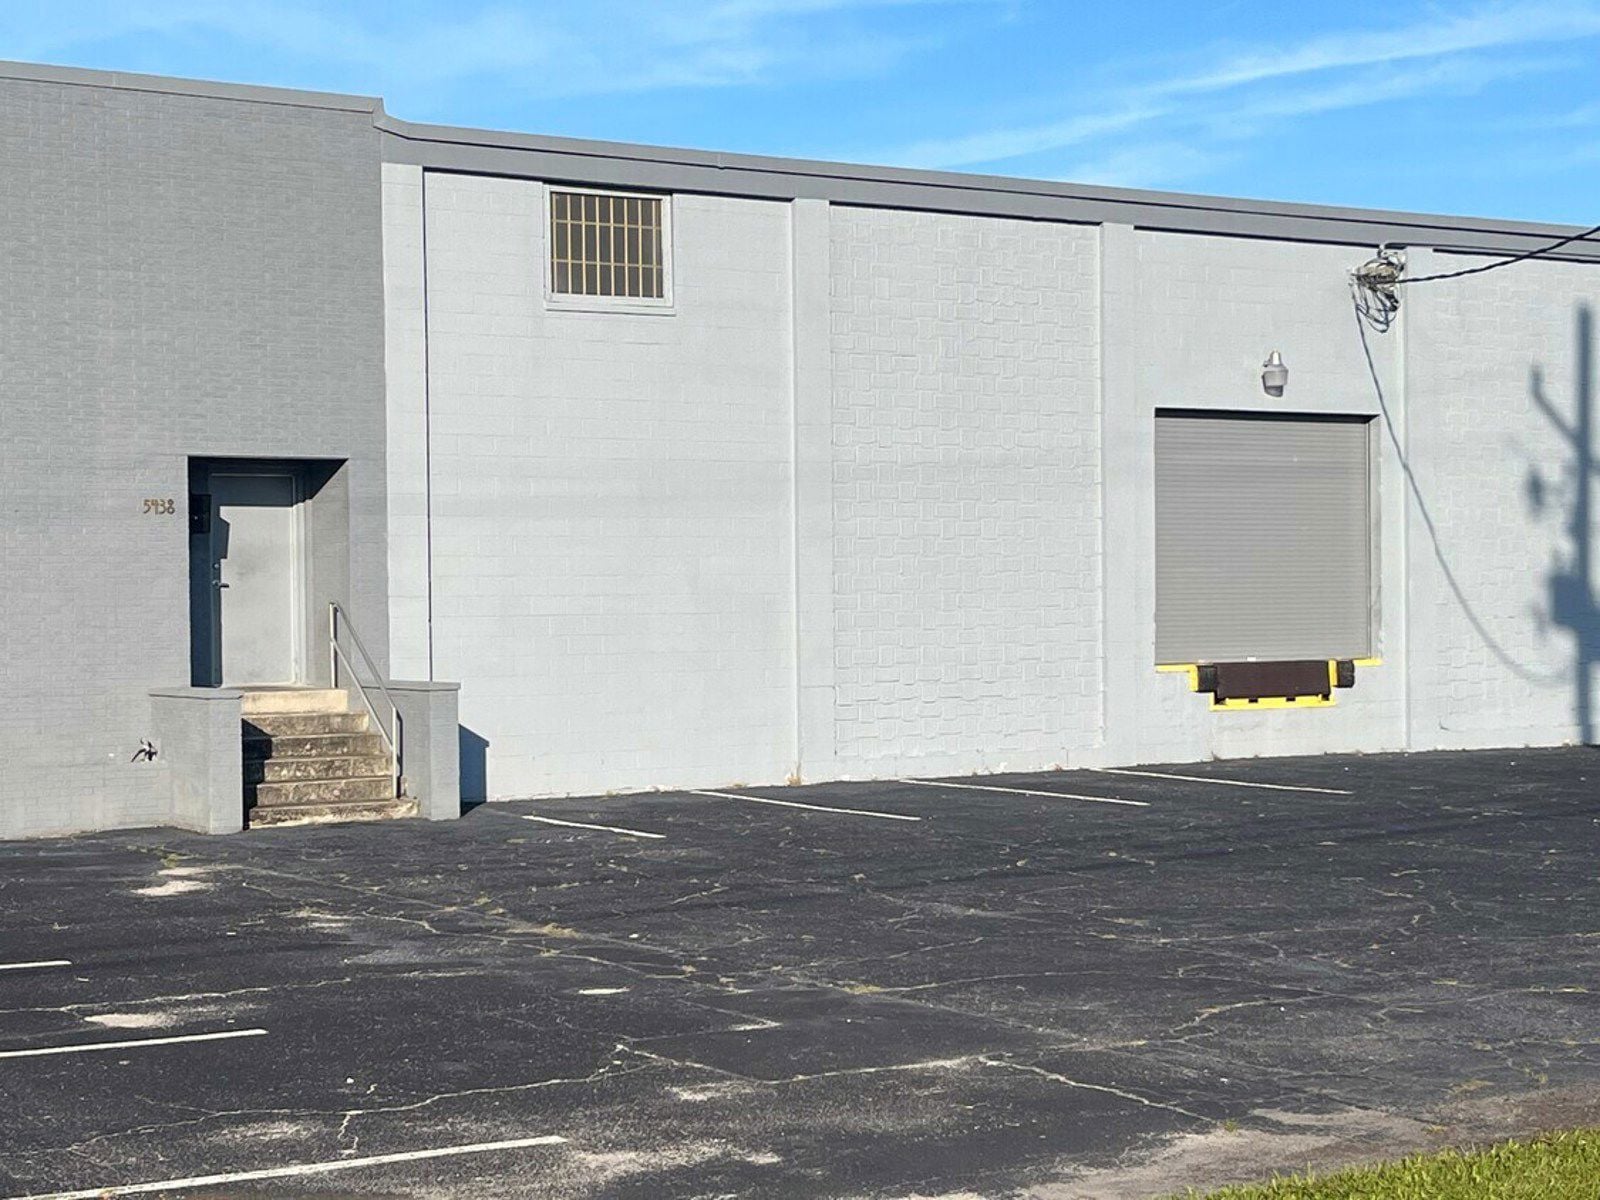
Suite 1 (±14,308 SF) features 2,353 SF of freshly renovated office space, two dock-high loading doors, and a white box warehouse. Suite 2 (±13,709 SF) includes a newly constructed 625 SF office, two grade-level doors, and a white box warehouse.
Suite 1 (±14,308 SF) features 2,353 SF of freshly renovated office space, two dock-high loading doors, and a white box warehouse. Suite 2 (±13,709 SF) includes a newly constructed 625 SF office, two grade-level doors, and a white box warehouse.
Located within an established industrial corridor, the property offers convenient access to I-295, I-95, and I-10, providing exceptional connectivity to Jacksonville's major transportation and logistics networks.
Minimum Space Available
13,162 sqft
Total Space Available
28,017 sqft
Suite 1: ±14,308 SF
14,308 sqft
Industrial
Status
Available
Lease Type
Direct
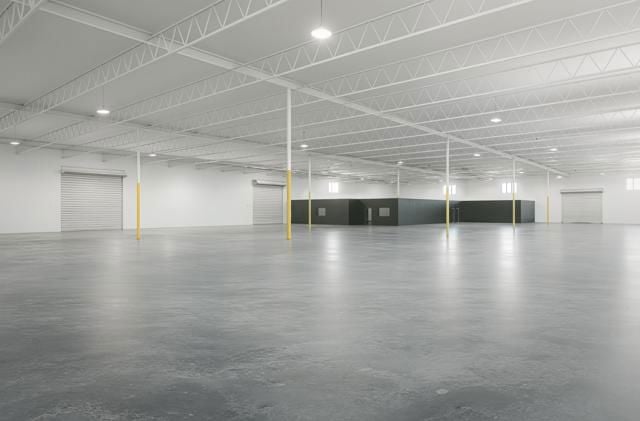
±14,308 SF industrial suite featuring ±2,353 SF of recently renovated office space with luxury vinyl plank flooring, recessed lighting, and a kitchenette. The warehouse area will be delivered in white box condition and offers two dock-high loading doors for efficient shipping and receiving operations. The suite may be combined with adjacent Suite 2, providing up to ±28,017 SF for users requiring additional space and operational flexibility.

Suite 2: ±13,709 SF
13,709 sqft
Status
Available
Lease Type
Direct
+ 2
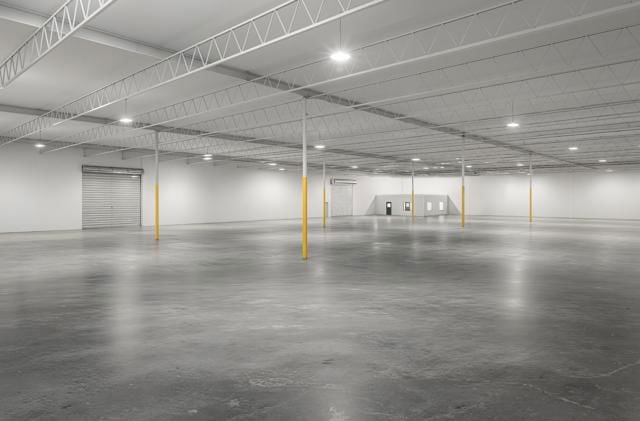
±13,709 SF industrial suite featuring ±625 SF of newly constructed office space with modern finishes. The warehouse area will be delivered in white box condition and offers two grade-level loading doors, providing efficient access for a variety of warehouse, manufacturing, and service-related operations. The suite may be combined with adjacent Suite 1, providing up to ±28,017 SF for users requiring additional space and operational flexibility.
Lease Type
Direct
Lease Rate
Contact Broker For Pricing
Lease Rate Type
Triple Net (NNN)
Get in touch
Alliah Hardee
Kyle Murphy