Cindel Business Park 1100 Taylors Lane
Cinnaminson, NJ 08077
For Lease
2,642 sqft
Lease Price
Contact Broker For Pricing


View Floor Plans
Brochure
Map
Industrial For Lease - Available Immediately
2,642 SF Available Immediately
Get in touch
Dan McGovern

Andrew Green

Colby Reeder

Column Spacing: 38’ X 50’
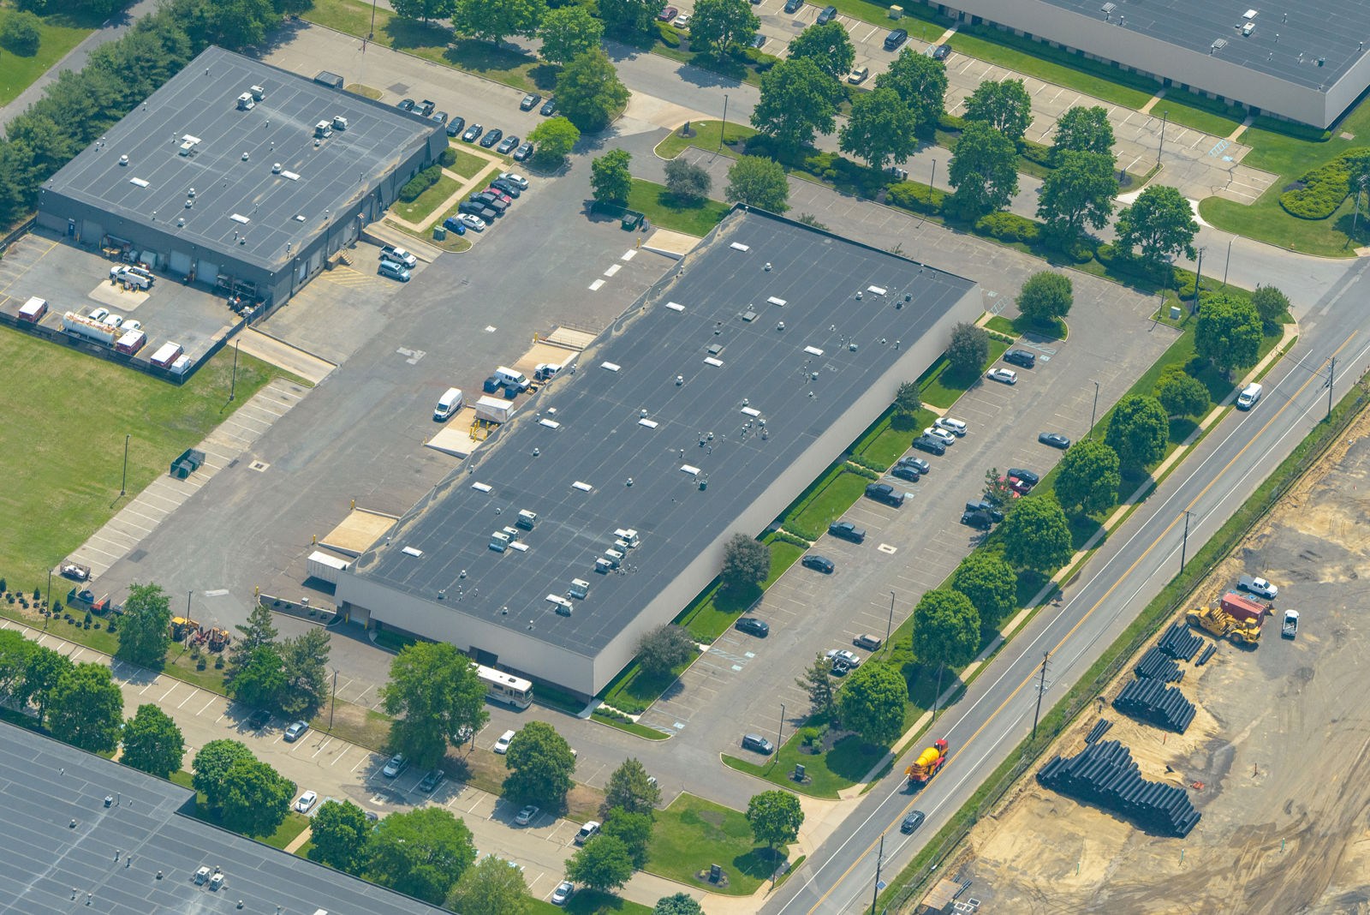
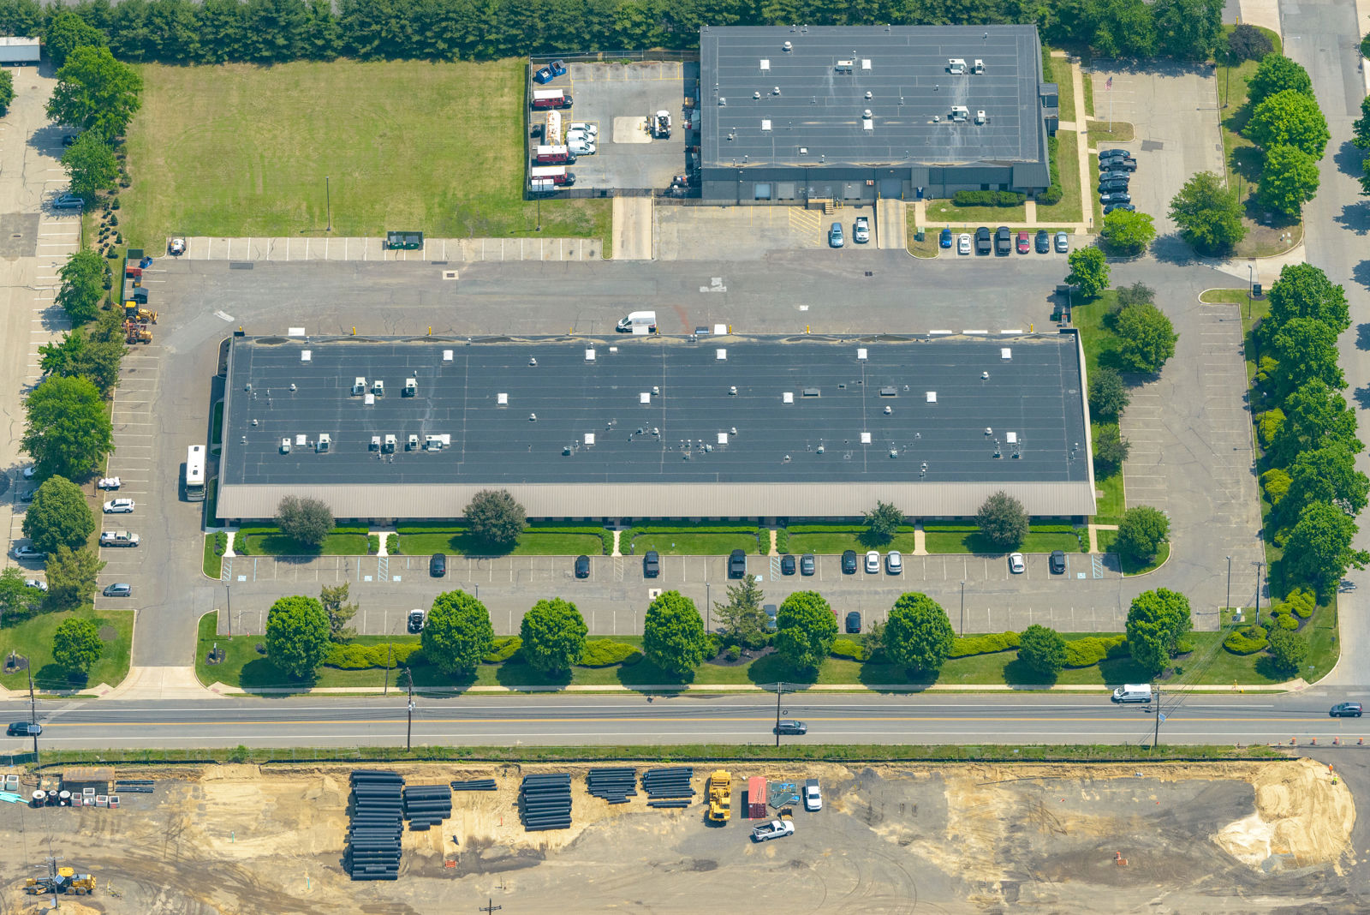
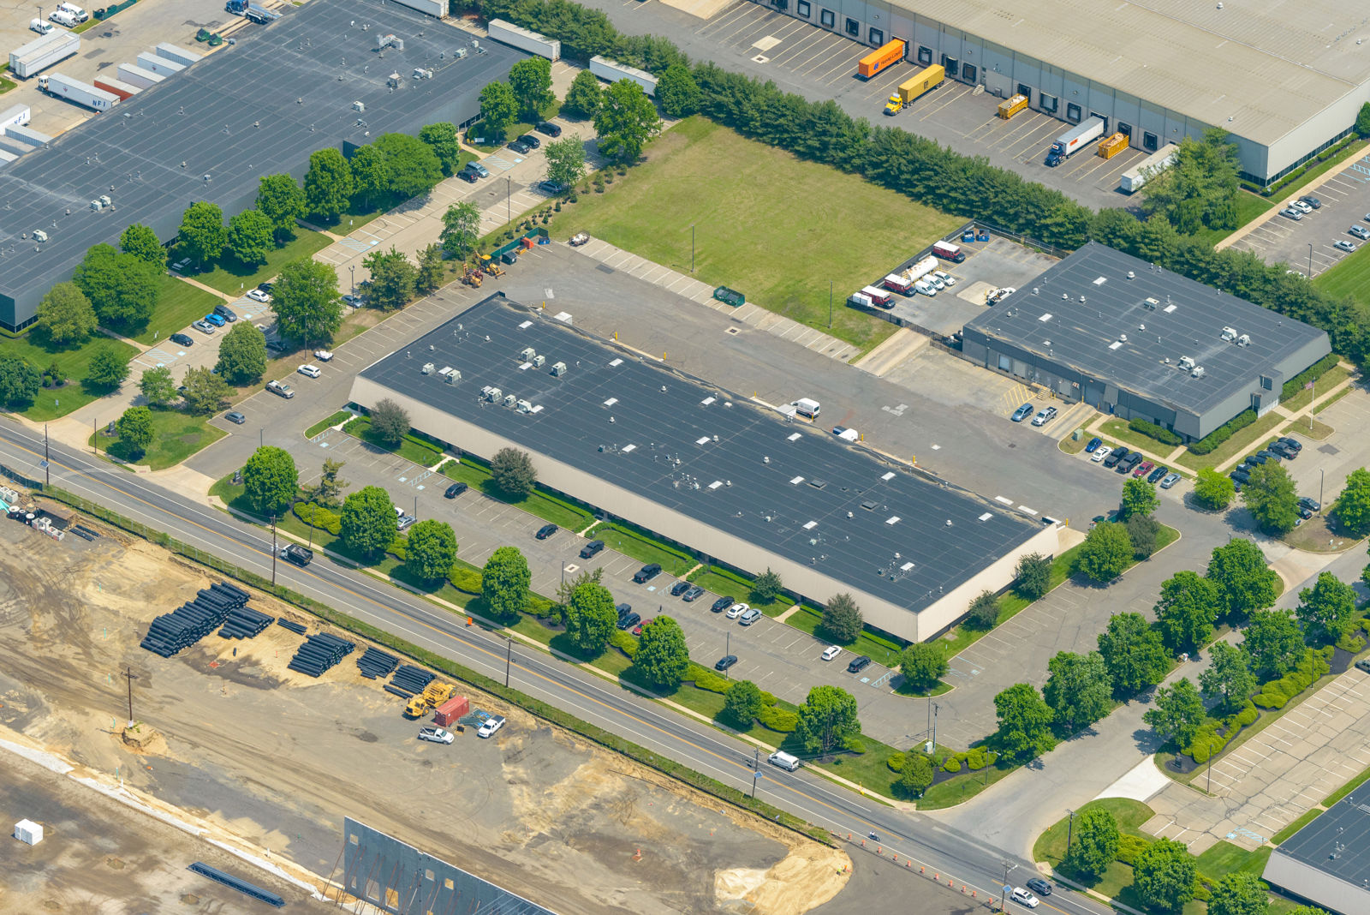
Total Building SF: 55,440 SF
Sprinkler: 100% Wet System
Available SF: 2,642 SF
Construction: 1986
Clear Height: 20’ -23’-4”
Drive-In Doors: Nine (9)
Dock Doors: Fifteen (15)
Dock Doors: Fifteen (15)
Power: 480/277 Volts; 800 Amps
Total Building SF: 55,440 SF
Sprinkler: 100% Wet System
Available SF: 2,642 SF
Construction: 1986
Clear Height: 20’ -23’-4”
Drive-In Doors: Nine (9)
Dock Doors: Fifteen (15)
Dock Doors: Fifteen (15)
Power: 480/277 Volts; 800 Amps
Minimum Space Available
2,642 sqft
Total Space Available
2,642 sqft
Unit 10
2,642 sqft
Industrial
Status
Available
Lease Type
Direct
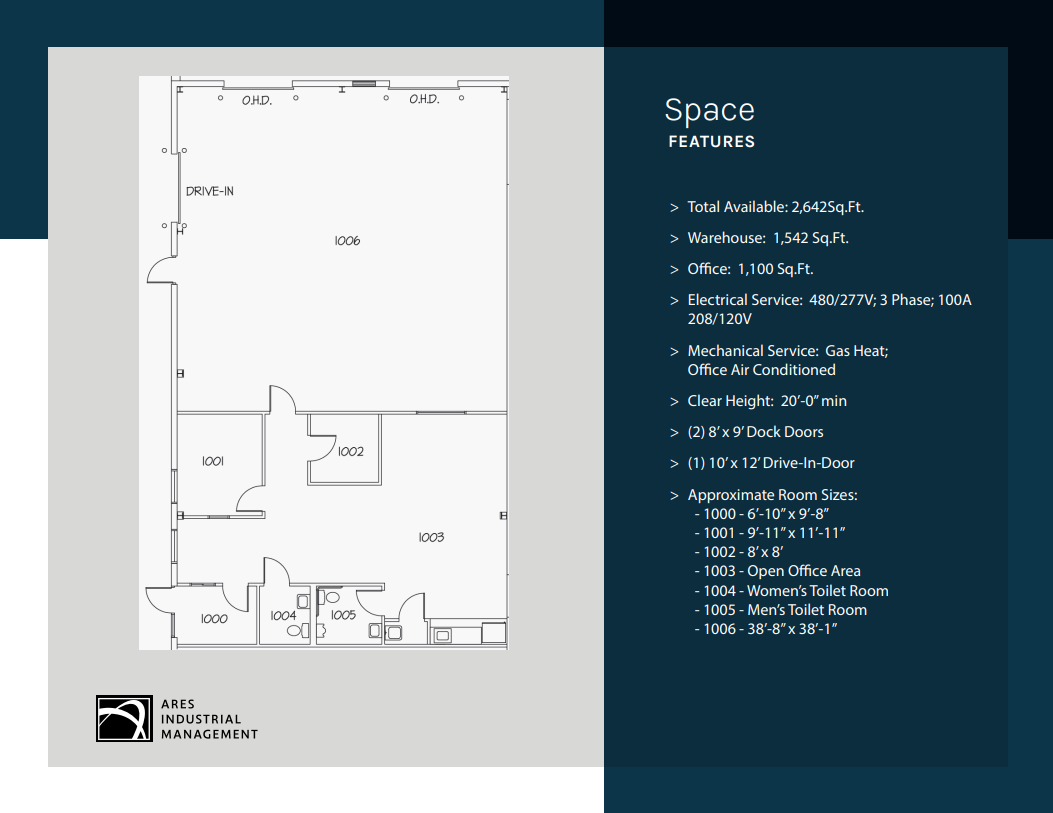
> Total Available: 2,642Sq.Ft.
> Warehouse: 1,542 Sq.Ft.
> Office: 1,100 Sq.Ft.
> Electrical Service: 480/277V; 3 Phase; 100A
208/120V
> Mechanical Service: Gas Heat;
Office Air Conditioned
> Clear Height: 20’-0” min
> (2) 8’ x 9’ Dock Doors
> (1) 10’ x 12’ Drive-In-Door
> Approximate Room Sizes:
- 1000 - 6’-10” x 9’-8”
- 1001 - 9’-11” x 11’-11”
- 1002 - 8’ x 8’
- 1003 - Open Office Area
- 1004 - Women’s Toilet Room
- 1005 - Men’s Toilet Room
- 1006 - 38’-8” x 38’-1”

View Floor Plans
Lease Type
Direct
Lease Rate
Contact Broker For Pricing
Get in touch
Dan McGovern
Andrew Green
Colby Reeder