Horizon 10 Technology Park Gateway Boulevard East
El Paso, TX 79836
For Lease
100,000 - 850,000 sqft
Lease Price
Contact Broker For Pricing


View Floor Plans
Brochure
Map
Industrial For Lease - Available Immediately
Build-to-Suit Opportunity: Up to 850,000 SF
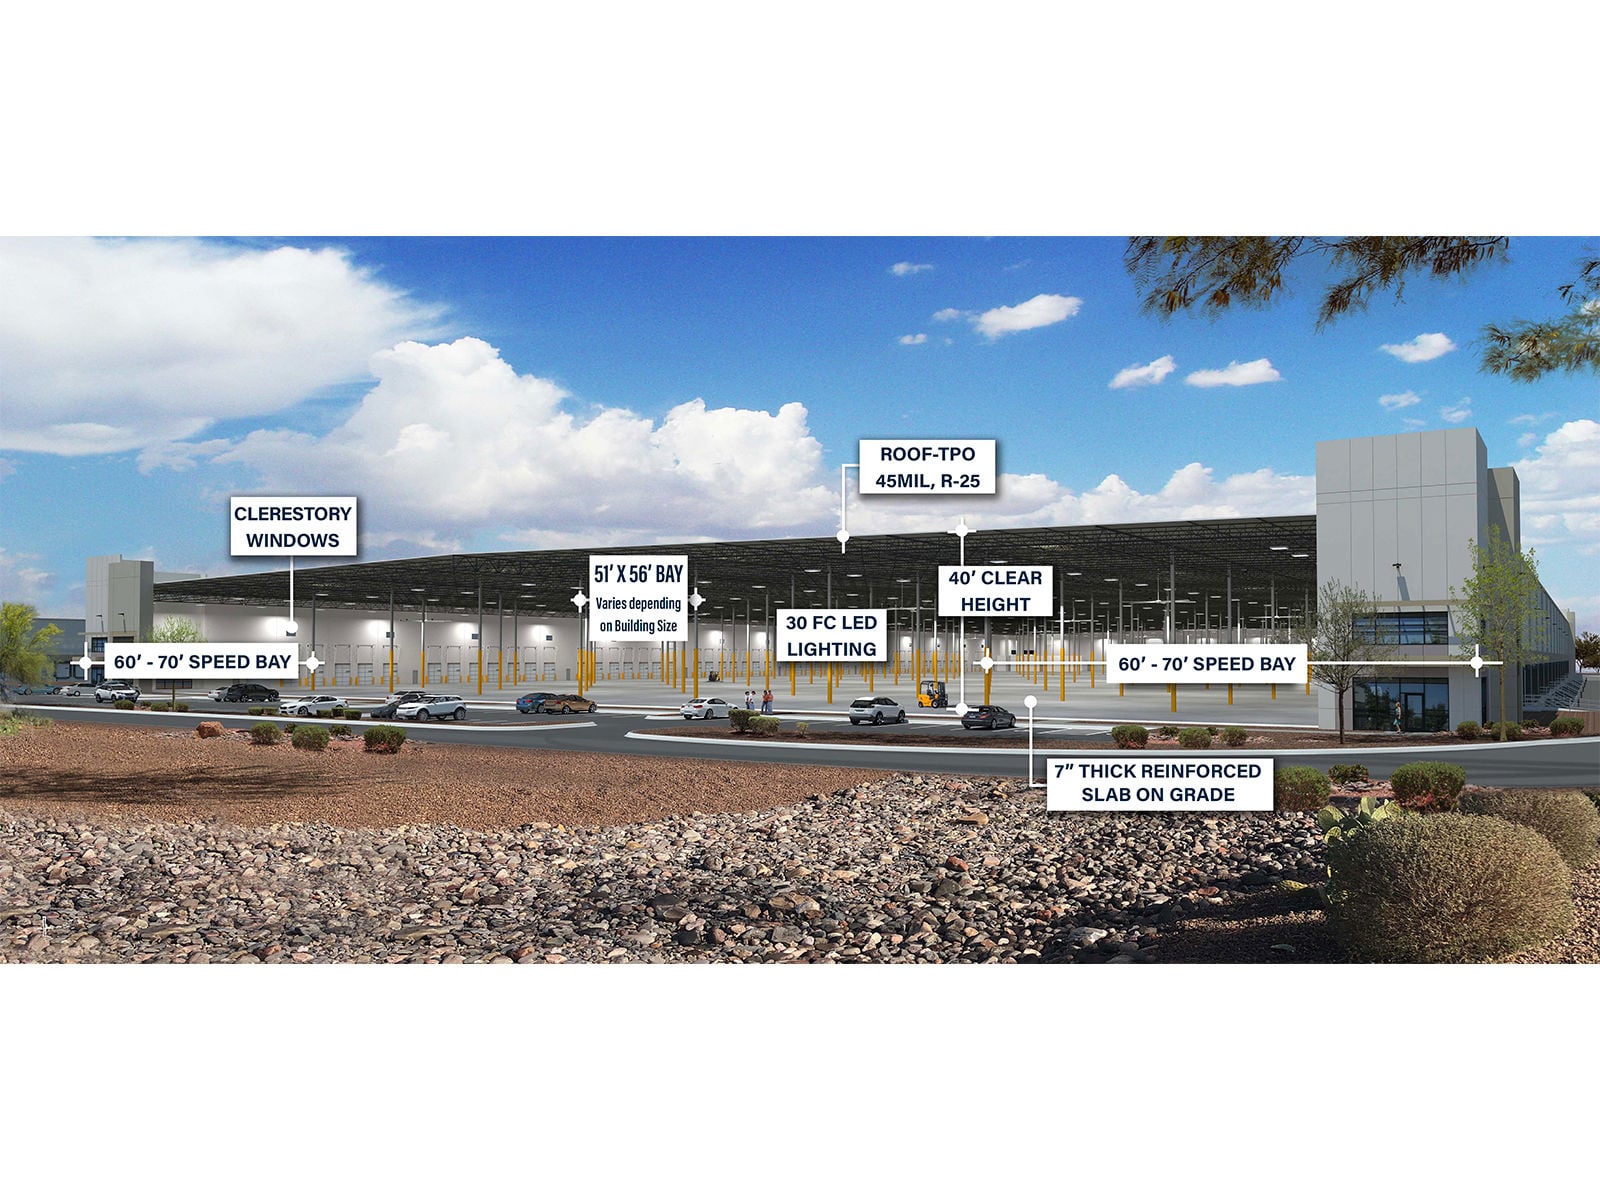
Office / Storefront: 4 glass entry features | Metal canopy at all locations | Approx. 3,000 sq. ft. of spec office space
Building Configuration: Cross-dock
Column Spacing: 55' x 54 with 60' staging bay
Clear Height: 40' at the first column line
Truck Court: 185' deep, concrete paving
Power: 3,000 amp electrical service gutter with house panel
Dock Equipment: (4) oversized 12' x 14' doors 40,000 lb. mecanical pit levelers (on 50% of dock doors) | Standard uninsulated door with vision window bumpers and z-guard
Ramps: (4) drive-ins
Floor: 7" 4,000 psi reinforced 10 mil vapor barrier
Lighting: 30 FC LED High-Bay Lighting
Sprinklers: ESFR
Get in touch
Christian Perez Giese

Andre Rocha

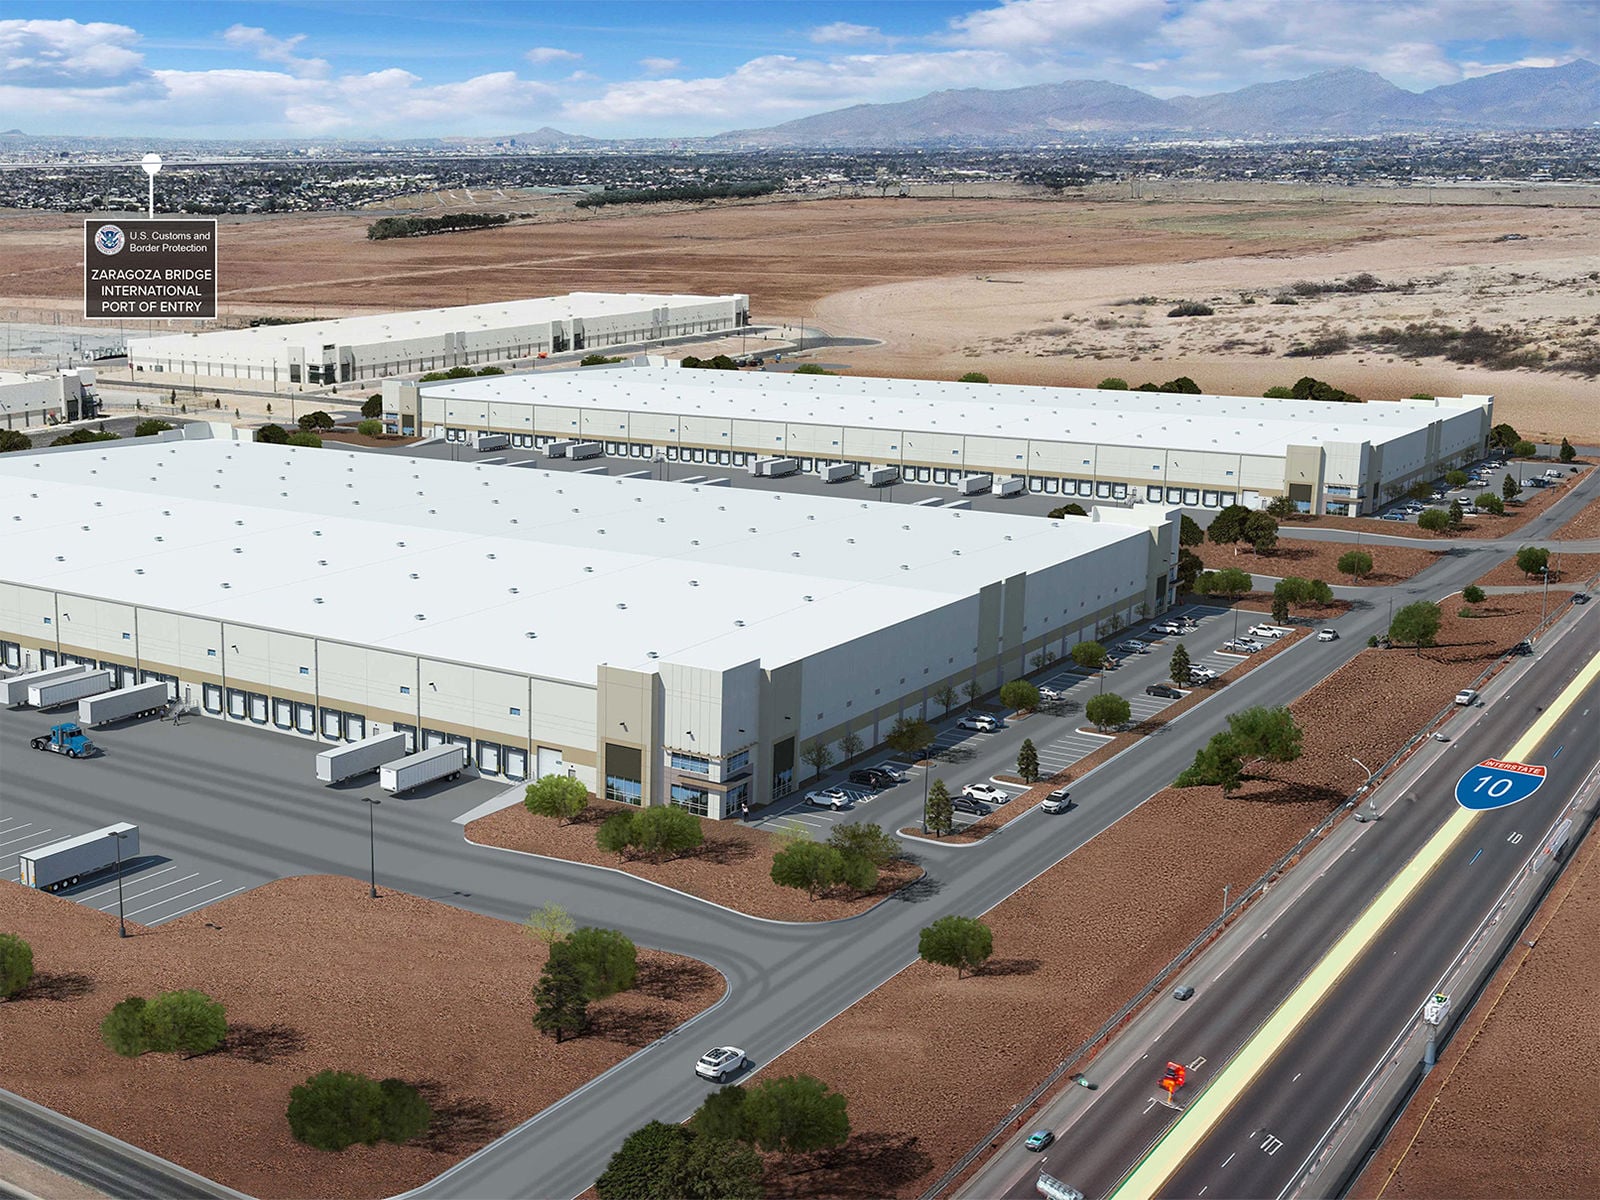

Each building will feature state-of-the-art specifications to accommodate a wide range of users—including e-commerce, manufacturing, and distribution. The park is designed with flexible configurations, ranging from rear-load to potential cross-dock facilities, with Build-to-Suit opportunities available.
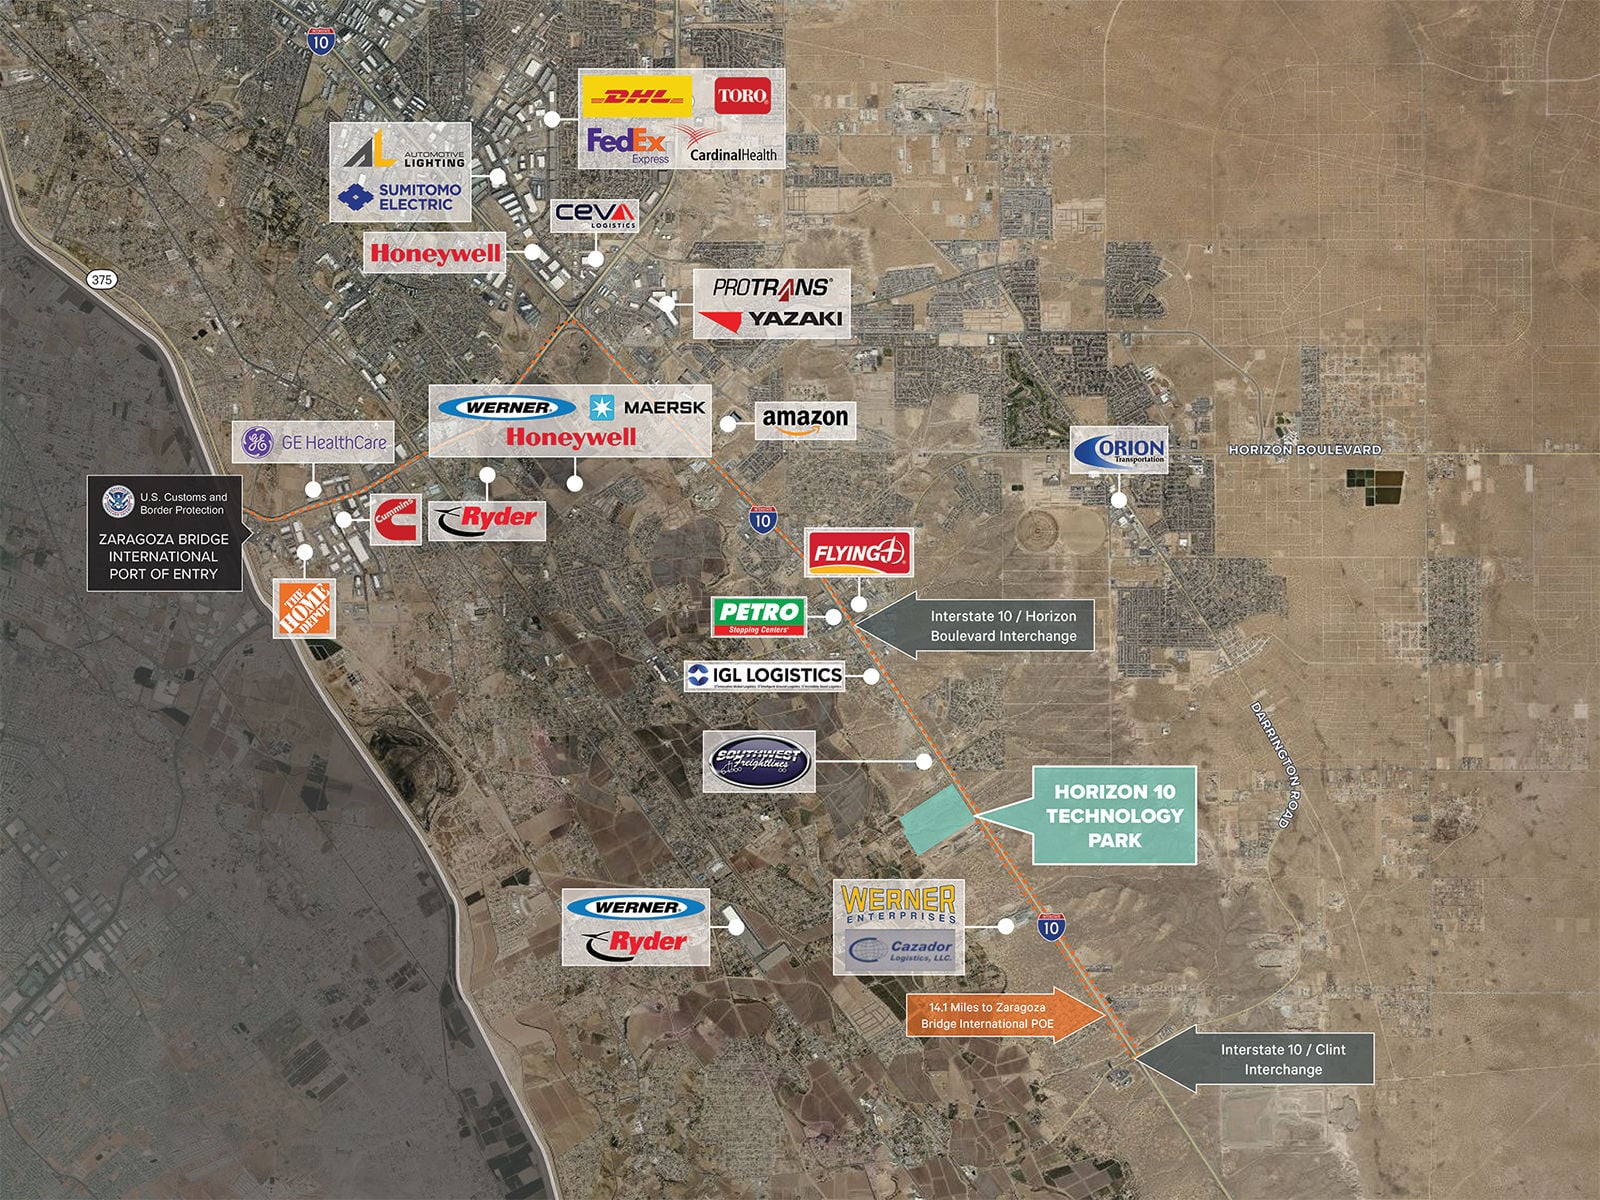
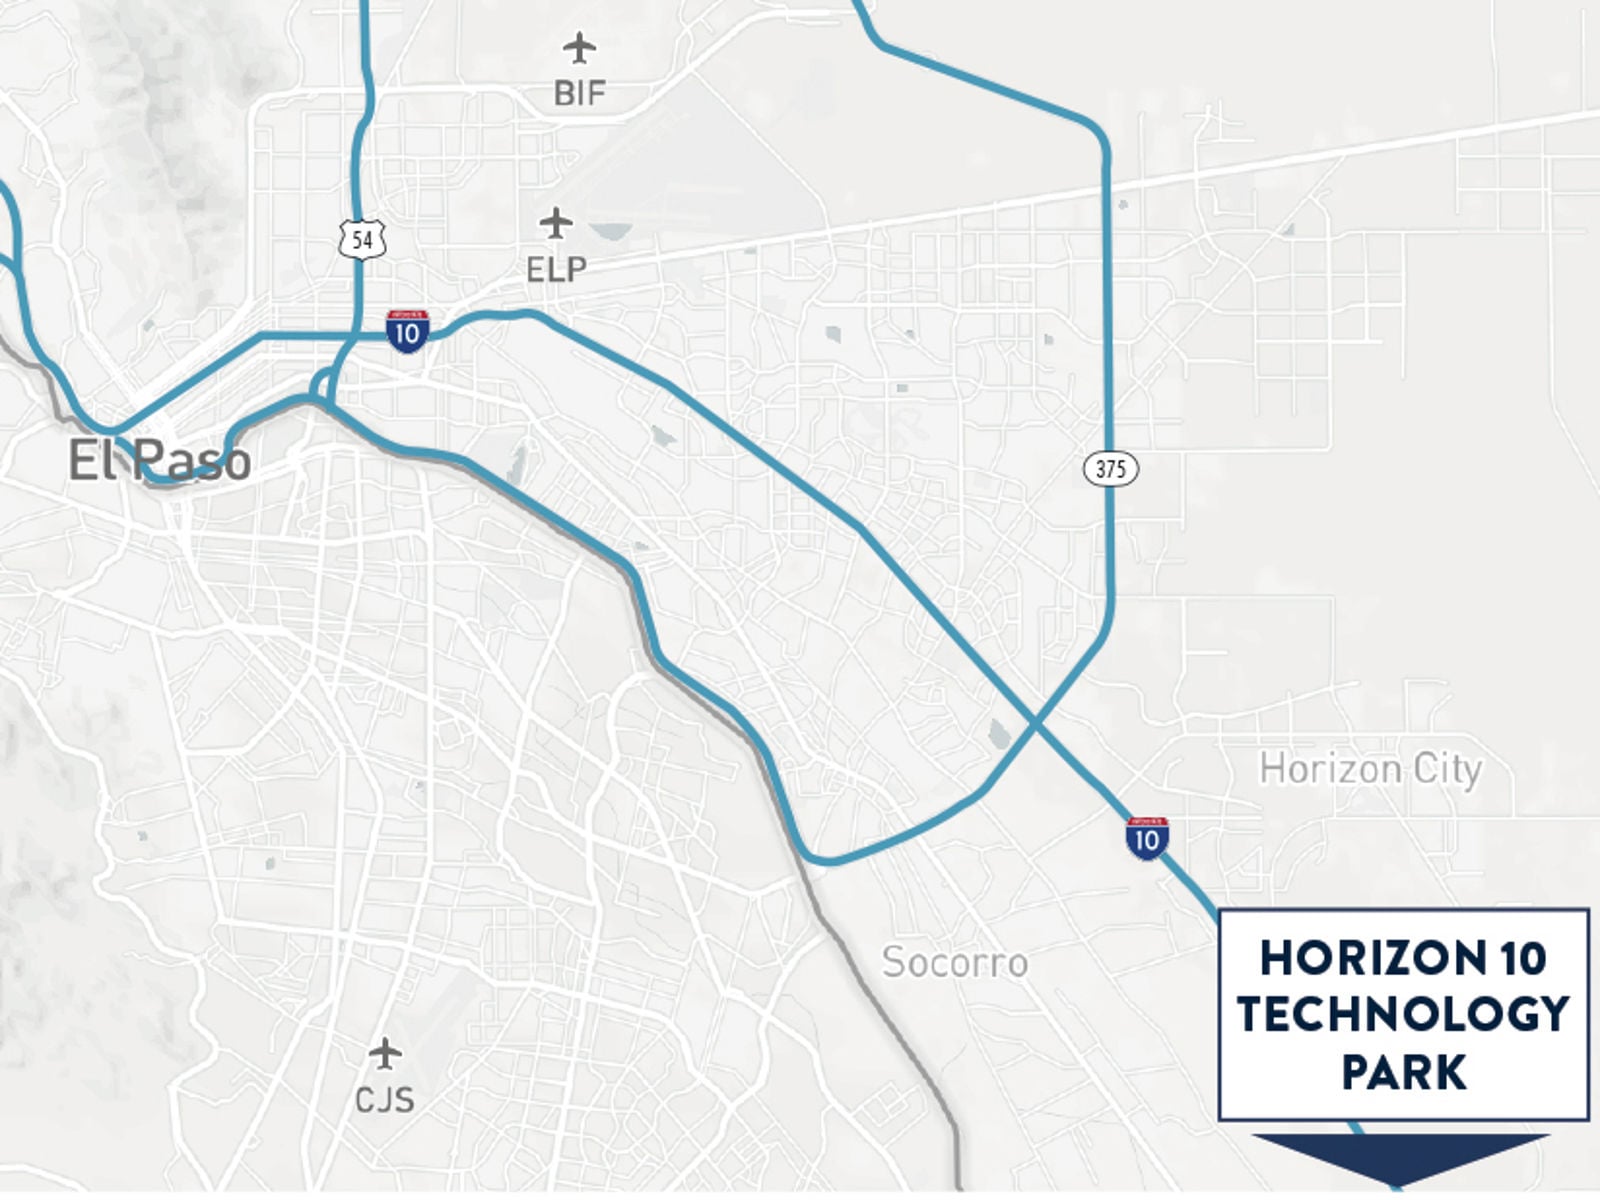
Horizon 10 Technology Park is a master-planned industrial development featuring five Class A distribution facilities totaling approximately 1.6 million square feet on a 140-acre site in El Paso, Texas. Strategically located with immediate access to I-10, the park offers exceptional connectivity to the Greater El Paso Area (El Paso, Cd. Juarez (MX) & Santa Teresa) and key regional markets across the Southwest.
Minimum Space Available
100,000 sqft
Total Space Available
850,000 sqft
Building A
342,300 sqft
Industrial
Status
Available
Lease Type
Direct
• Building Dimension: 815' x 420'
• Dock Positions: (82) 9' x 10'
• Auto Parking: 160 spaces
• Trailer Parking: 120 spaces
Building B
342,300 sqft
Industrial
Status
Available
Lease Type
Direct
• Building Dimension: 815' x 420'
• Dock Positions: (82) 9' x 10'
• Auto Parking: 160 spaces
• Trailer Parking: 120 spaces
Building C
383,050 sqft
Industrial
Status
Available
Lease Type
Direct
• Building Dimension: 815' x 470'
• Dock Positions: (82) 9' x 10'
• Auto Parking: 182 spaces
• Trailer Parking: 120 spaces
Building D
352,500 sqft
Industrial
Status
Available
Lease Type
Direct
• Building Dimension: 750' x 470'
• Dock Positions: (72) 9' x 10'
• Auto Parking: 182 spaces
• Trailer Parking: 108 spaces
Building E
475,800 sqft
Industrial
Status
Available
Lease Type
Direct
• Building Dimension: 915' x 520'
• Dock Positions: (94) 9' x 10'
• Auto Parking: 202 spaces
• Trailer Parking: 138 spaces
Lease Type
Direct
Lease Rate
Contact Broker For Pricing
Lease Rate Type
Triple Net (NNN)
Get in touch
Christian Perez Giese
Andre Rocha