Butler County Trade Center 3603 Tylersville Road
Hamilton, OH 45011
For Lease
495,018 sqft
Lease Price
Contact Broker For Pricing


View Floor Plans
1
2
Site Plan
Brochure
Map
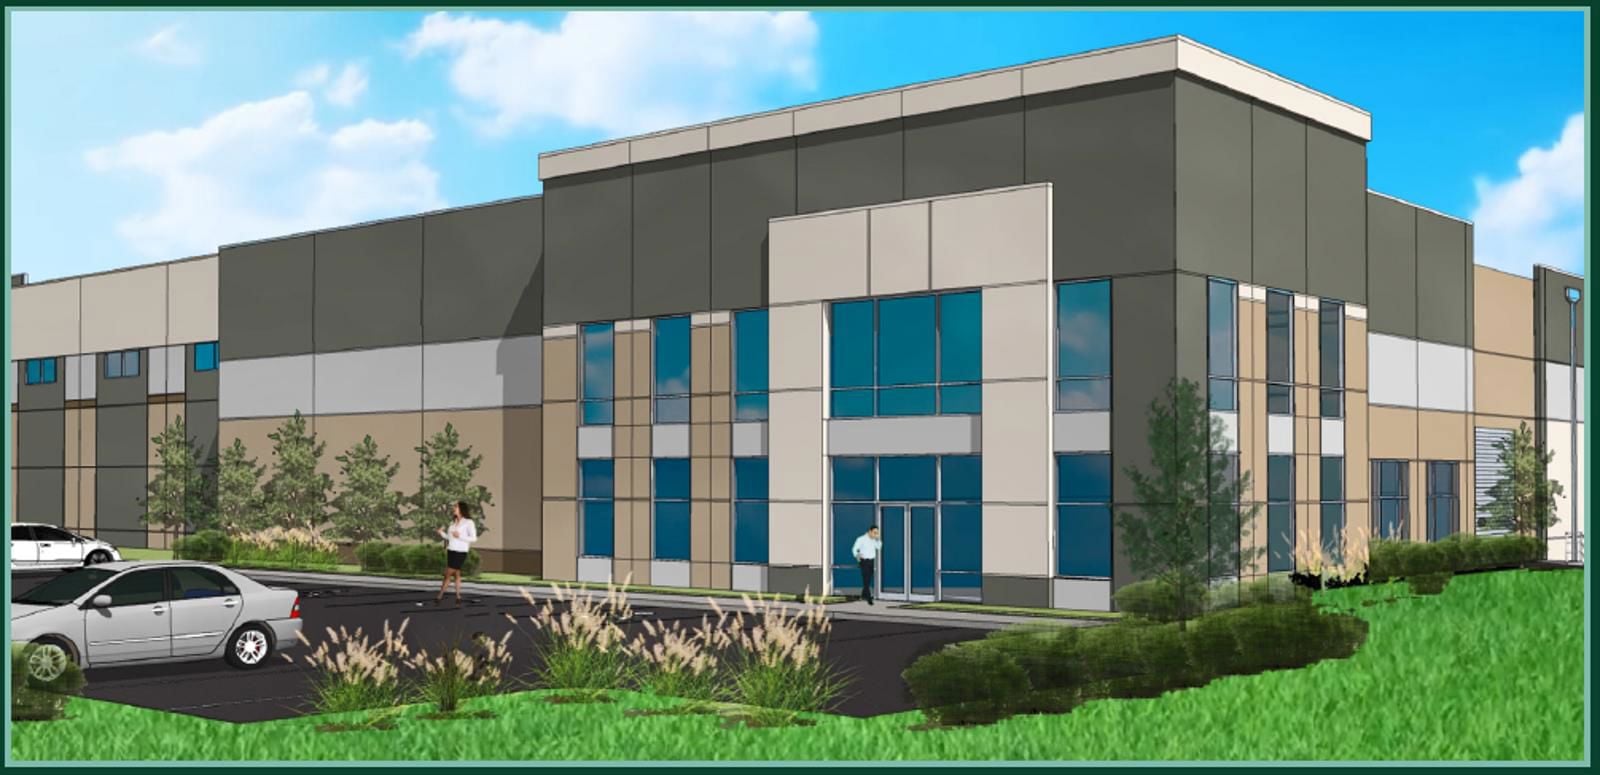
Industrial For Lease - Available Immediately
Up to 495,018 SF in Fairfield, OH - Butler County Trade Center
Get in touch
Doug Whitten

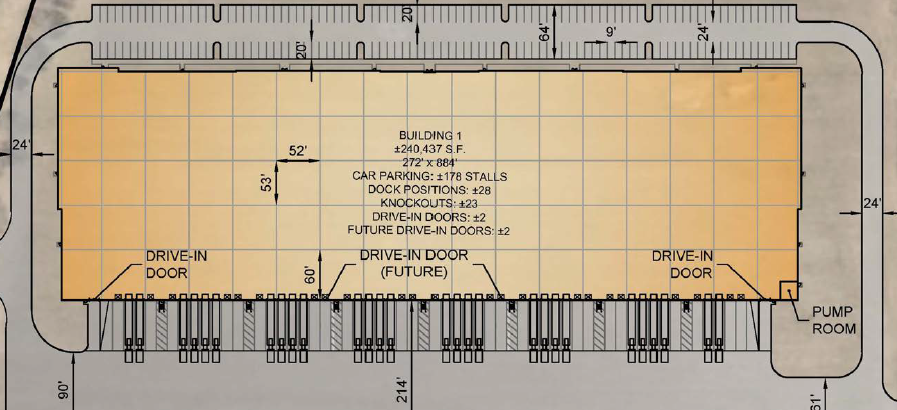
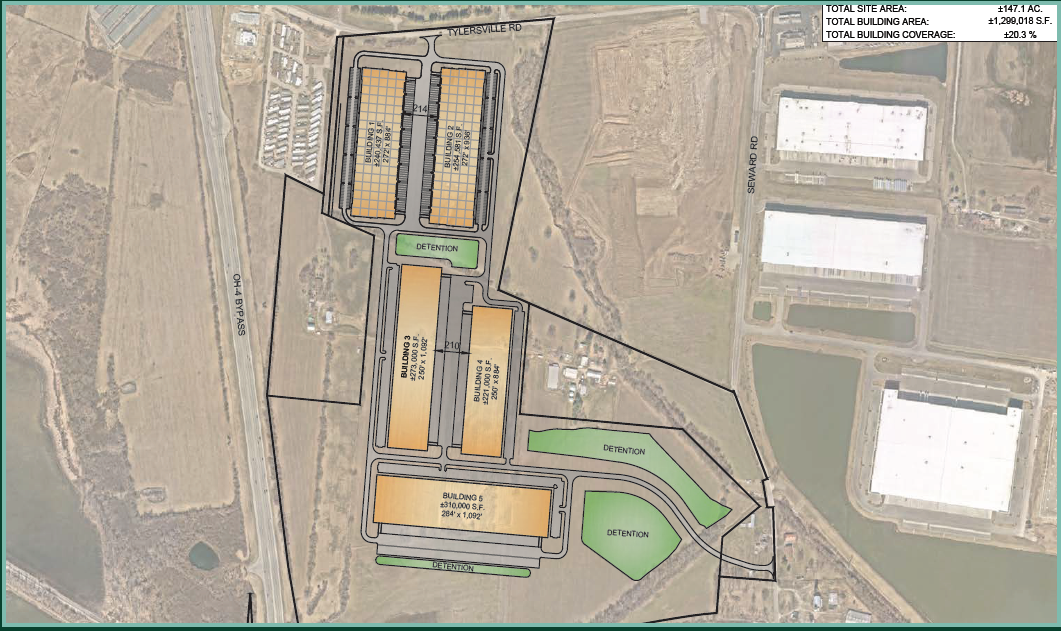
Building 1:
Available SF: +/- 240,437 SF
Building Dimensions: 272’ x 884’
Building Configuration: Rear-load
Column Spacing: 53’ x 52’
Speed Bay: 60’
Clear Height: 36’
Docks Doors:
+/- 28 Positions
+/- 23 Knockouts
Drive-in Doors: +/- 2. +/- 2 Future
Power: 3200A of 480v, 3-phase
Car Parking:+/- 178
Truck Court: 214’
Fire Protection: ESFR
Lighting: LED w/motion sensors, 30 FC; 30” AFF
Construction: Tilt-Wall Concrete
Floor Slab: 7” non-reinforced concrete, 4000 PSI
Heat and Ventilation: 50°F at -0°F, 0.25 ACH
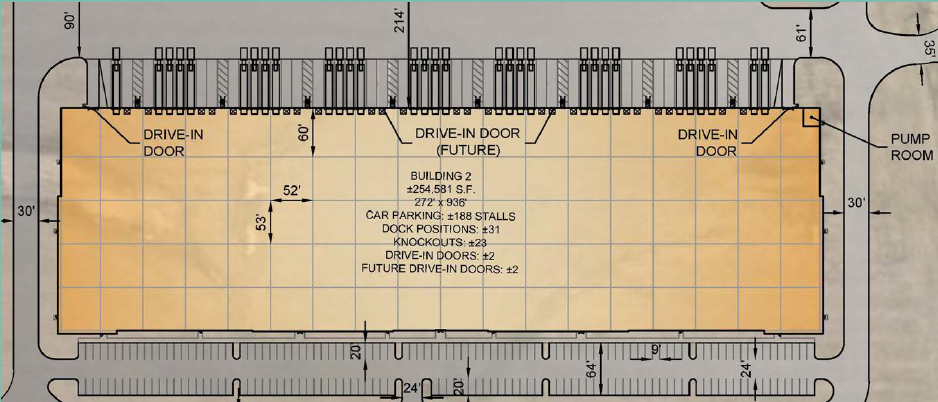
Building 2
Available SF: +/- 254,581 SF
Building Dimensions: 272’ x 936’
Building Configuration: Rear-load
Column Spacing: 53’ x 52’
Speed Bay: 60’
Clear Height: 36’
Docks Doors:
+/- 31 Positions
+/- 23 Knockouts
Drive-in Doors: +/- 2
+/- 2 Future
Power: 3200A of 480v, 3-phase
Car Parking: +/- 188
Truck Court:214’
Fire Protection: ESFR
Lighting: LED w/motion sensors, 30 FC; 30” AFF
Construction: Tilt-Wall Concrete
Floor Slab: 7” non-reinforced concrete, 4000 PSI
Heat and Ventilation: 50°F at -0°F, 0.25 ACH
Available SF: +/- 240,437 SF
Building Dimensions: 272’ x 884’
Building Configuration: Rear-load
Column Spacing: 53’ x 52’
Speed Bay: 60’
Clear Height: 36’
Docks Doors:
+/- 28 Positions
+/- 23 Knockouts
Drive-in Doors: +/- 2. +/- 2 Future
Power: 3200A of 480v, 3-phase
Car Parking:+/- 178
Truck Court: 214’
Fire Protection: ESFR
Lighting: LED w/motion sensors, 30 FC; 30” AFF
Construction: Tilt-Wall Concrete
Floor Slab: 7” non-reinforced concrete, 4000 PSI
Heat and Ventilation: 50°F at -0°F, 0.25 ACH
Building 2
Available SF: +/- 254,581 SF
Building Dimensions: 272’ x 936’
Building Configuration: Rear-load
Column Spacing: 53’ x 52’
Speed Bay: 60’
Clear Height: 36’
Docks Doors:
+/- 31 Positions
+/- 23 Knockouts
Drive-in Doors: +/- 2
+/- 2 Future
Power: 3200A of 480v, 3-phase
Car Parking: +/- 188
Truck Court:214’
Fire Protection: ESFR
Lighting: LED w/motion sensors, 30 FC; 30” AFF
Construction: Tilt-Wall Concrete
Floor Slab: 7” non-reinforced concrete, 4000 PSI
Heat and Ventilation: 50°F at -0°F, 0.25 ACH
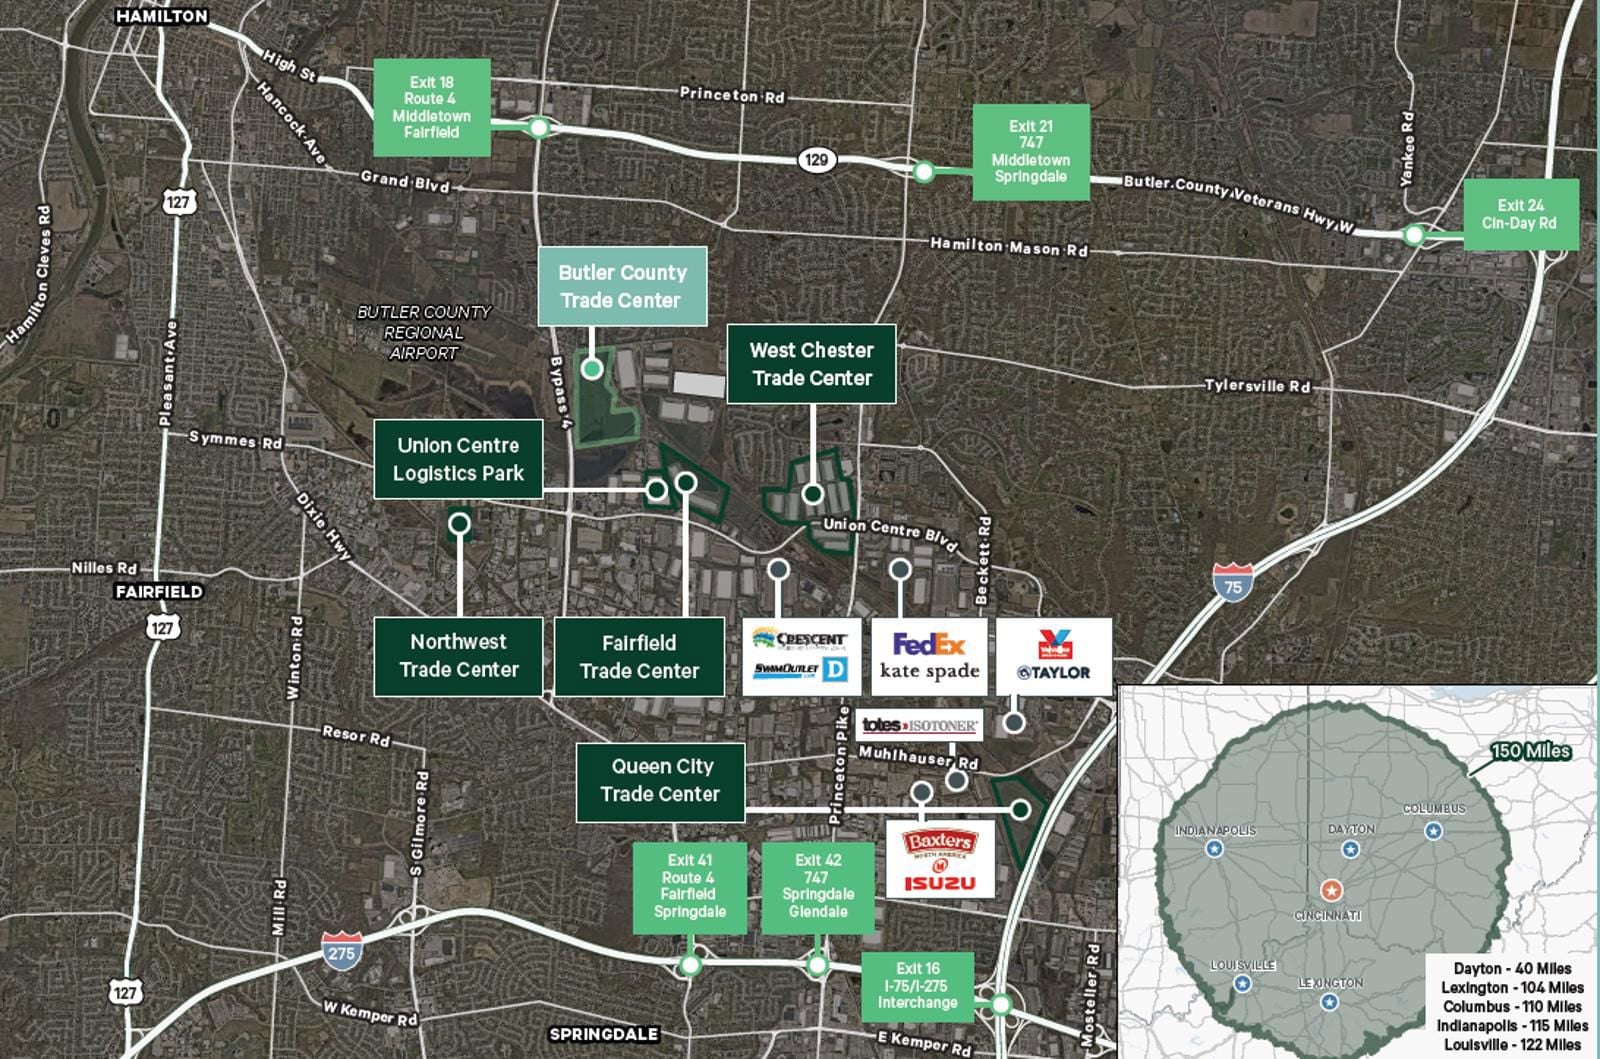
Park is located in Ohio’s City of Fairfield, (northern Cincinnati) featuring superior labor diversity & costs, and affordable housing.
The Park’s location in pro-business Butler County, Ohio is within a 2-day drive of 60% of the United States population.
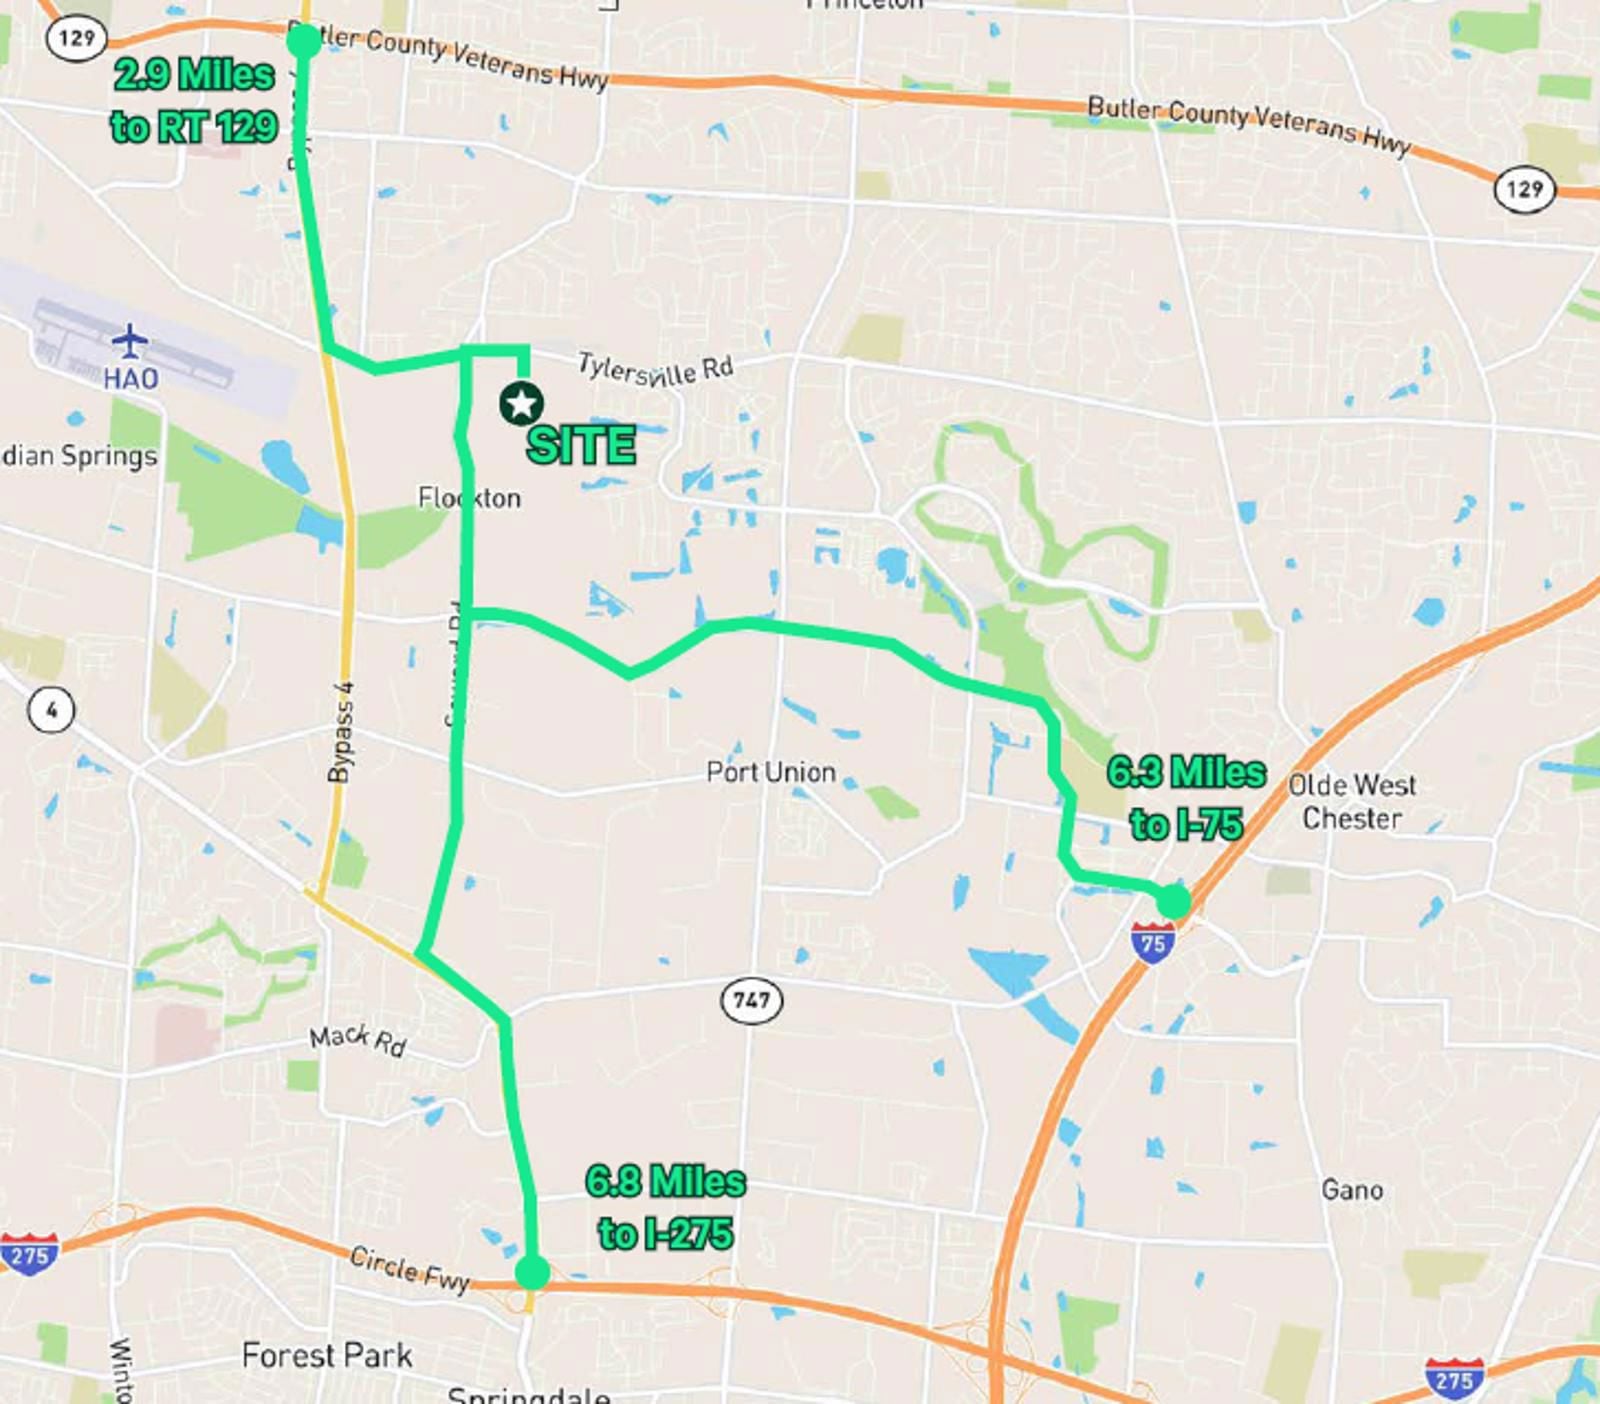
With easy access to I-75 and I-275, the park is at the center of Cincinnati’s proven manufacturing and distribution hub.
Total Space Available
495,018 sqft
Lease Type
Direct
Lease Rate
Contact Broker For Pricing
Lease Rate Type
Triple Net (NNN)
Get in touch
Doug Whitten