1030 Ellis Road North
Jacksonville, FL 32254
For Lease
70,751 - 144,701 sqft
Lease Price
Contact Broker For Pricing


Brochure
Map
Industrial For Lease - Available Immediately
70,751 SF - 144,701 SF Available | Warehouse For Lease Westside Jacksonville
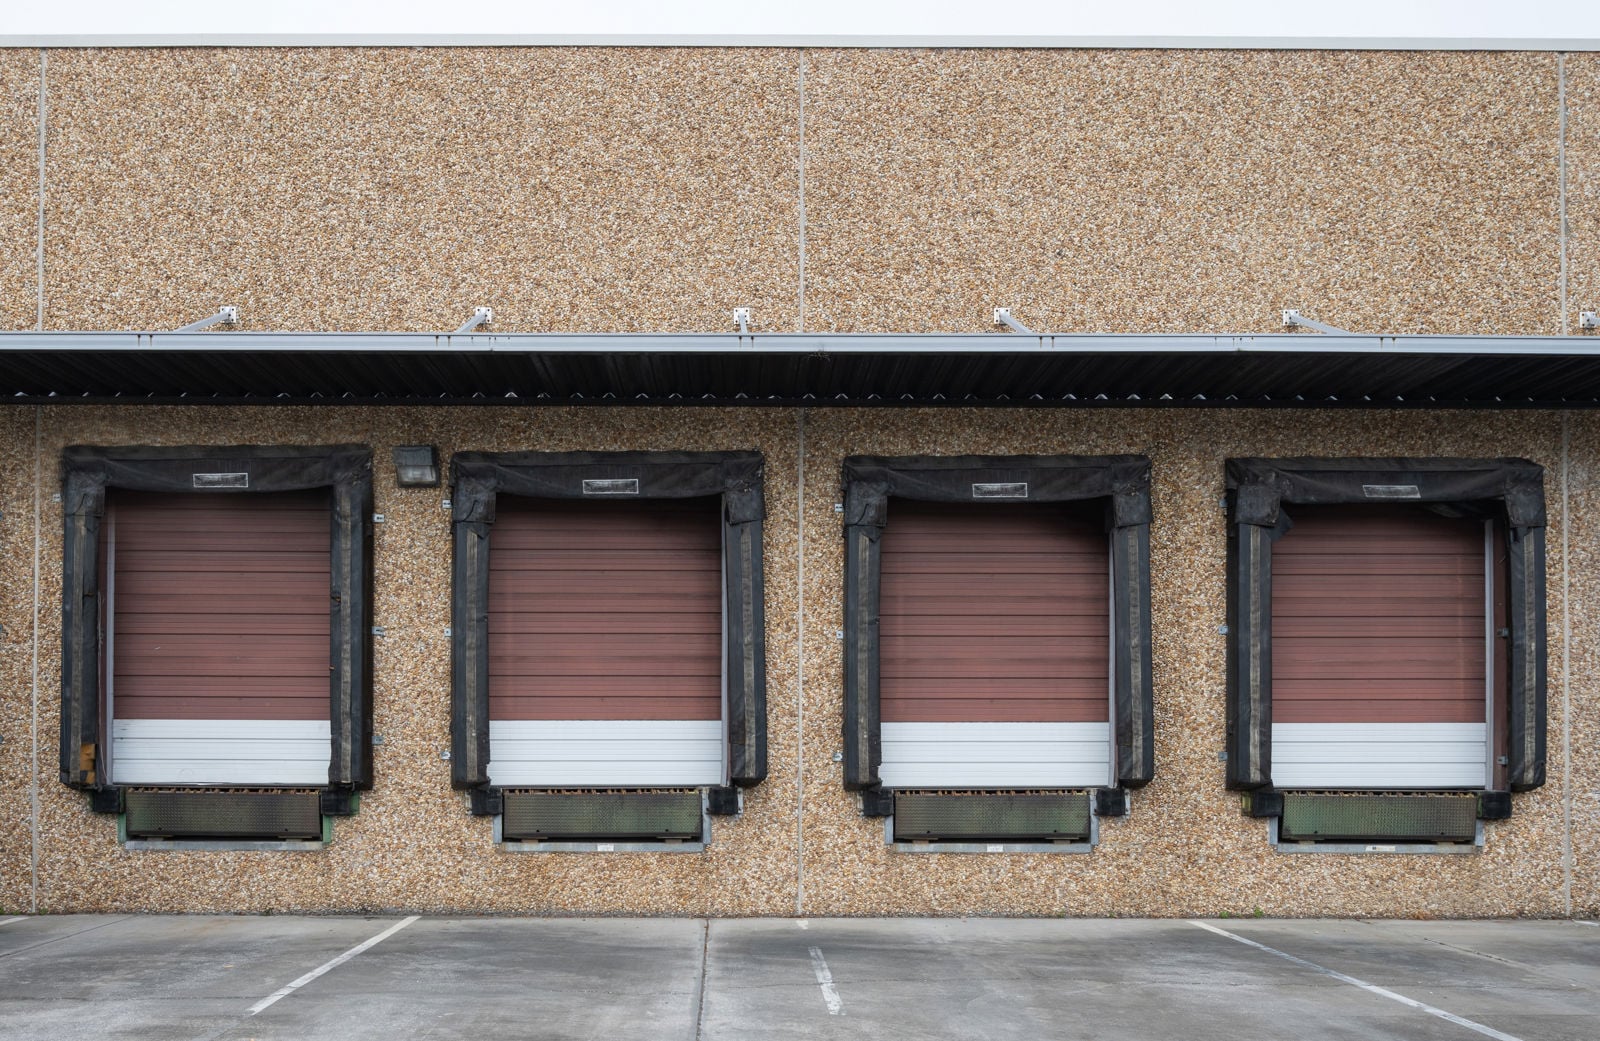
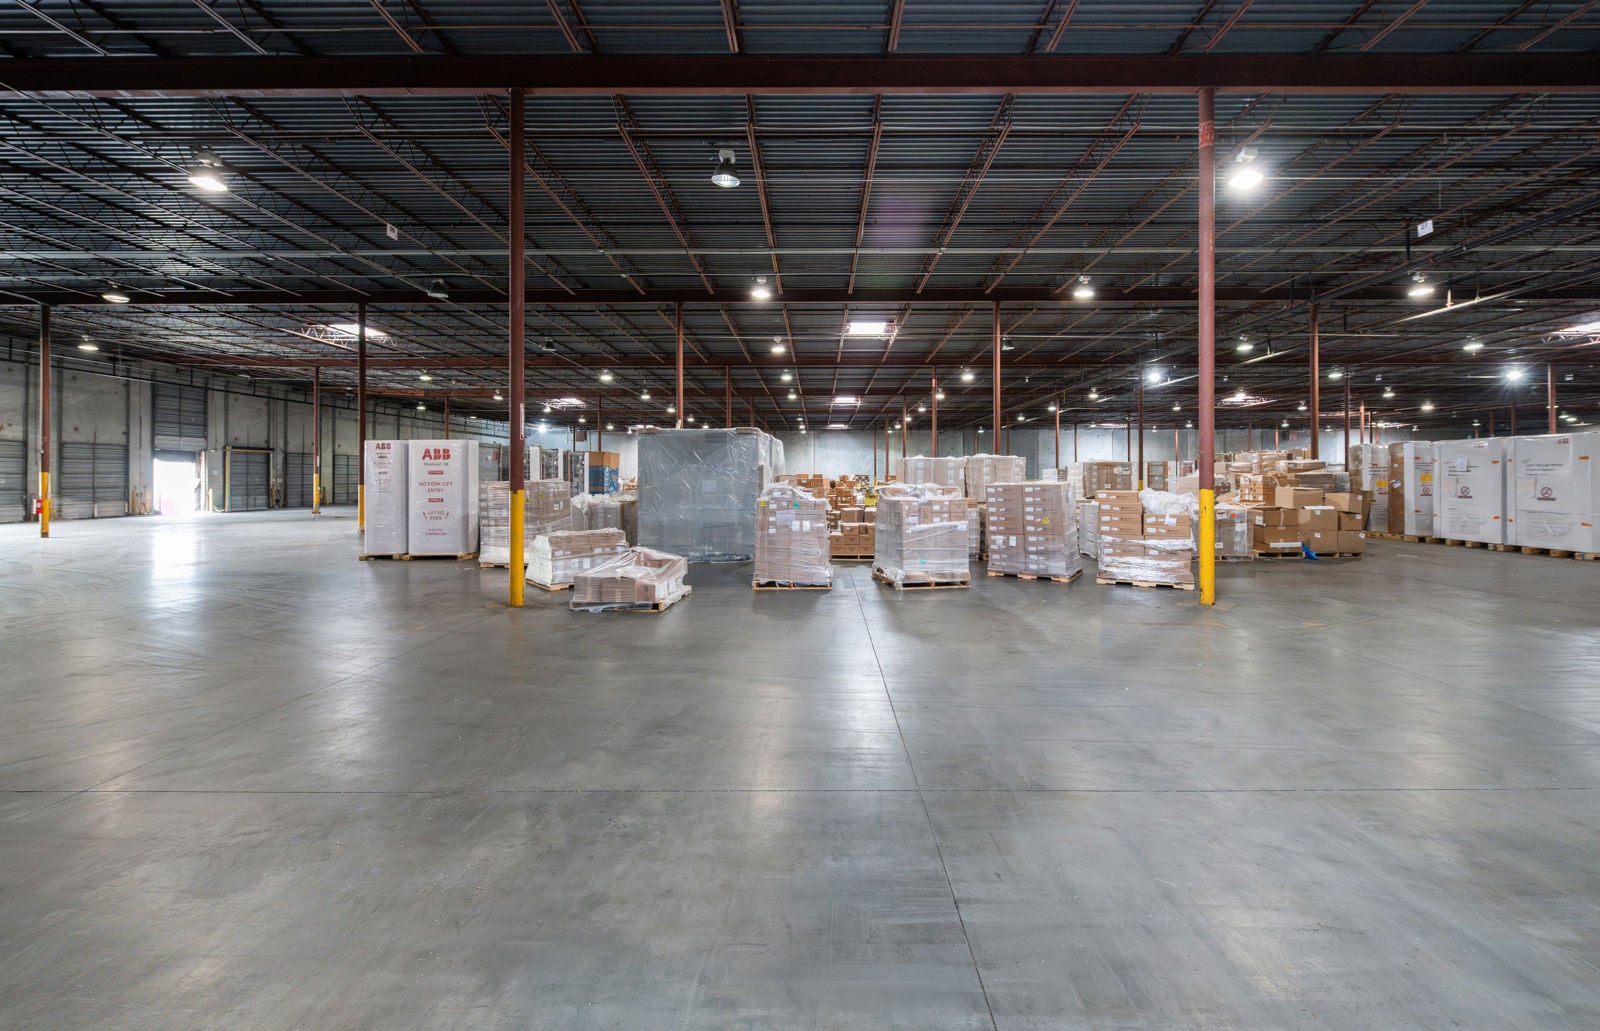
14 Dock High Doors & 20' Wide Drive In Door
Heavy Power
21' Clear Height
Get in touch
Kyle Fisher

Kyle Murphy

Alliah Hardee

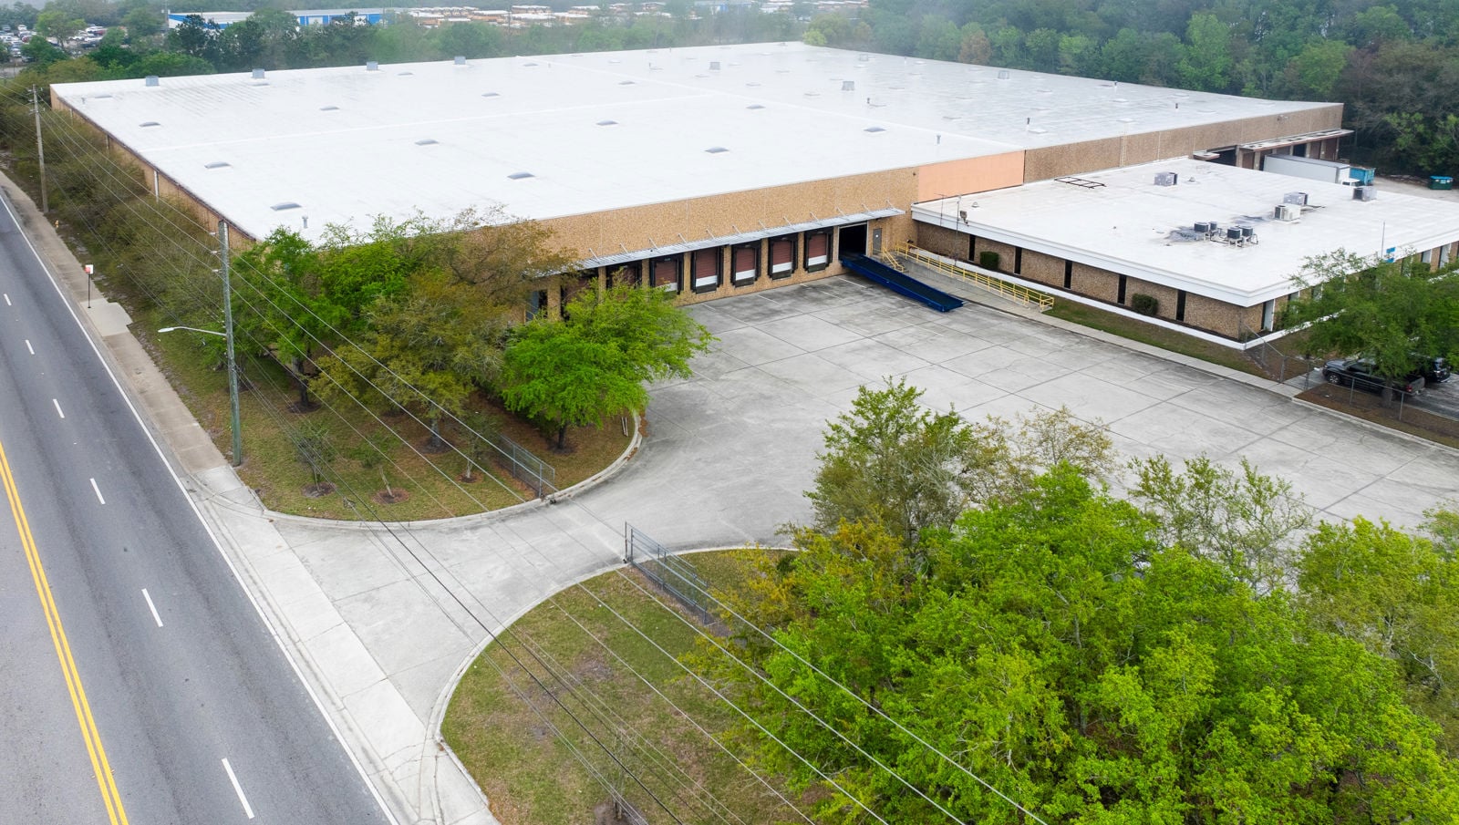
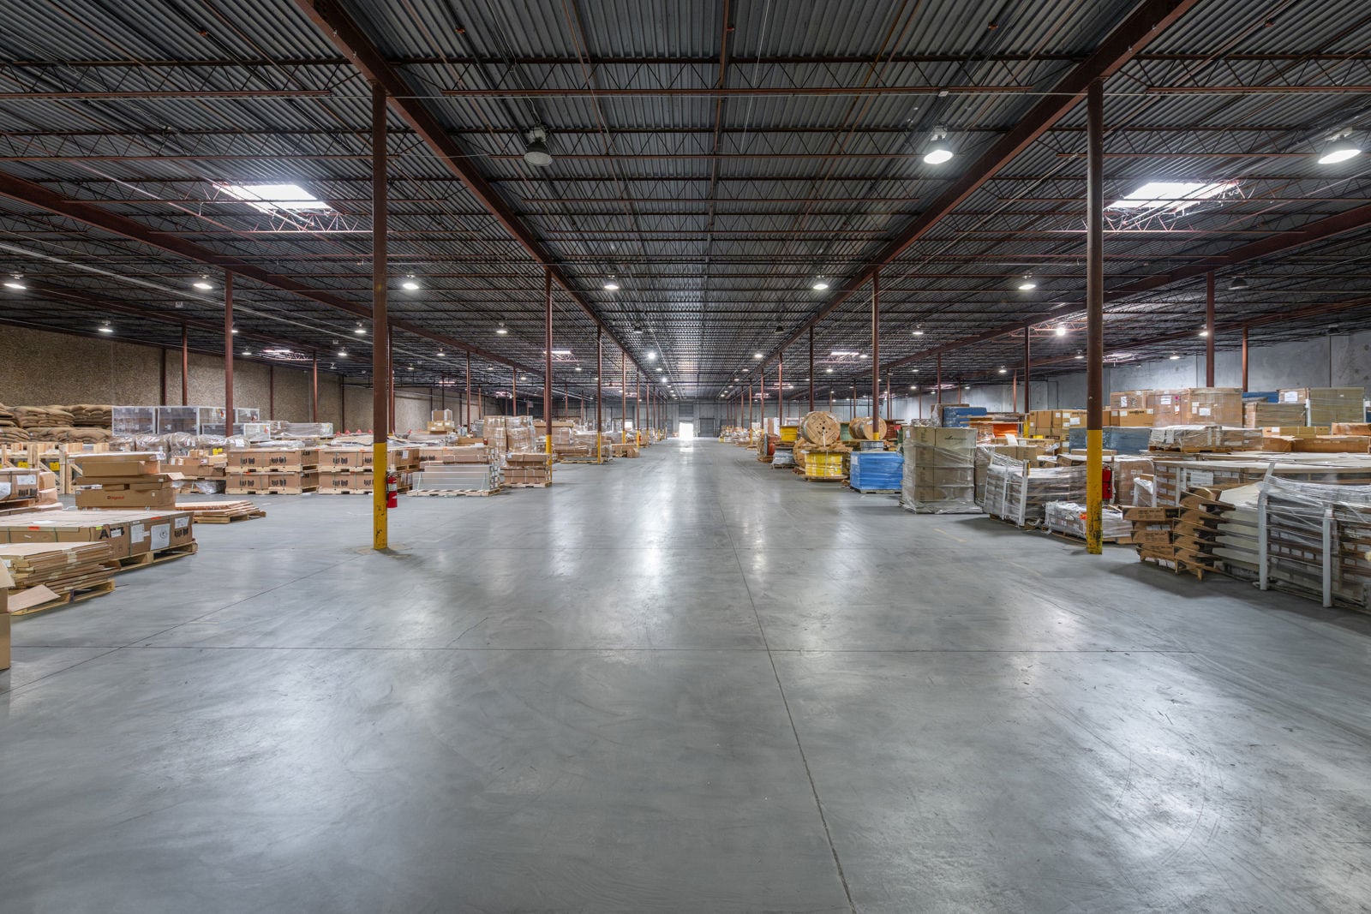
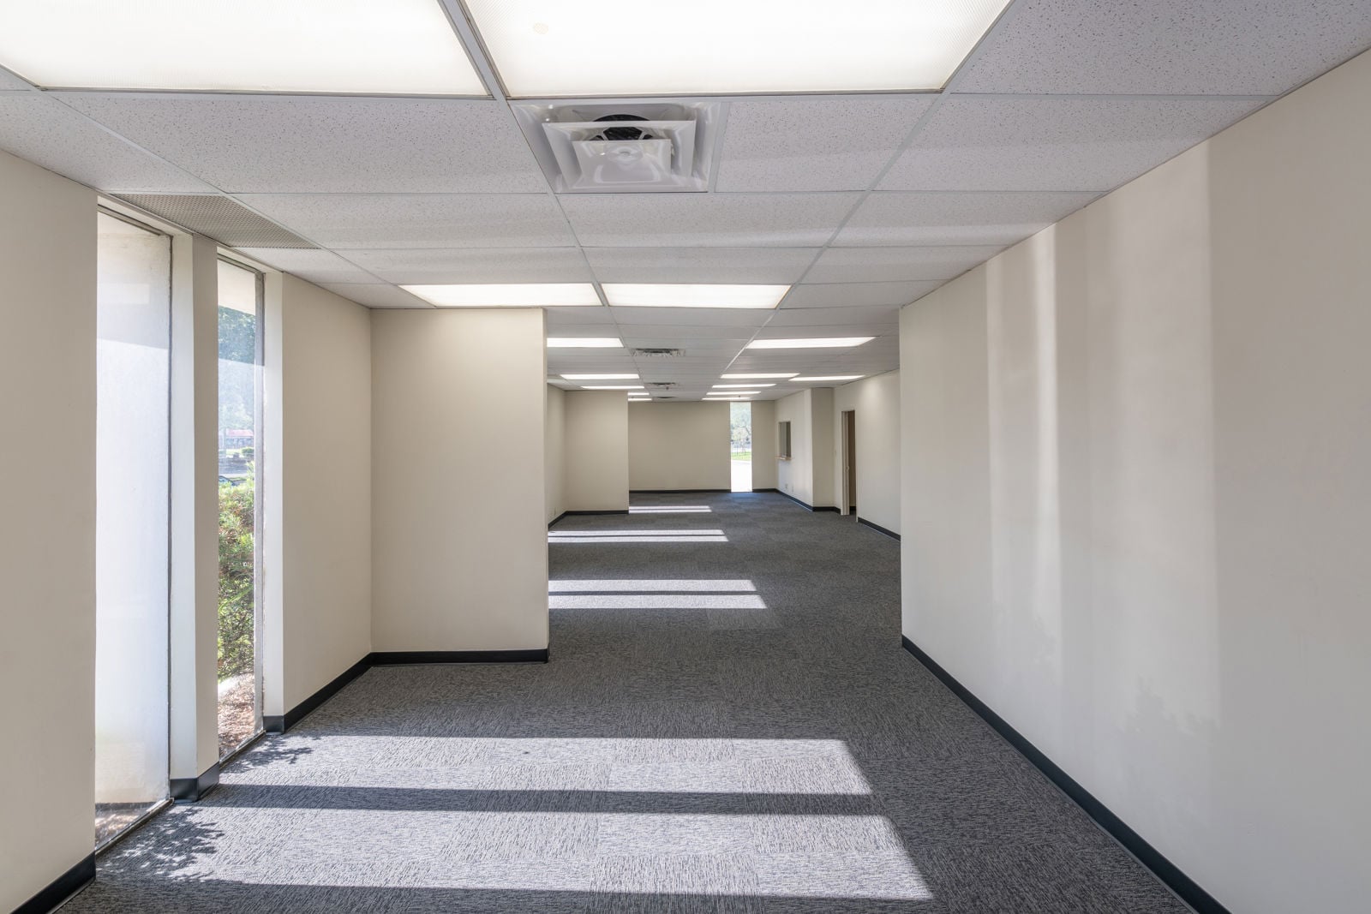
Positioned in one of Jacksonville's most active industrial corridors, 1030 Ellis Road North offers a flexible leasing opportunity with space available from ±70,751 SF to ±144,701 SF. The property can accommodate tenants seeking either Suite 1 (±73,950 SF), Suite 2 (±70,751 SF), or a contiguous ±144,701 SF facility for larger operations. The building includes approximately ±12,100 SF of office space and is well suited for logistics, distribution, warehousing, and light manufacturing users.
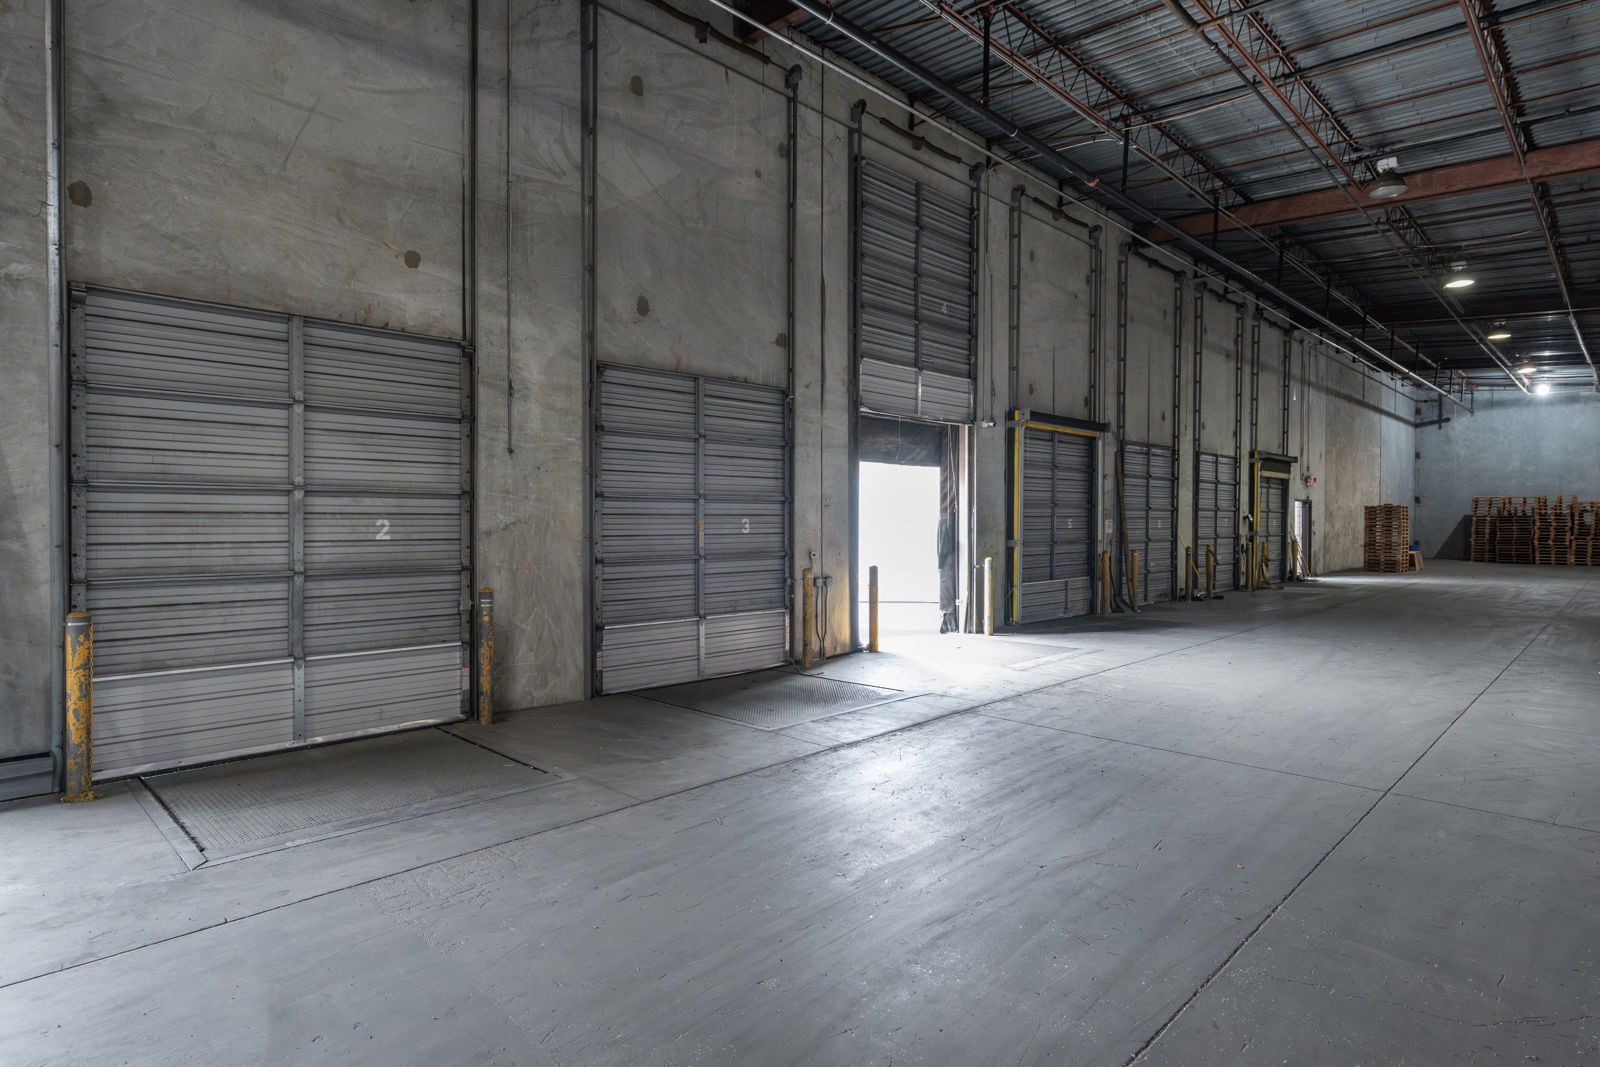
The facility features a total of 14 dock-high doors equipped with pit levelers and dock seals, one wide drive-in door, 21' clear height, and a fenced 160' truck court. Heavy-duty 277/480V 3-phase power supports a variety of industrial operations.
The facility features a total of 14 dock-high doors equipped with pit levelers and dock seals, one wide drive-in door, 21' clear height, and a fenced 160' truck court. Heavy-duty 277/480V 3-phase power supports a variety of industrial operations.
Conveniently located with immediate access to I-295 and I-10, the property provides excellent connectivity to Jacksonville's major transportation corridors, port facilities, and regional distribution networks throughout the Southeast. Landlord will consider tenant improvements and concession packages for qualified tenants.
Minimum Space Available
70,751 sqft
Total Space Available
144,701 sqft
Suite 1: 73,950 SF
73,950 sqft
Industrial
Status
Available
Lease Type
Direct
Suite 1 consists of ±73,950 SF and includes ±4,935 SF of office space designed to support both administrative and operational functions. The space features eight dock-high loading doors with mechanical pit levelers, 21' clear heights, and heavy-duty 277/480V 3-phase power. Combined with the property's secure truck court and excellent access to I-295 and I-10, Suite 2 offers an efficient distribution and logistics platform in Jacksonville's established Westside industrial market.
Suite 2: 70,751 SF
70,751 sqft
Industrial
Status
Available
Lease Type
Direct
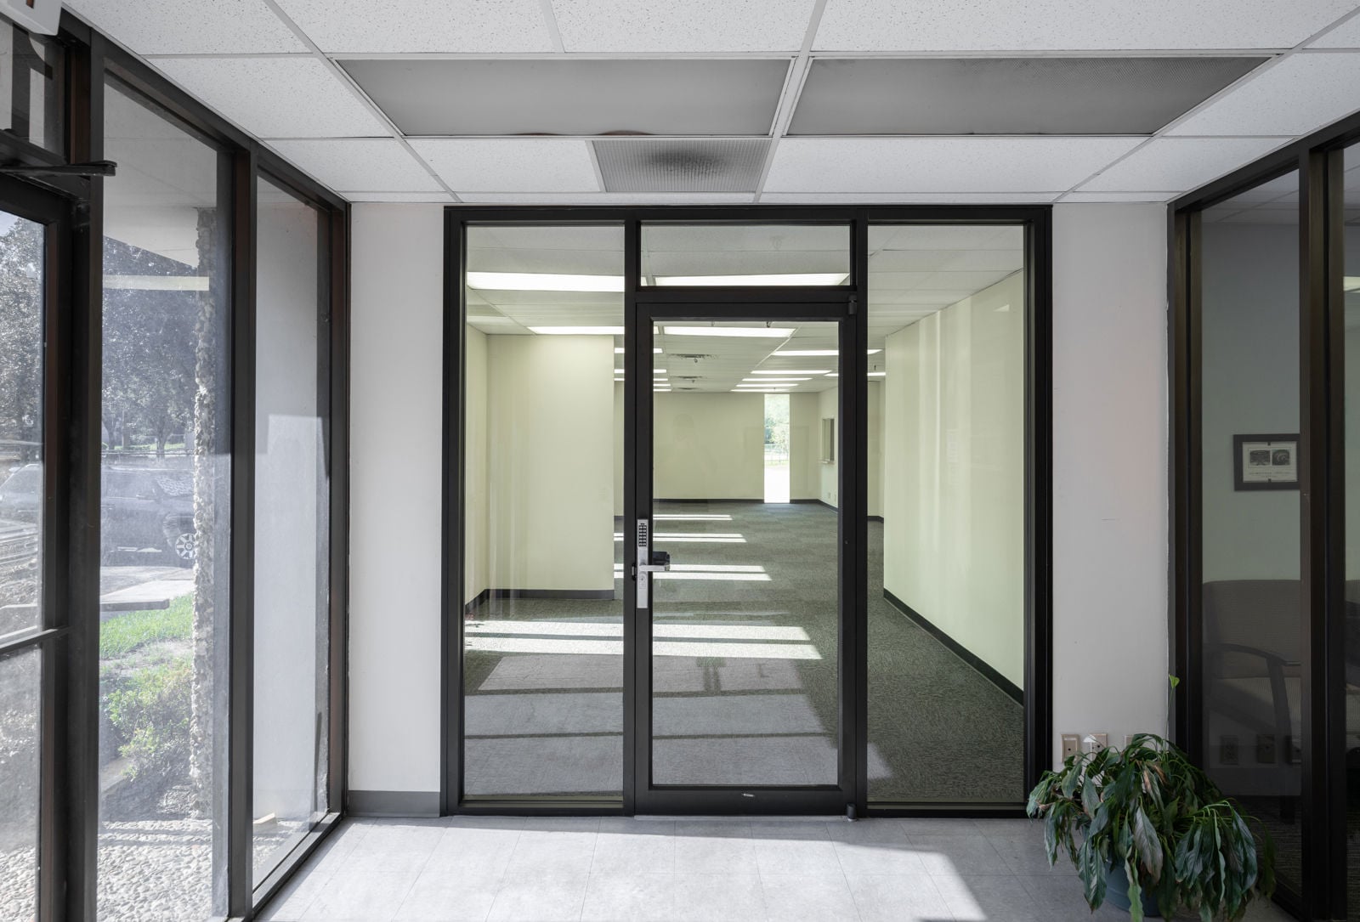
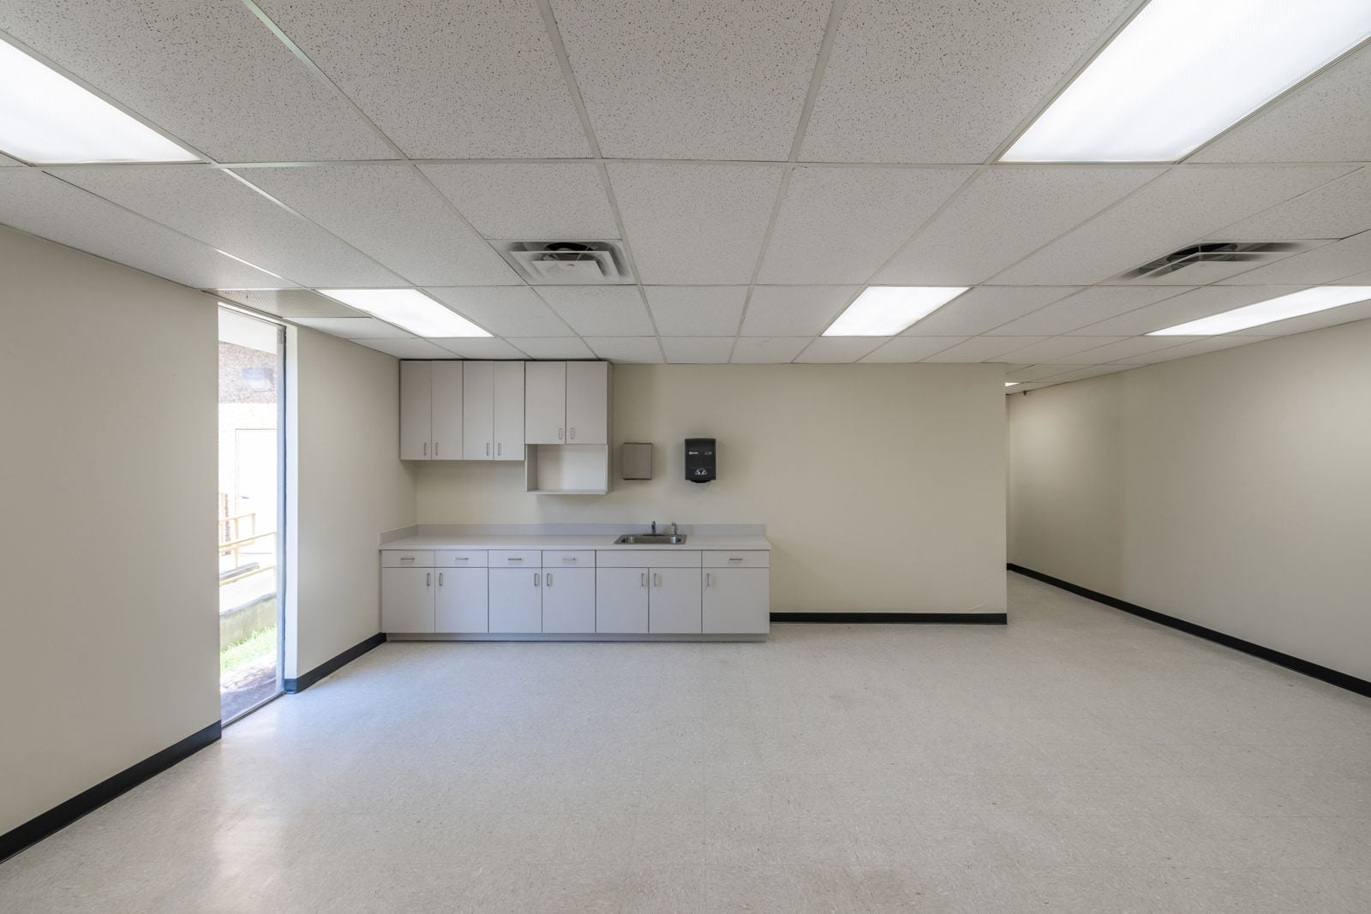
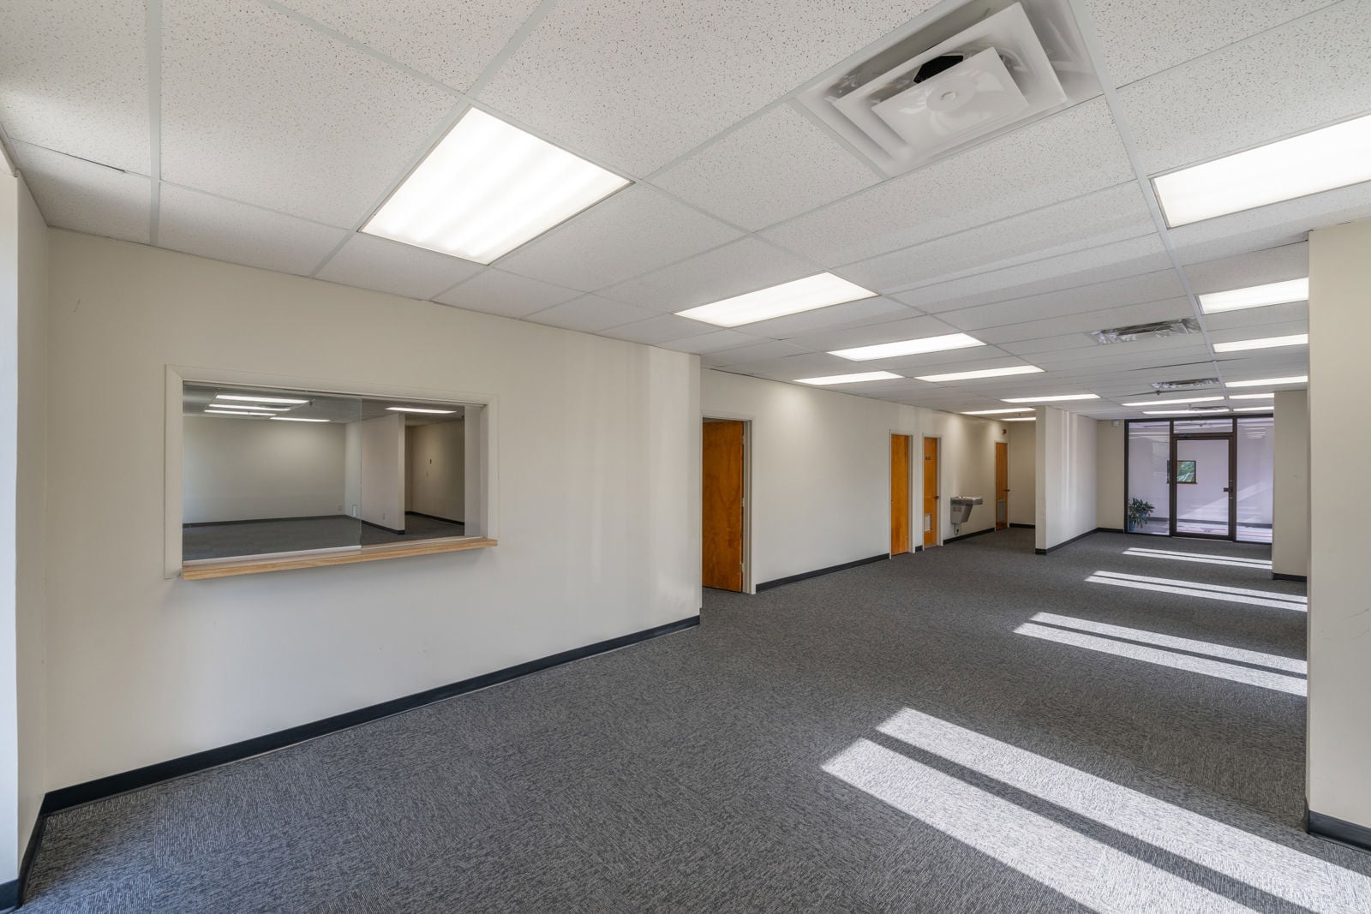
Suite 2 offers ±70,751 SF, including ±7,165 SF of professionally built-out office space. The suite features six dock-high loading doors with mechanical pit levelers, a 20' wide drive-in door, 21' clear heights, and access to the property's fenced and secured 160' truck court. The office area includes a reception area, open office space, conference room, break room, and supporting amenities, making it an ideal solution for distribution, warehousing, and light manufacturing users seeking a move-in-ready facility.
Lease Type
Direct
Lease Rate
Contact Broker For Pricing
Lease Rate Type
Triple Net (NNN)
Get in touch
Kyle Fisher
Kyle Murphy
Alliah Hardee