Granite Commerce Center 405 North 75th Avenue
Phoenix, AZ 85043
For Lease
13,567 - 173,827 sqft
Lease Price
Contact Broker For Pricing


Brochure
Map
Industrial For Lease - Available Immediately
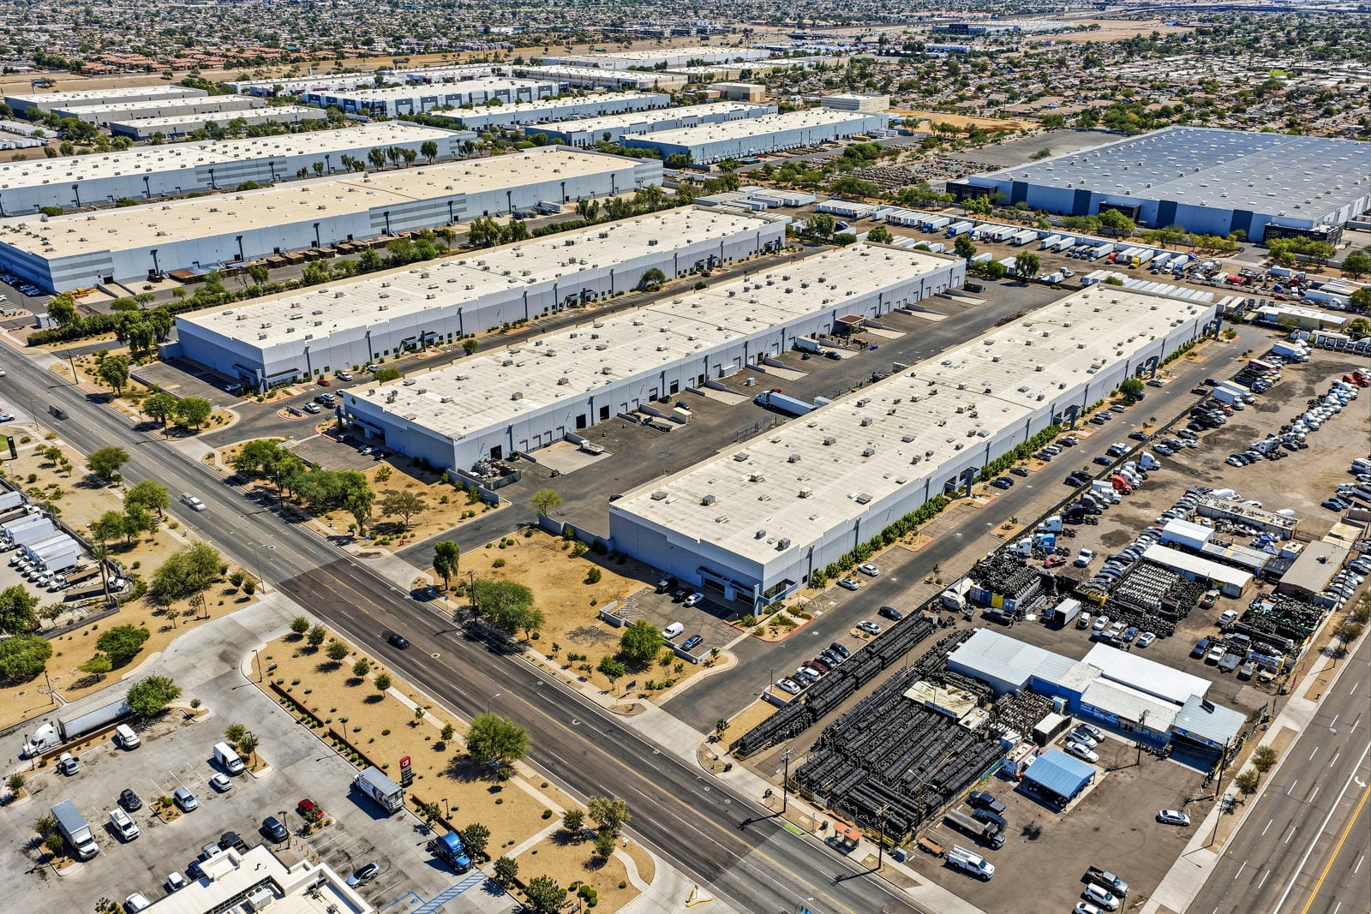
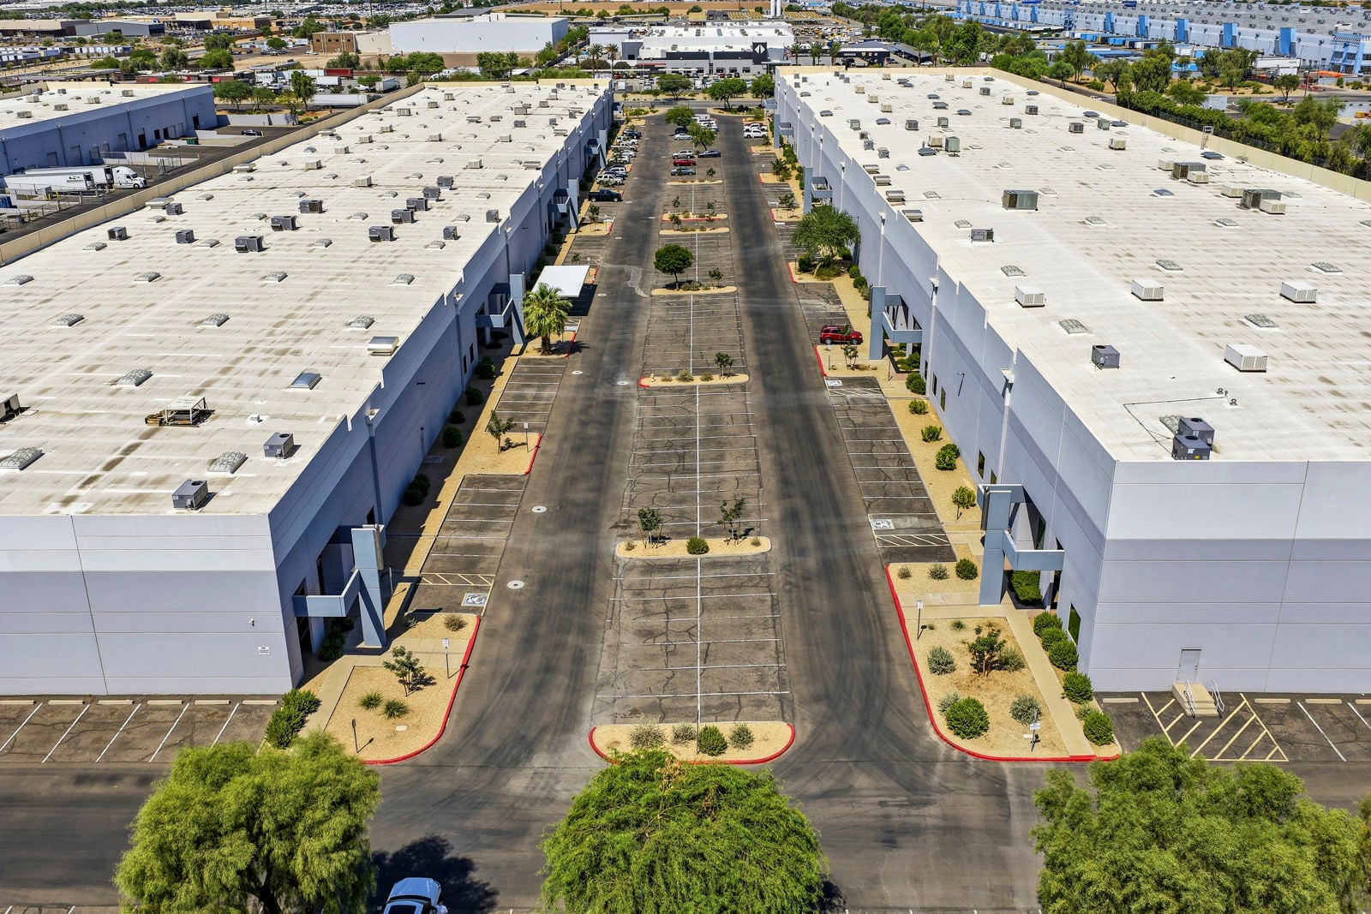
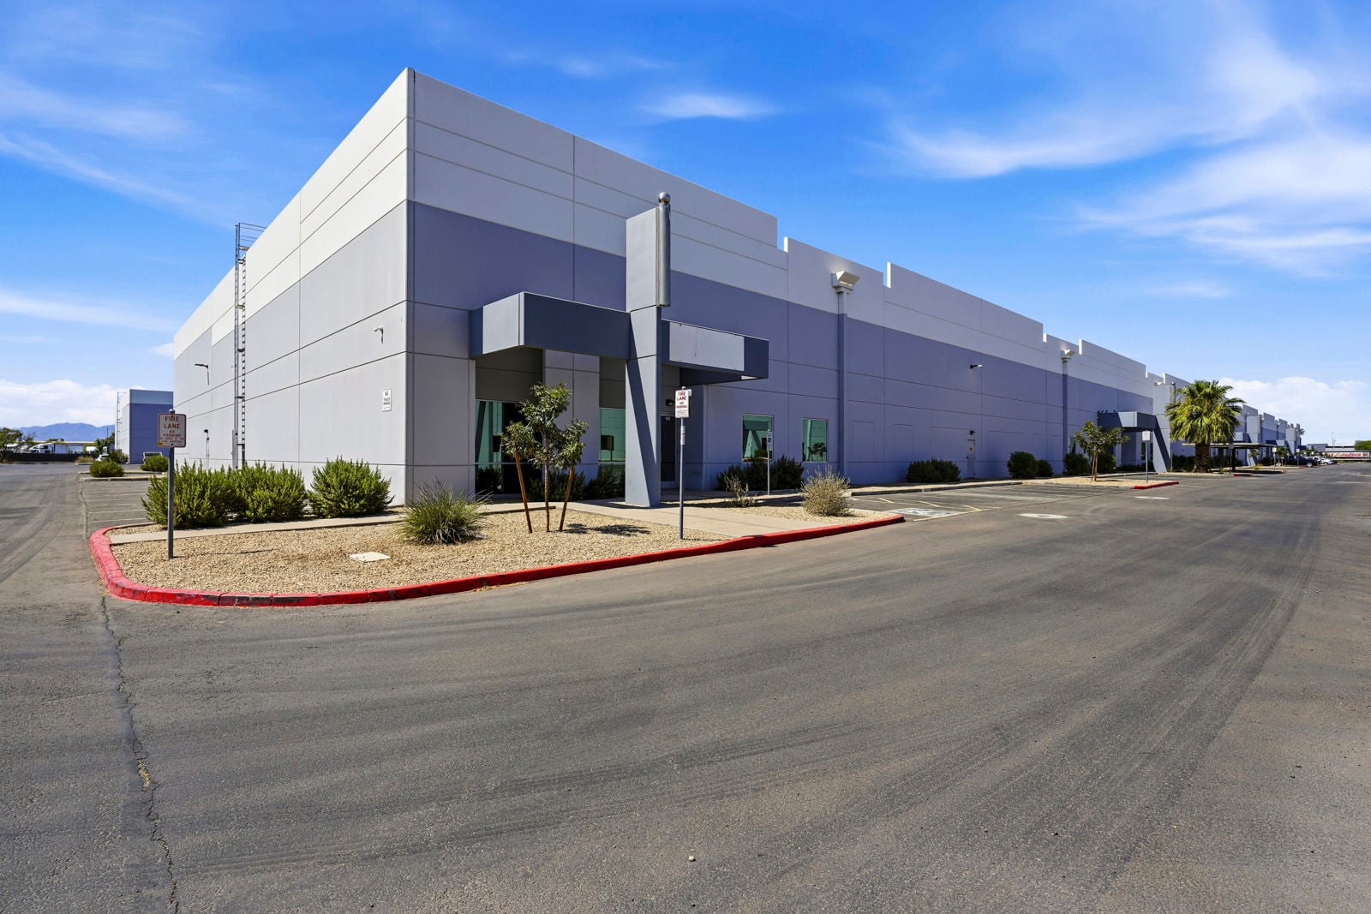
±408,462 SF Three-Building Industrial Park Available for Lease
Zoning:A-1 (Industrial), City of Phoenix
Clear Height: ±24' - 30'
Cooling: Evap & AC Warehouse
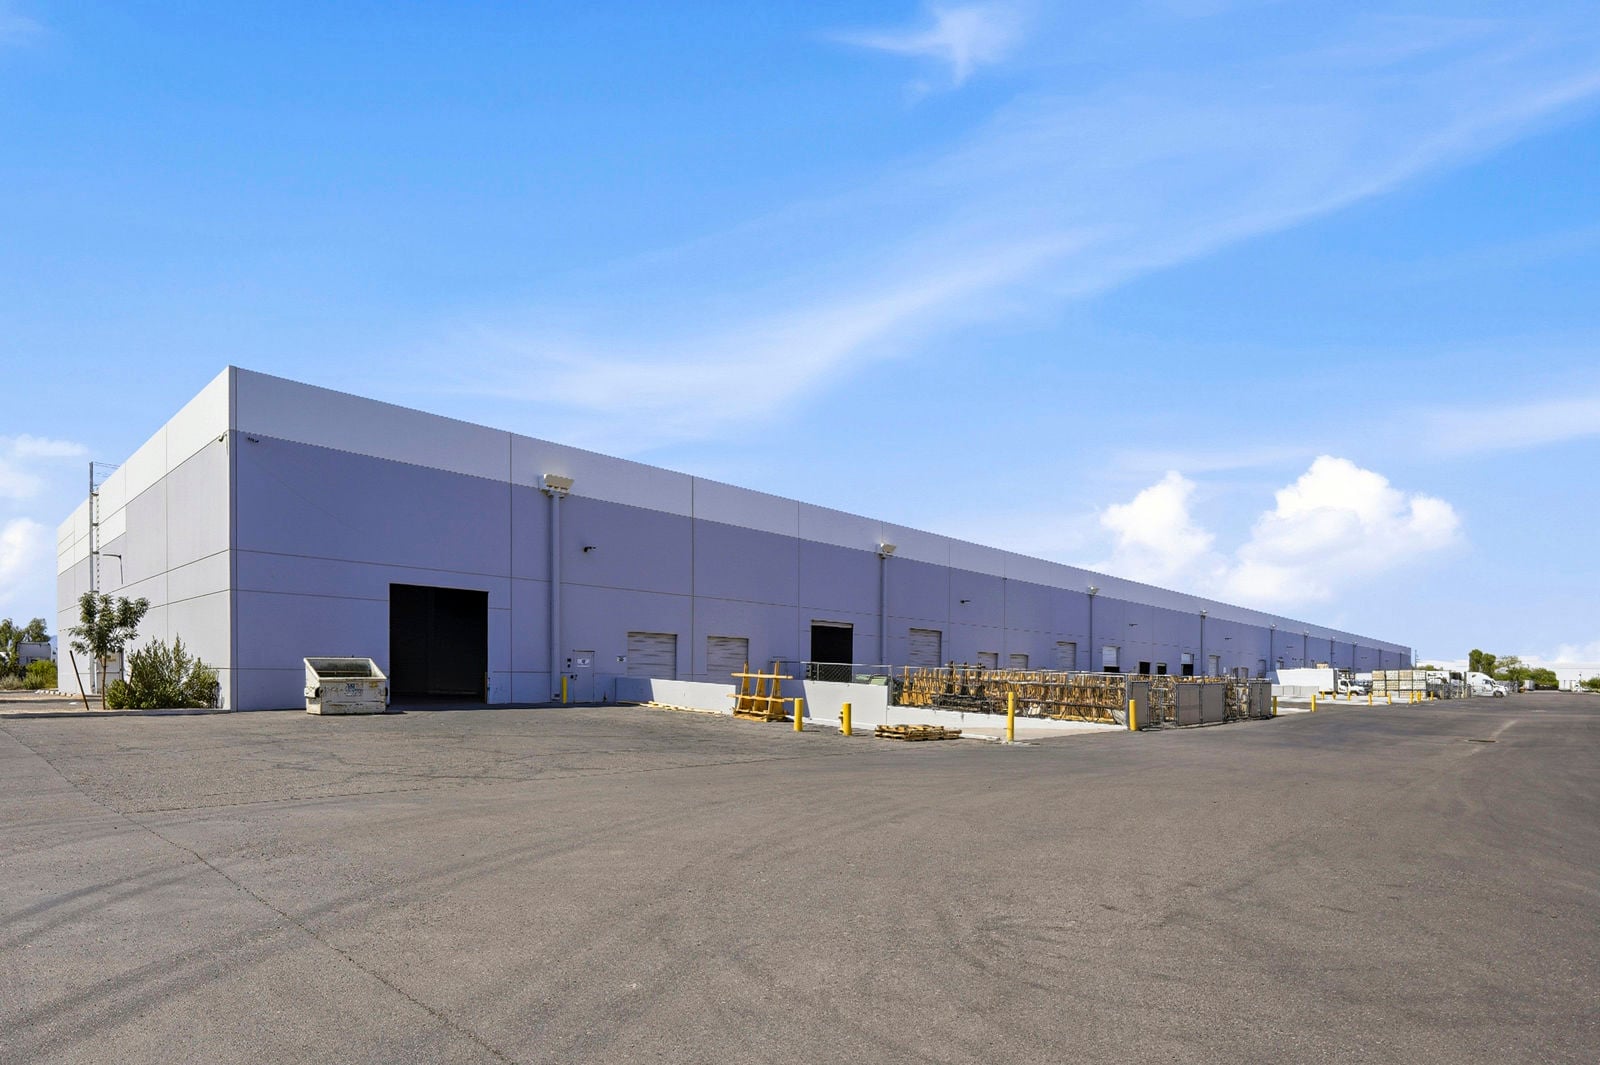
Loading: Dock High/Truckwell & Grade Level Loading
Sprinklers: ESFR
Fenced Yard Areas Available
Get in touch
James Cohn

Tanner Ferrandi

Cooper Fratt

John Werstler

Minimum Space Available
13,567 sqft
Total Space Available
173,827 sqft
Building 1 | Suite 106
20,352 sqft
Industrial
Status
Available
Lease Type
Direct
Office Size: ±1,772 SF
Clear Height: ±24'
Cooling:Evap
Truckwells: 3
Drive In Doors: 3
Sprinklers: ESFR
Power: 400 amps
Fenced yard area

View Floor Plans

Building 1 | Suite 118
13,576 sqft
Industrial
Status
Available
Lease Type
Direct
Office Size: ±1,065 SF
Clear Height: ±24'
Cooling:Evap
Truckwells: 4
Drive In Doors: None, ramp capable
Sprinklers: ESFR
Available: June 1, 2027 (can be available sooner with 30 days notice to current tenant)

Building 1 | Suite 122
13,568 sqft
Industrial
Status
Available
Lease Type
Direct
Office Size: ±2,609 SF
Clear Height: ±24'
Dock Doors: 2
Drive In Doors: 2
Sprinklers: ESFR
Available: February 1, 2027 (can be available sooners with 30 days notice to current tenant)
View Floor Plans
Building 2 | Suite 158
33,020 sqft
Industrial
Status
Available
Lease Type
Direct
Office Size: ±1,657 SF
Clear Height: ±25'
Cooling: Evap
Truckwell Doors: 4
Drive In Doors: 4
Sprinklers: ESFR
Available: April 1, 2027 (can be available sooner wit 30 days notice to current tenant)
View Floor Plans
Building | Suite 168
60,550 sqft
Industrial
Status
Available
Lease Type
Direct
End cap suite with Frontage on 75th Ave
Office Size: ±6,605 SF
Clear Height: ±31'
Cooling:Evap
Dock Doors: 15
Pit Dock Levelers: 5
Drive In Doors: 1
Sprinklers: ESFR
Fenced yard area
View Floor Plans
Building 3 | Suite 190
32,761 sqft
Industrial
Status
Available
Lease Type
Direct
Office Size: ±3,500 SF
Clear Height: ±31'
Cooling:Evap
Dock Doors: 7 with edge of dock levelers
Drive In Doors: 2
Sprinklers: ESFR
Power: 100 amps
View Floor Plans
Lease Type
Direct
Lease Rate
Contact Broker For Pricing
Lease Rate Type
Triple Net (NNN)
Get in touch
James Cohn
Tanner Ferrandi
Cooper Fratt
John Werstler