Mound Business Park South Benner Road
Miamisburg, OH 45342
For Lease
25,000 - 250,880 sqft
Lease Price
Contact Broker For Pricing


View Floor Plans
Screenshot 2026-10-09 150523
Screenshot 2026-10-09 150446
Brochure
Map
Industrial For Lease - Available Immediately
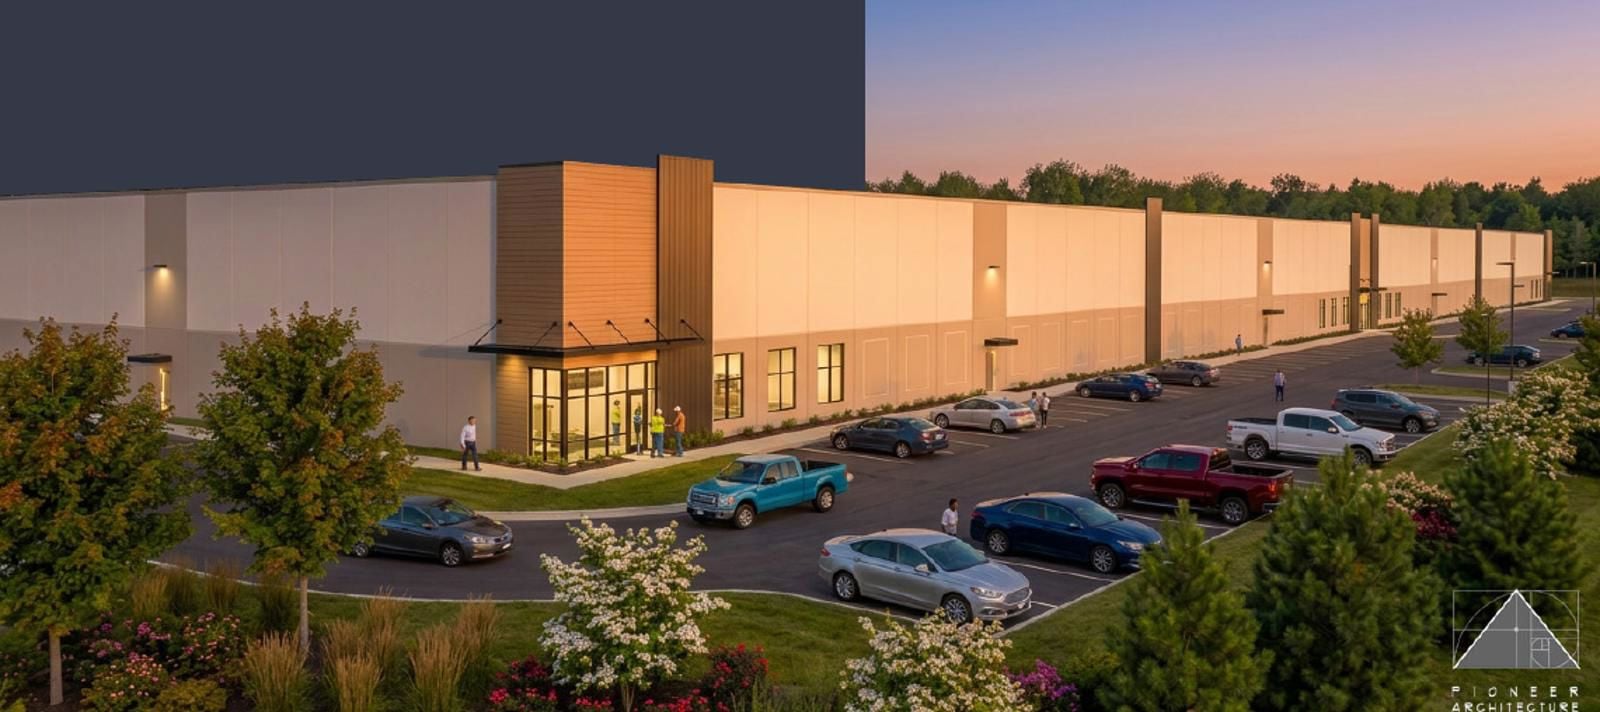
Planned Spec Construction - Flexible Sizes +\-25,000 - 250,880
Get in touch
Doug Whitten

Chris Carey

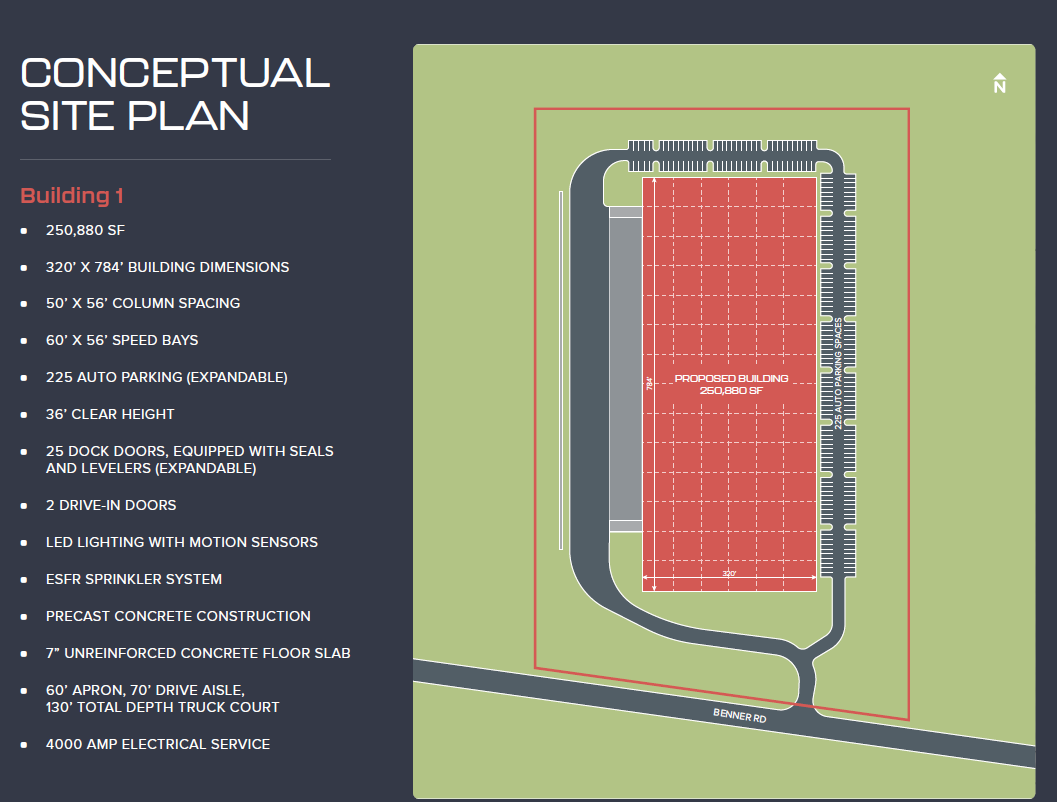
Conceptual Site Plan — Building 1
Building Size: 250,880 SF
Building Dimensions: 320' × 784'
Clear Height: 36'
Column Spacing: 50' × 56'
Speed Bays: 60' × 56'
Dock Doors: 25 equipped with seals and levelers (expandable)
Drive-In Doors: 2
Auto Parking: 225 spaces (expandable)
Truck Court: 130' total depth (60' apron + 70' drive aisle)
Construction: Precast concrete
Floor Slab: 7" unreinforced concrete
Electrical Service: 4,000 Amps
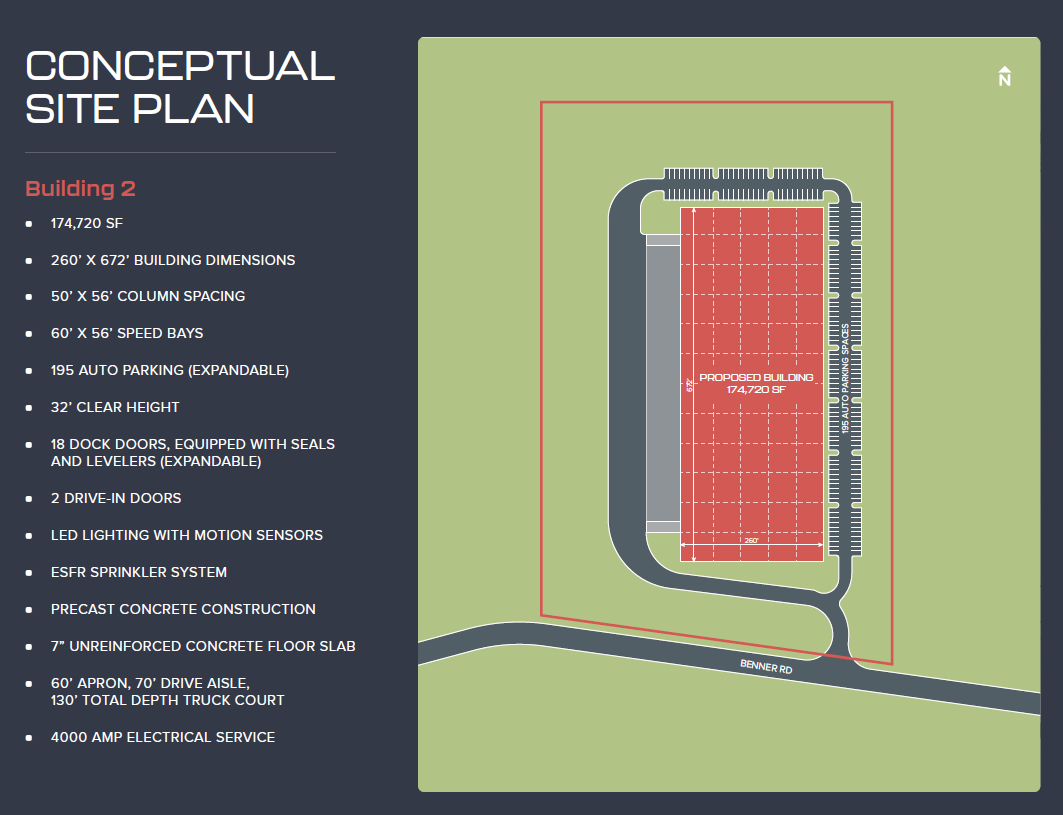
Conceptual Site Plan — Building 2
Building Size: 174,720 SF
Building Dimensions: 260' × 672'
Clear Height: 32'
Column Spacing: 50' × 56'
Speed Bays: 60' × 56'
Dock Doors: 18 equipped with seals and levelers (expandable)
Drive-In Doors: 2
Auto Parking: 195 spaces (expandable)
Truck Court: 130' total depth (60' apron + 70' drive aisle)
Construction: Precast concrete
Floor Slab: 7" unreinforced concrete
Electrical Service: 4,000 Amps
Lighting: LED with motion sensors
Fire Protection: ESFR sprinkler system
Lighting: LED with motion sensors
Fire Protection: ESFR sprinkler system
Located just on the south side of Dayton and just north of Cincinnati, the property offers easy access to I-75, a large surrounding area workforce and great amenities nearby making it an ideal location for local and regional manufacturing, R&D and distribution companies.
Minimum Space Available
25,000 sqft
Total Space Available
250,880 sqft
Lease Type
Direct
Lease Rate
Contact Broker For Pricing
Lease Rate Type
Triple Net (NNN)
Get in touch
Doug Whitten
Chris Carey