4613 Dues Drive 4613 Dues Drive
West Chester, OH 45246
For Lease
68,000 sqft
Lease Price
Contact Broker For Pricing


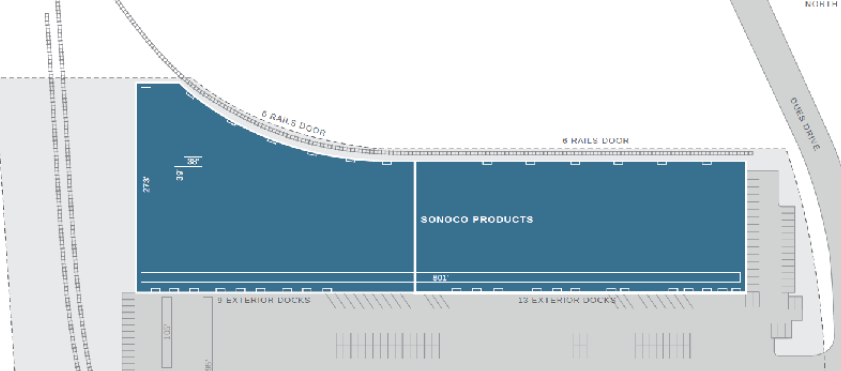
View Floor Plans
Brochure
Map
Industrial For Lease - Available Immediately
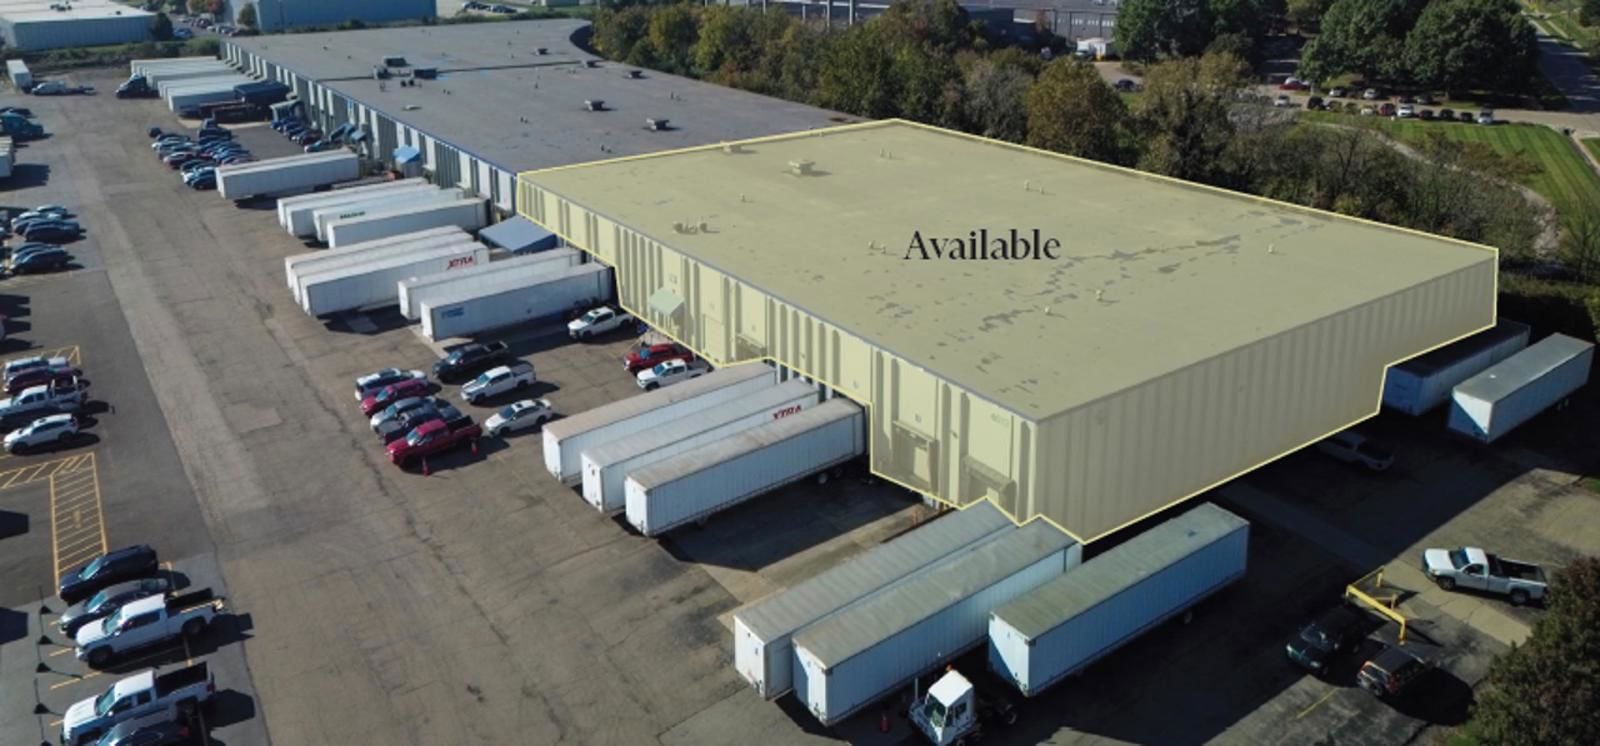
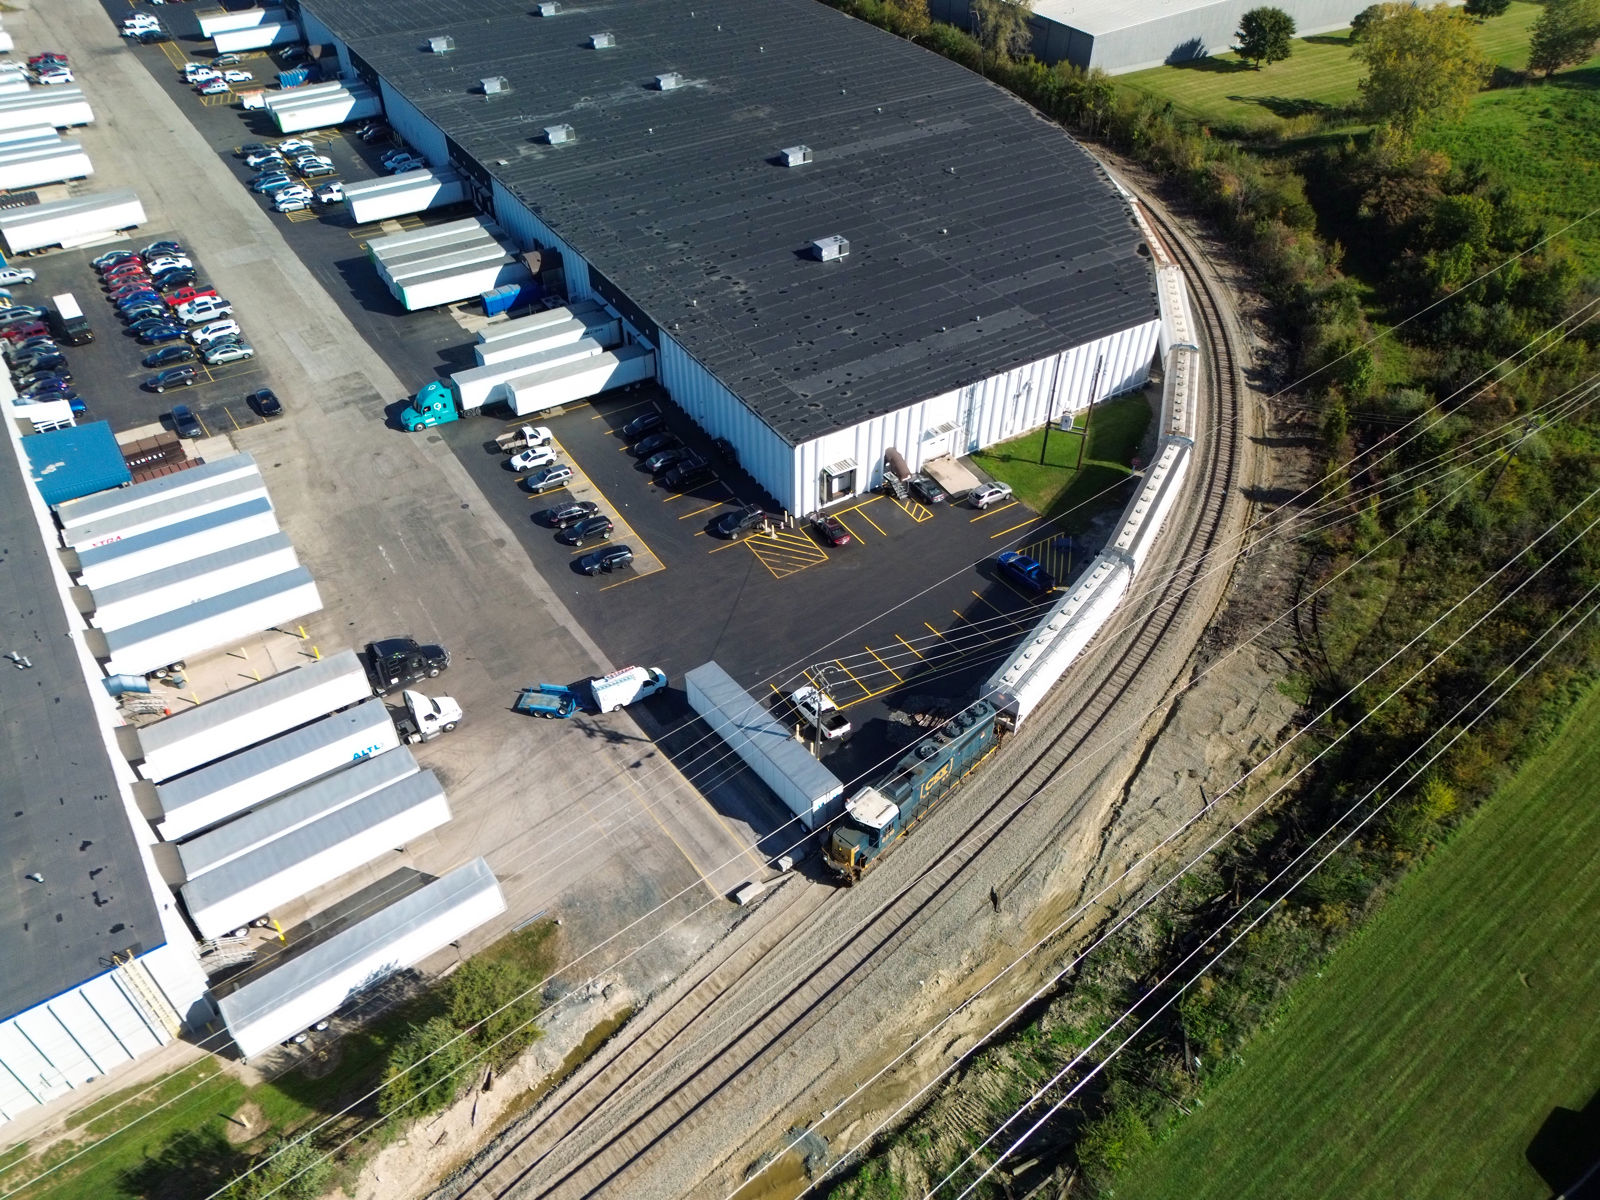
68,000 SF Available for Sublease. CSX Rail-Served
Get in touch
Tim Schenke

+ Sublease runs through 12/31/2027
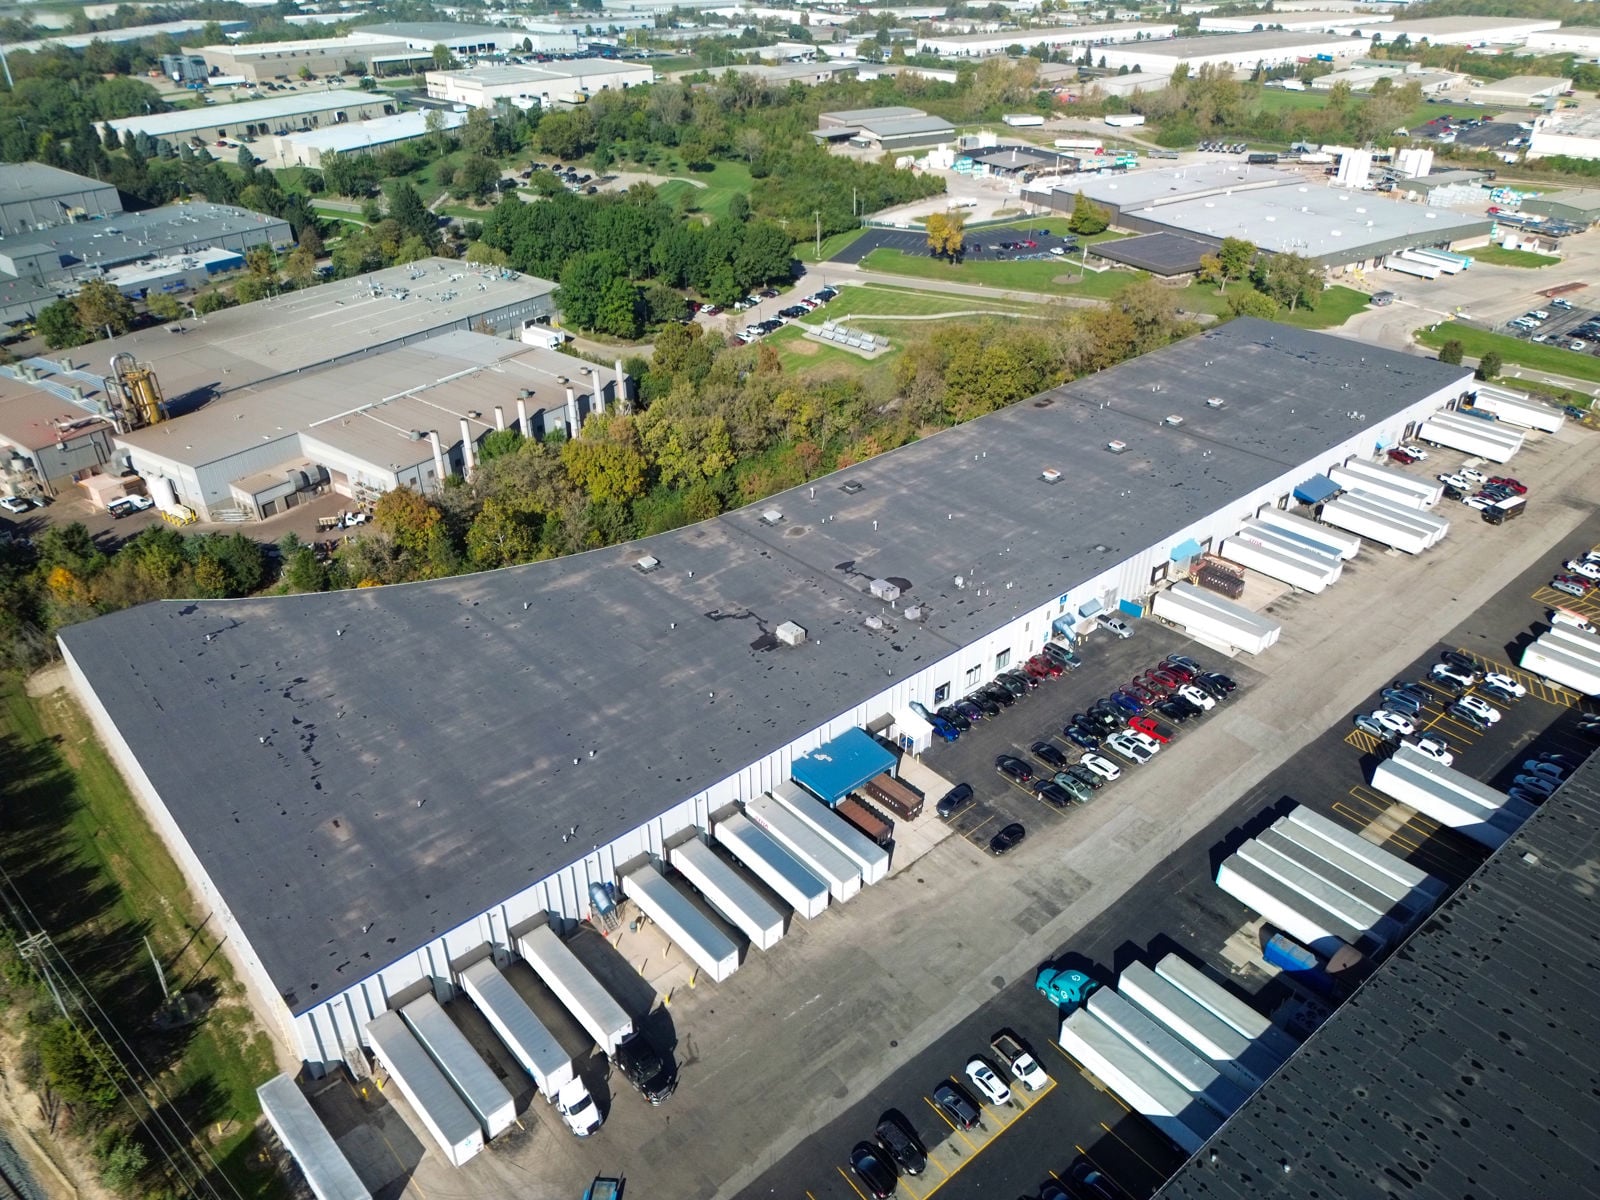
Total Building: 148,406 SF
Available: 68,000 SF
Office: ± 7,500 SF
Acres: 7.87
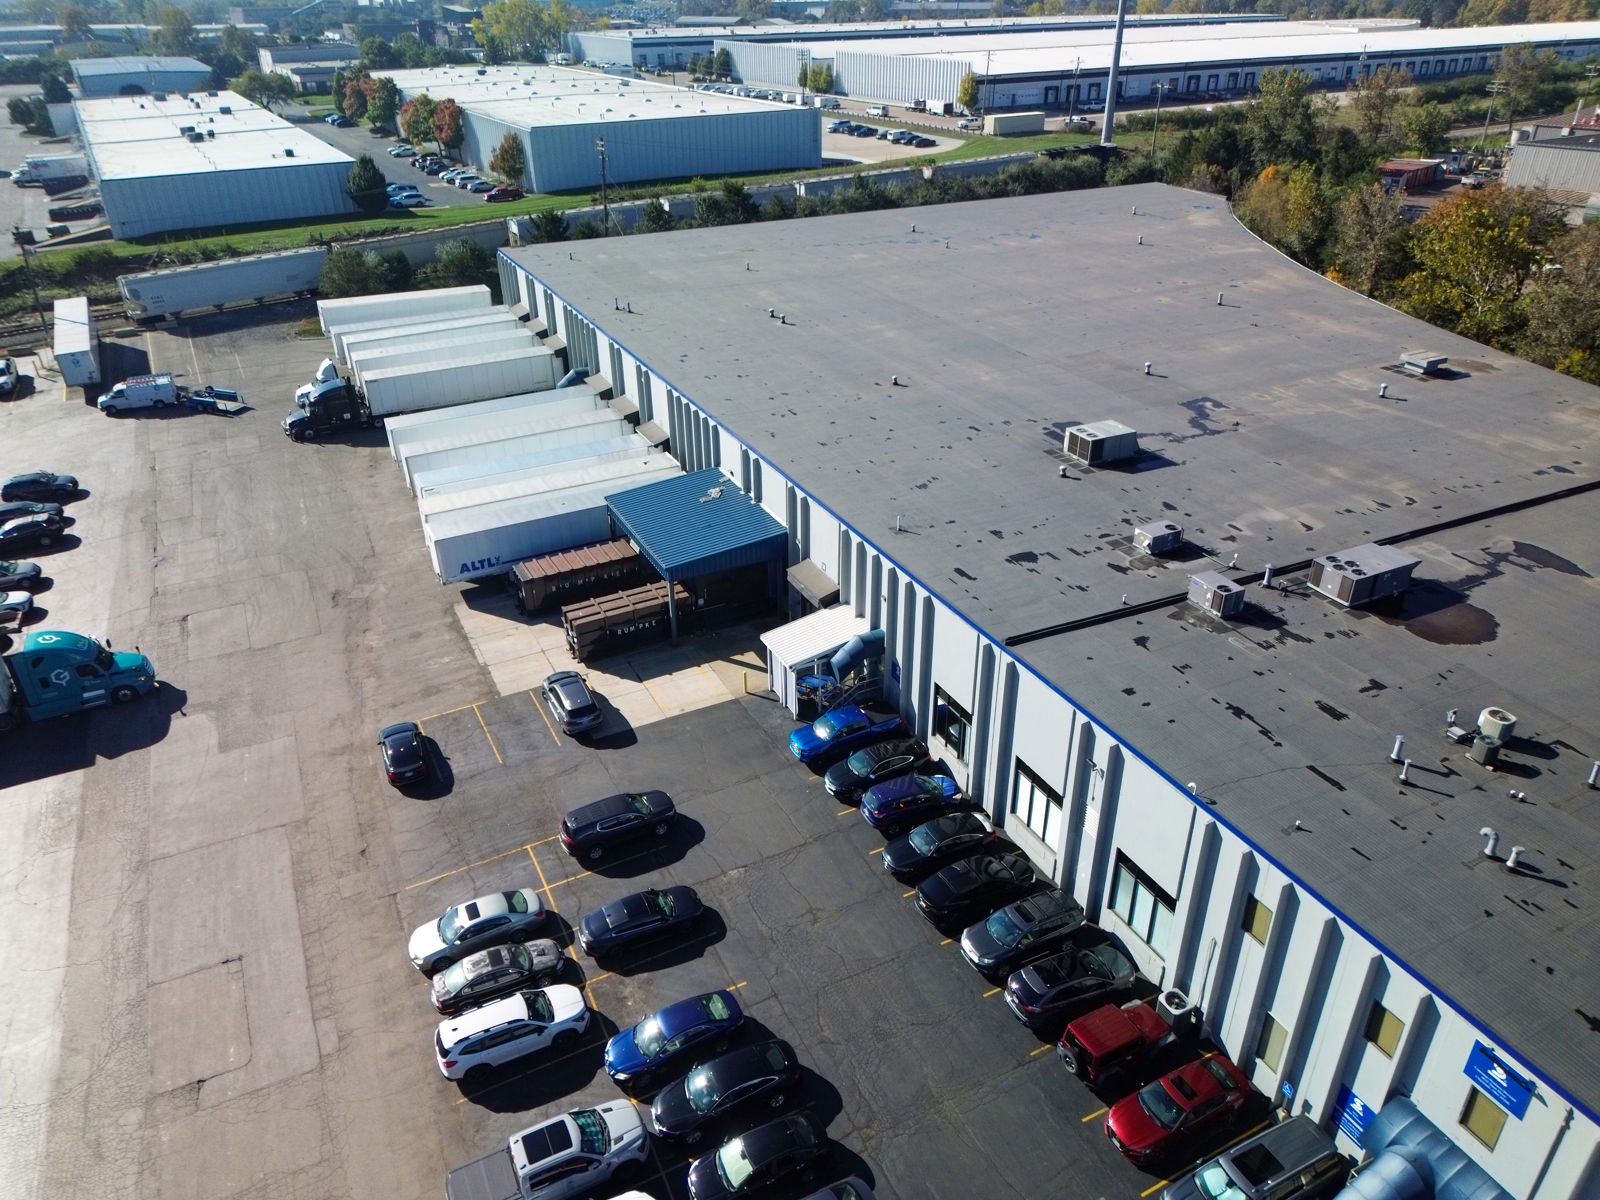
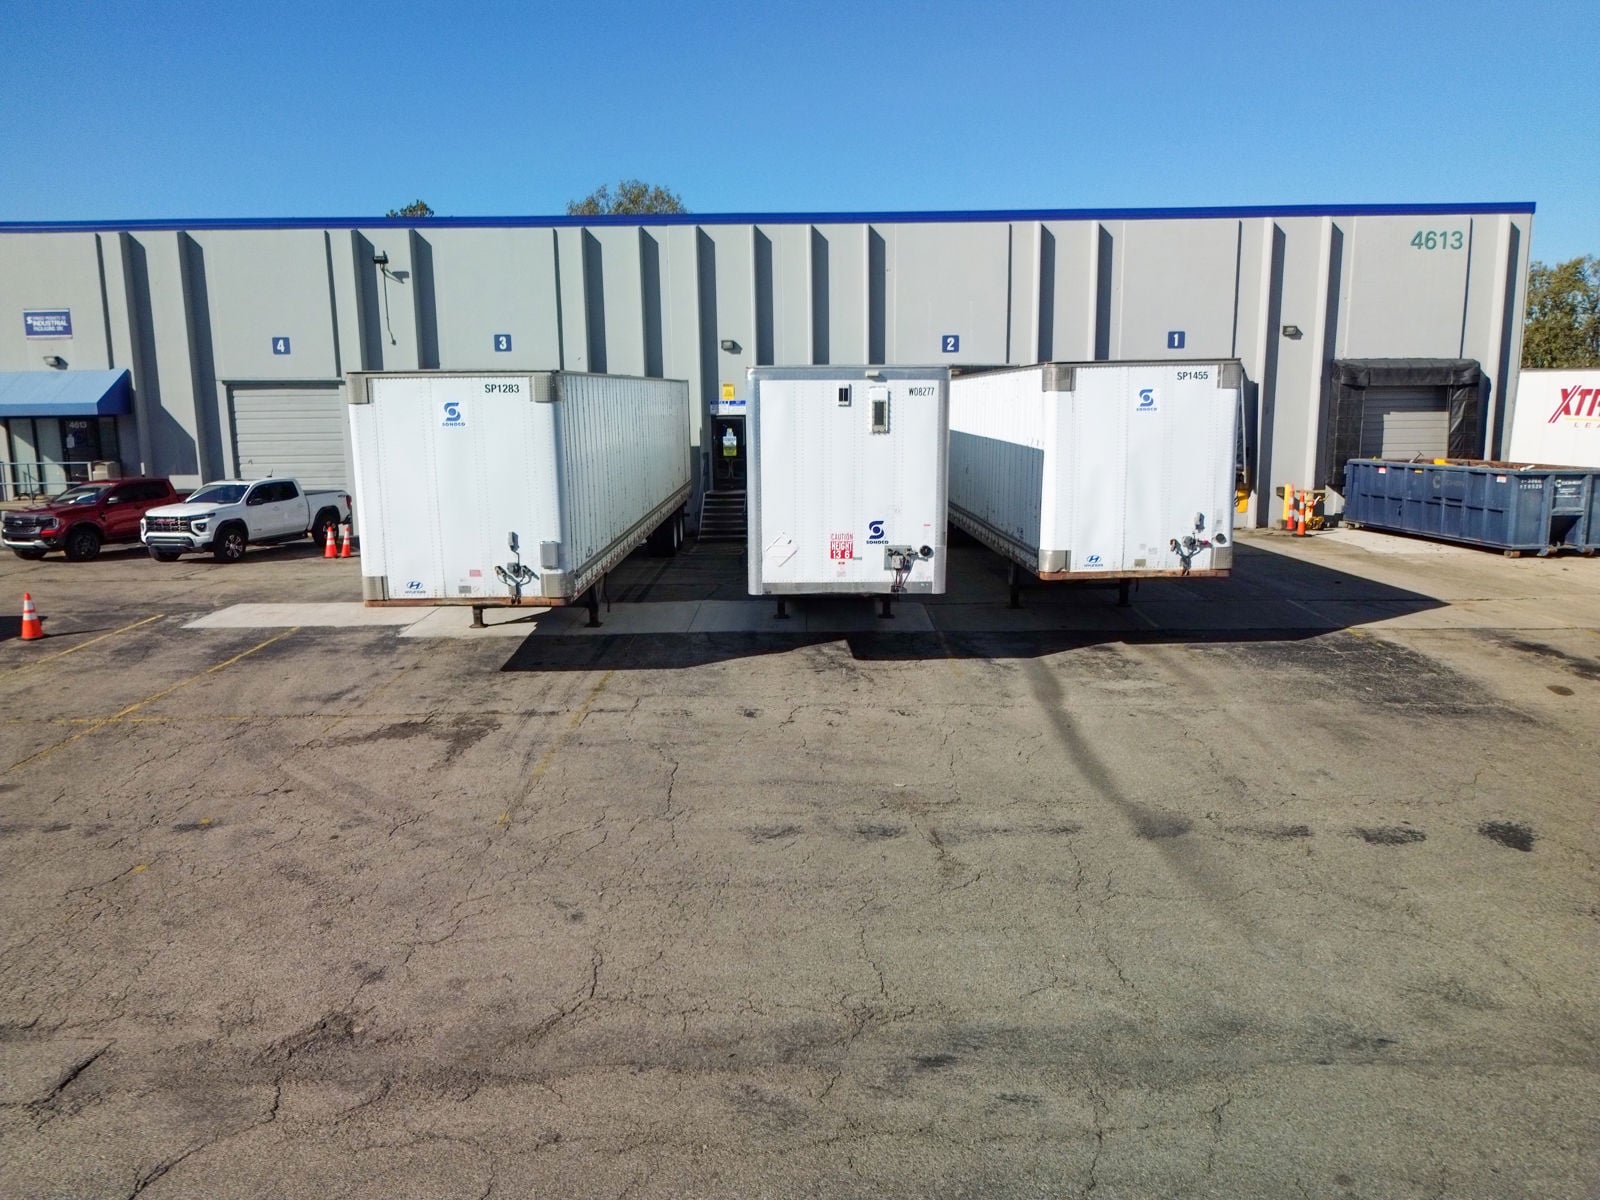
Dock Doors: 7
Rail Doors: 12
Clear Height: 21'
Auto Parking: 193
Power: 1,200 amps, 277/480 volts, 3-phase, 4 wire
Column Spacing: 38' x 39'
Loading Type: Front-Loaded
Building Depth: 273'
Truck Court Depth: 195' (shared)
Roof: 4-ply BUR with gravel
Lighting: Incandescent; Fluorescent
Sprinkler: Wet
Construction: Concrete & steel with concrete tilt-up exterior walls
Year Built: 1971
CSX Rail-Served
Total Building: 148,406 SF
Available: 68,000 SF
Office: ± 7,500 SF
Acres: 7.87
Dock Doors: 7
Rail Doors: 12
Clear Height: 21'
Auto Parking: 193
Power: 1,200 amps, 277/480 volts, 3-phase, 4 wire
Column Spacing: 38' x 39'
Loading Type: Front-Loaded
Building Depth: 273'
Truck Court Depth: 195' (shared)
Roof: 4-ply BUR with gravel
Lighting: Incandescent; Fluorescent
Sprinkler: Wet
Construction: Concrete & steel with concrete tilt-up exterior walls
Year Built: 1971
CSX Rail-Served
• 1.4 miles to I-275
• 1.5 miles to OH-4
• 2.9 miles to I-75
• 6.0 miles to Butler County Regional Airport
• 20 miles to Downtown Cincinnati, OH
• 31.5 miles to Cincinnati International Airport/ Prime Air/ DHL Superhub
• 1.5 miles to OH-4
• 2.9 miles to I-75
• 6.0 miles to Butler County Regional Airport
• 20 miles to Downtown Cincinnati, OH
• 31.5 miles to Cincinnati International Airport/ Prime Air/ DHL Superhub
Minimum Space Available
68,000 sqft
Total Space Available
68,000 sqft
Lease Type
SubLease
Lease Rate
Contact Broker For Pricing
Lease Rate Type
Triple Net (NNN)
Get in touch
Tim Schenke