9770 Pritchard Road
Jacksonville, FL 32220
For Lease
15,120 - 157,680 sqft
Lease Price
Contact Broker For Pricing


View Floor Plans
Building 2 Floor Plan
Building 1 Floor Plan
Interactive Video
Brochure
Video
Map
Industrial For Lease
15,120 SF - 97,200 SF Class A Industrial Space for Lease
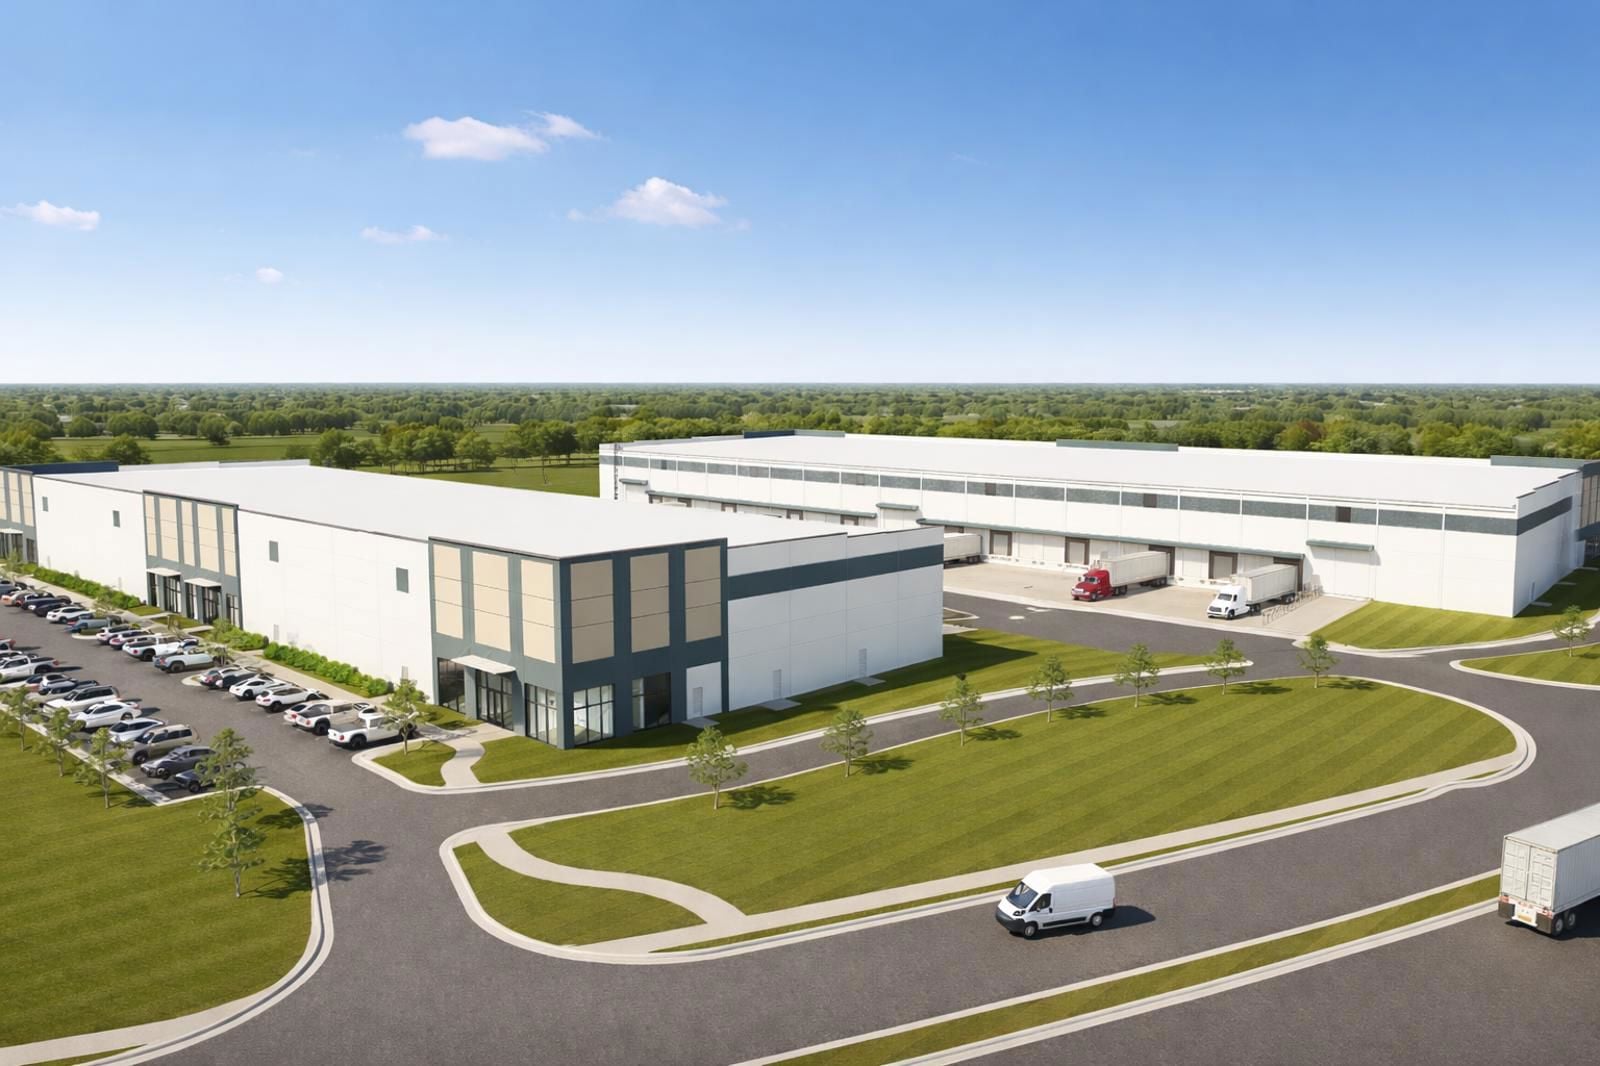
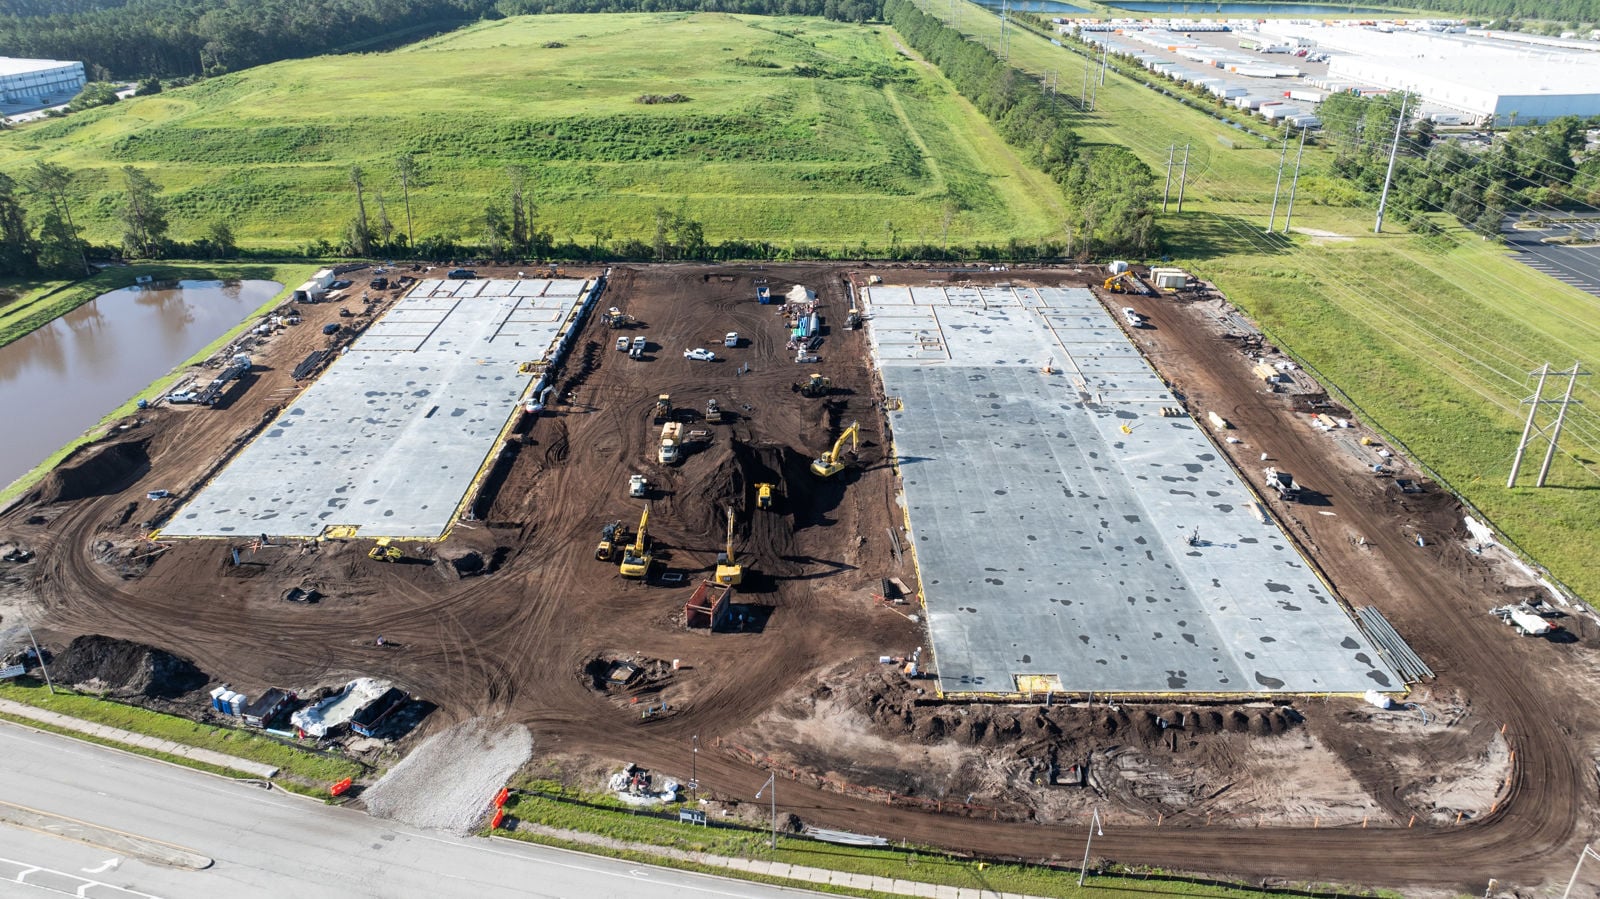
Two-building industrial park totaling 157,680 SF in Jacksonville’s Westside submarket
185-foot shared truck court with multiple dock-high doors, mechanical pit levelers and drive-in ramps per suite
Located near I-295 and I-10 with access to CSX Intermodal, Norfolk Southern, and JAXPORT
ESFR fire suppression, LED motion-sensor lighting, and 3-phase power
ESFR Sprinkler System
Get in touch
Kyle Fisher

Kyle Murphy

185-foot shared truck court with multiple dock-high doors, mechanical pit levelers and drive-in ramps per suite.
Building 100 offers 36-foot clear height; Building 200 offers 32-foot clear height.
ESFR fire suppression, LED motion-sensor lighting, and 3-phase power in both buildings.
Located near I-295 and I-10 with access to CSX Intermodal, Norfolk Southern, and JAXPORT.
Building 100 offers 36-foot clear height; Building 200 offers 32-foot clear height.
ESFR fire suppression, LED motion-sensor lighting, and 3-phase power in both buildings.
Located near I-295 and I-10 with access to CSX Intermodal, Norfolk Southern, and JAXPORT.
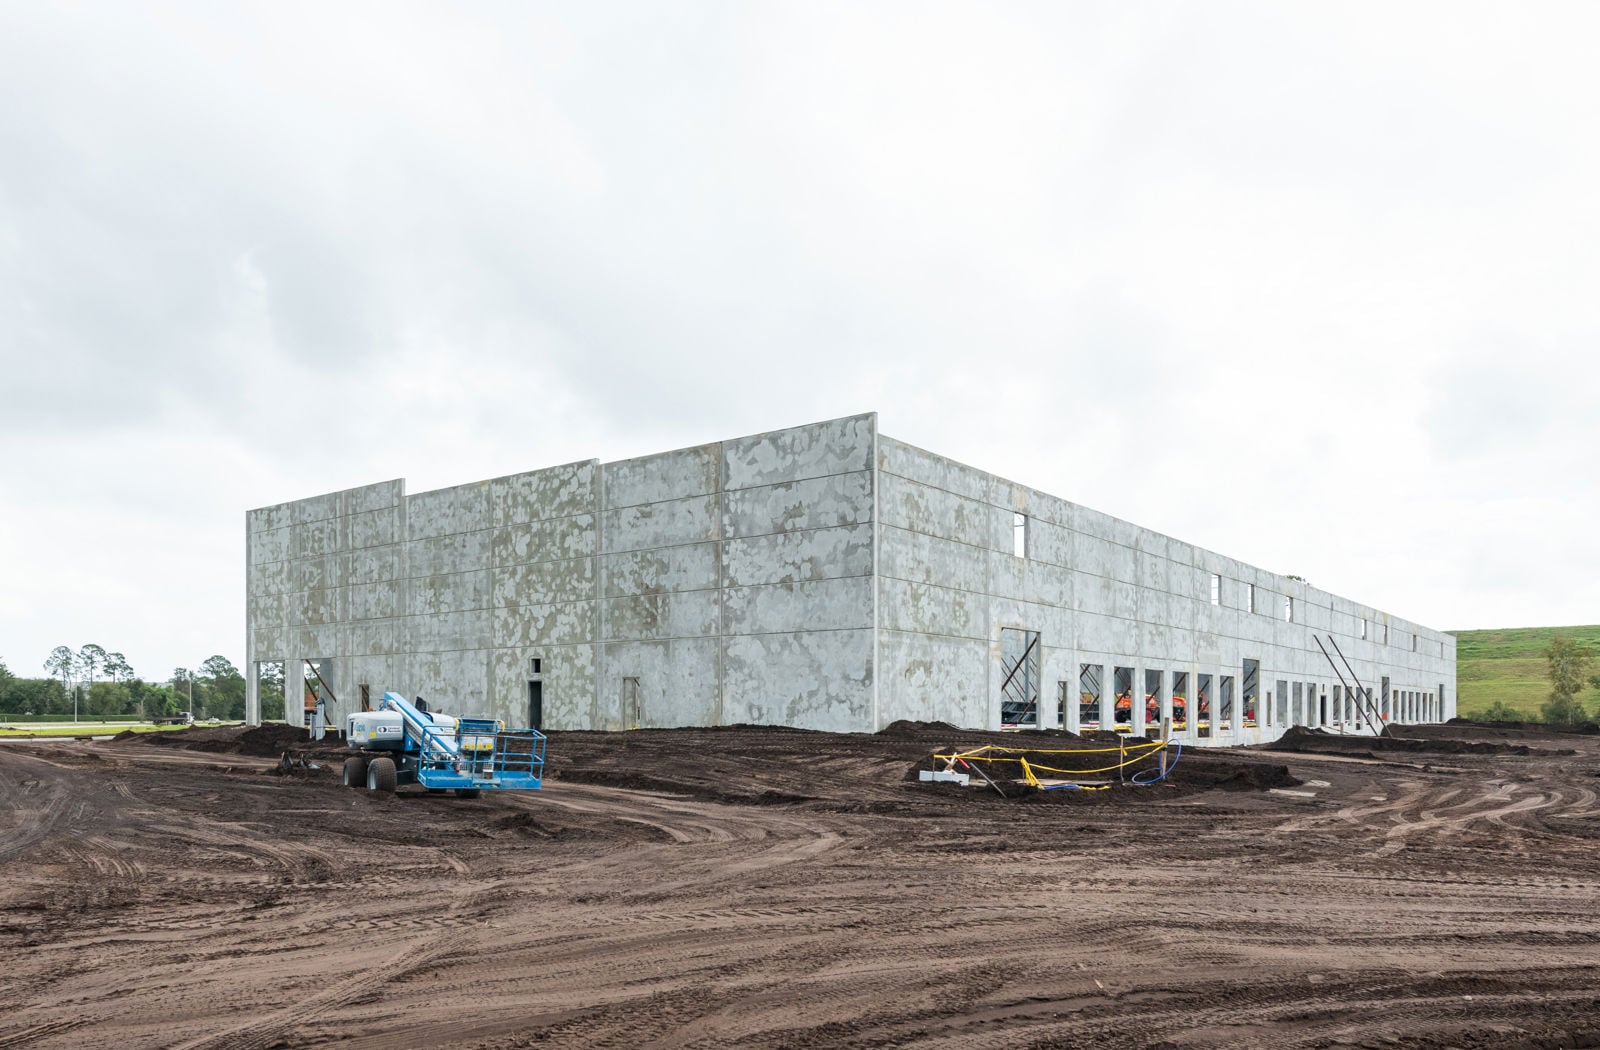
Pritchard Park is a brand-new 157,680 SF Class A industrial development delivering Q1 2027 at 9770 Pritchard Road in Jacksonville’s Westside Submarket — the region’s largest and most established industrial hub. The project features two modern buildings (97,200 SF and 60,480 SF) with 32’–36’ clear heights, 185’ shared truck courts, robust 3-phase power, ESFR fire protection, and flexible suite sizes ranging from 15,120–97,200 SF.
Tenants benefit from efficient floor plans, new spec office buildouts, high dock counts with drive-in ramps, and access to a deep labor pool. The site also sits within the Foreign Trade Zone No. 64 service area, offering potential duty savings and streamlined logistics advantages.
Tenants benefit from efficient floor plans, new spec office buildouts, high dock counts with drive-in ramps, and access to a deep labor pool. The site also sits within the Foreign Trade Zone No. 64 service area, offering potential duty savings and streamlined logistics advantages.
Minimum Space Available
15,120 sqft
Total Space Available
157,680 sqft
Building 100
97,200 sqft
Industrial
Status
Available
Lease Type
Direct
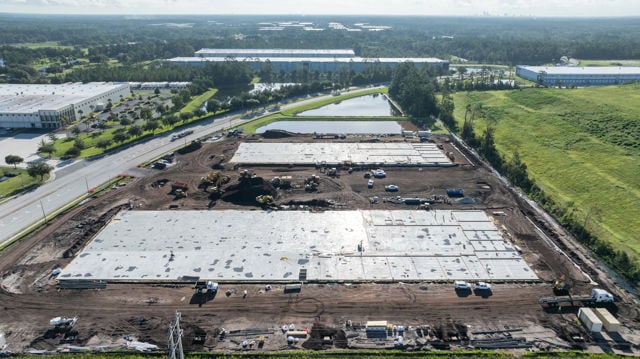
+ 2
36' Clear Height
2,400A, 277/480V, 3 Phase Power
25 Docks, 11 Mechanical Pit Levelers & 3 Drive In Ramps


Building 200
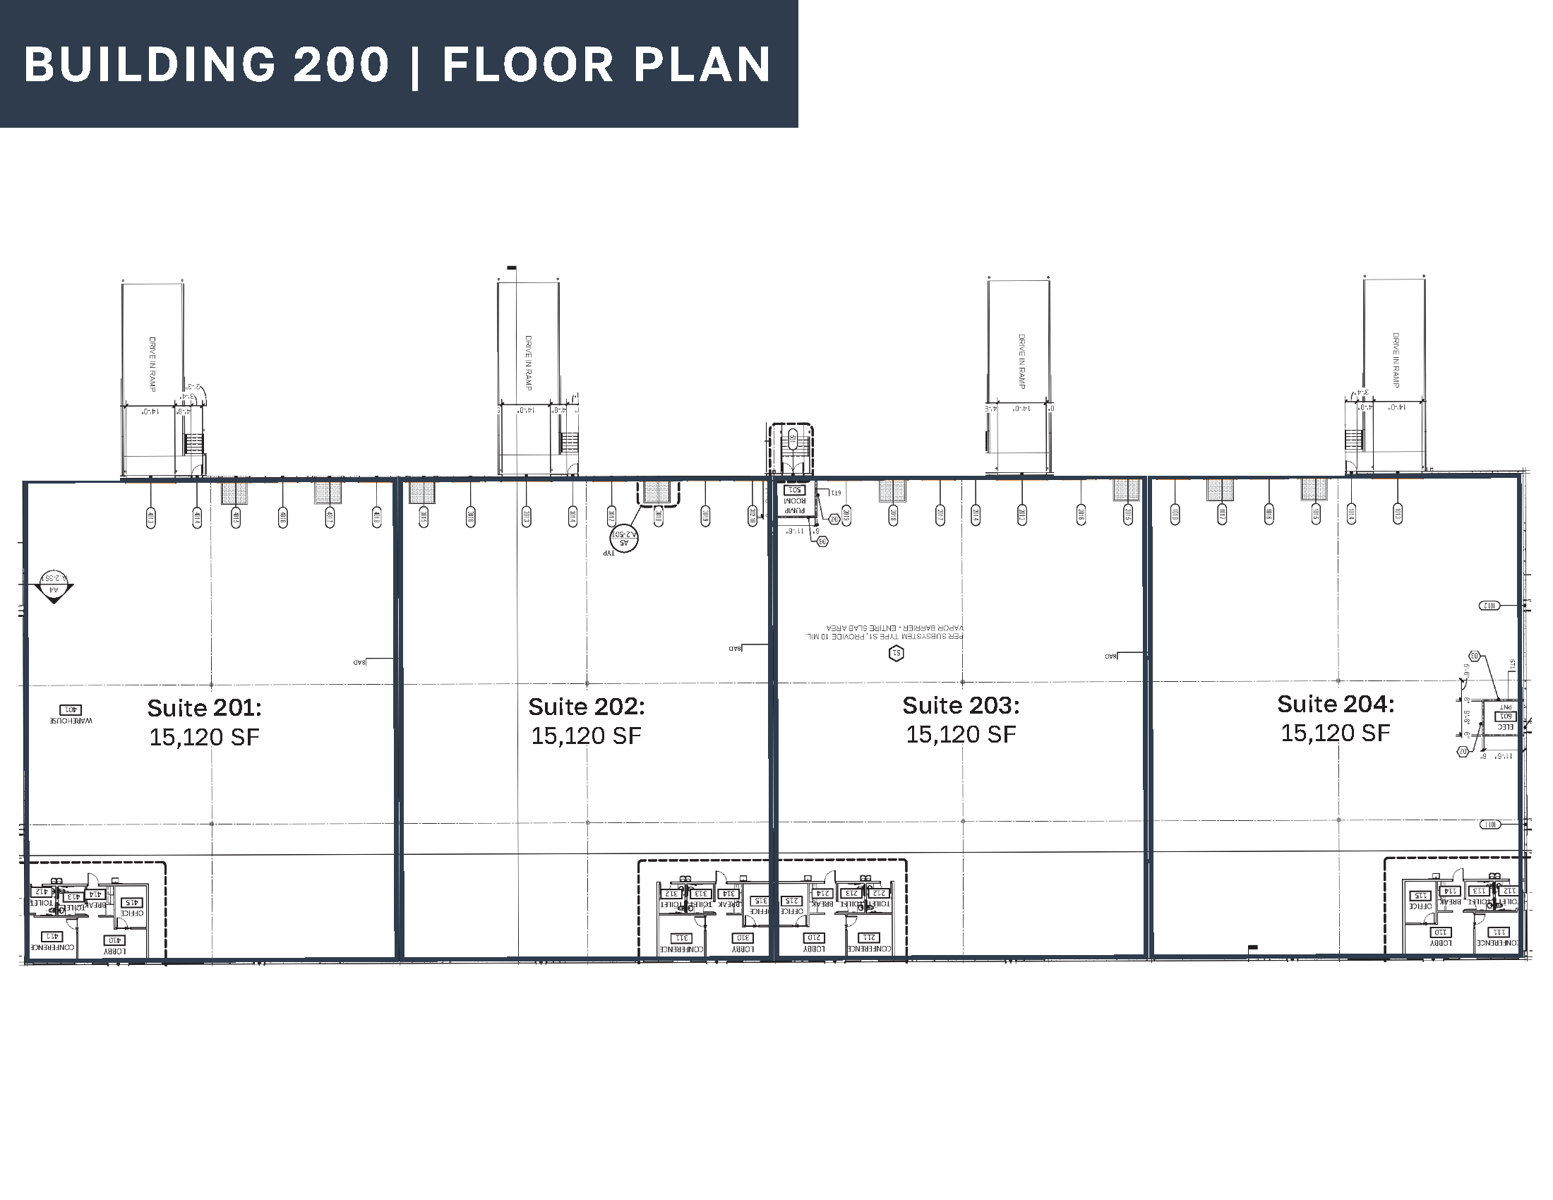
15,120 sqft
Industrial
Status
Available
Lease Type
Direct
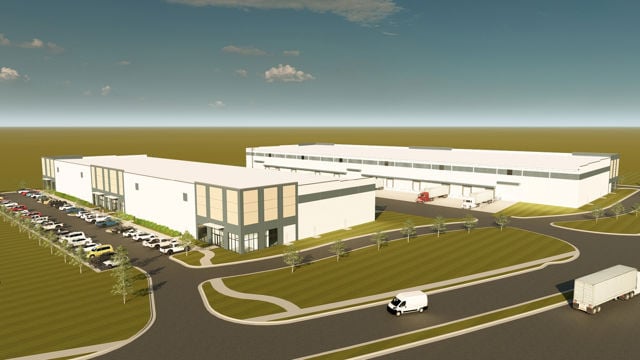
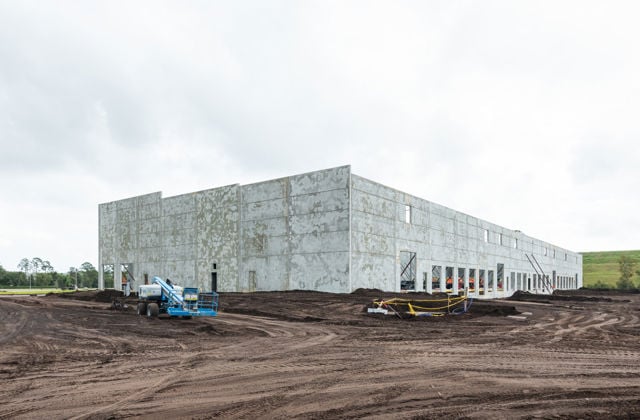
+ 2
15,120 SF - 60,480 SF available
32' Clear Height
2,000A, 277/480V 3 Phase
Lease Type
Direct
Lease Rate
Contact Broker For Pricing
Lease Rate Type
Triple Net (NNN)
Get in touch
Kyle Fisher
Kyle Murphy