Mojave Airport Center 6285 South Mojave Road
Las Vegas, NV 89120
For Lease
6,500 sqft
Lease Price
Contact Broker For Pricing


View Floor Plans
Brochure
Map
Industrial For Lease - Available September 2026
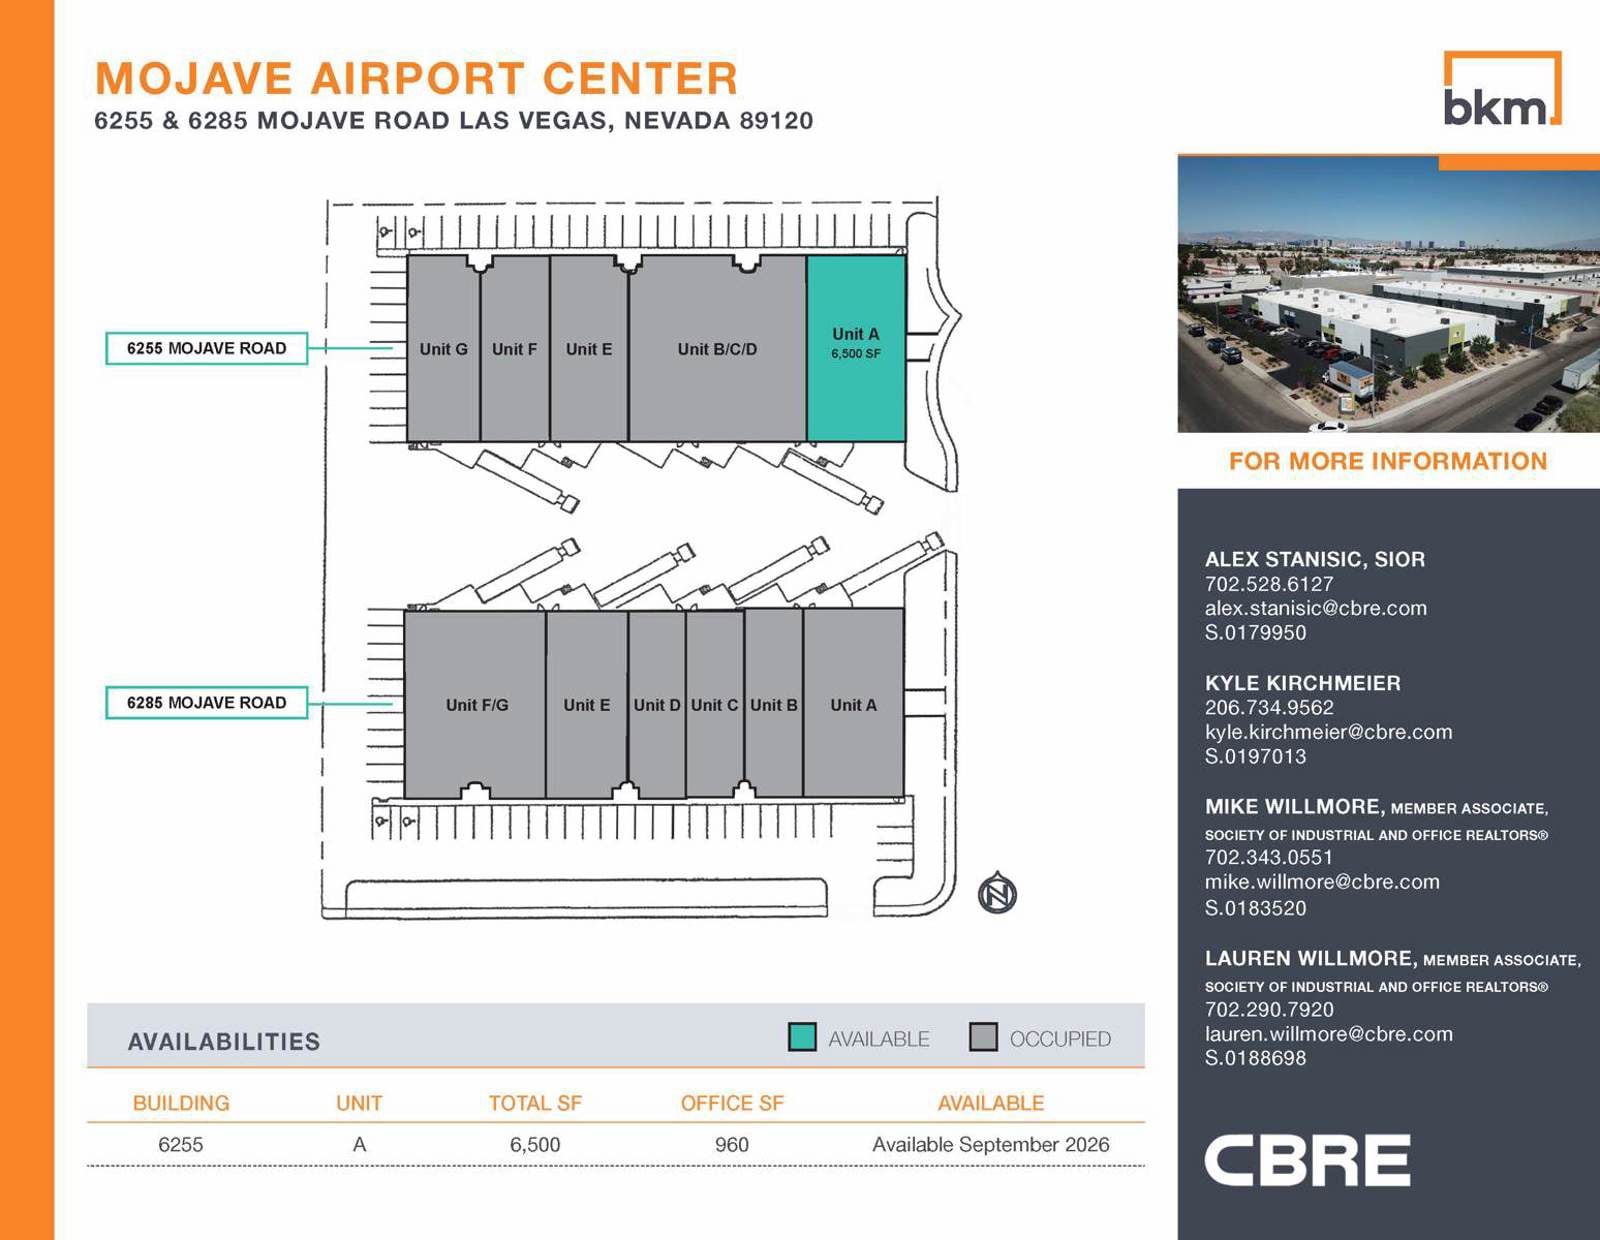
FOR LEASE | 6,500 SF Unit Available
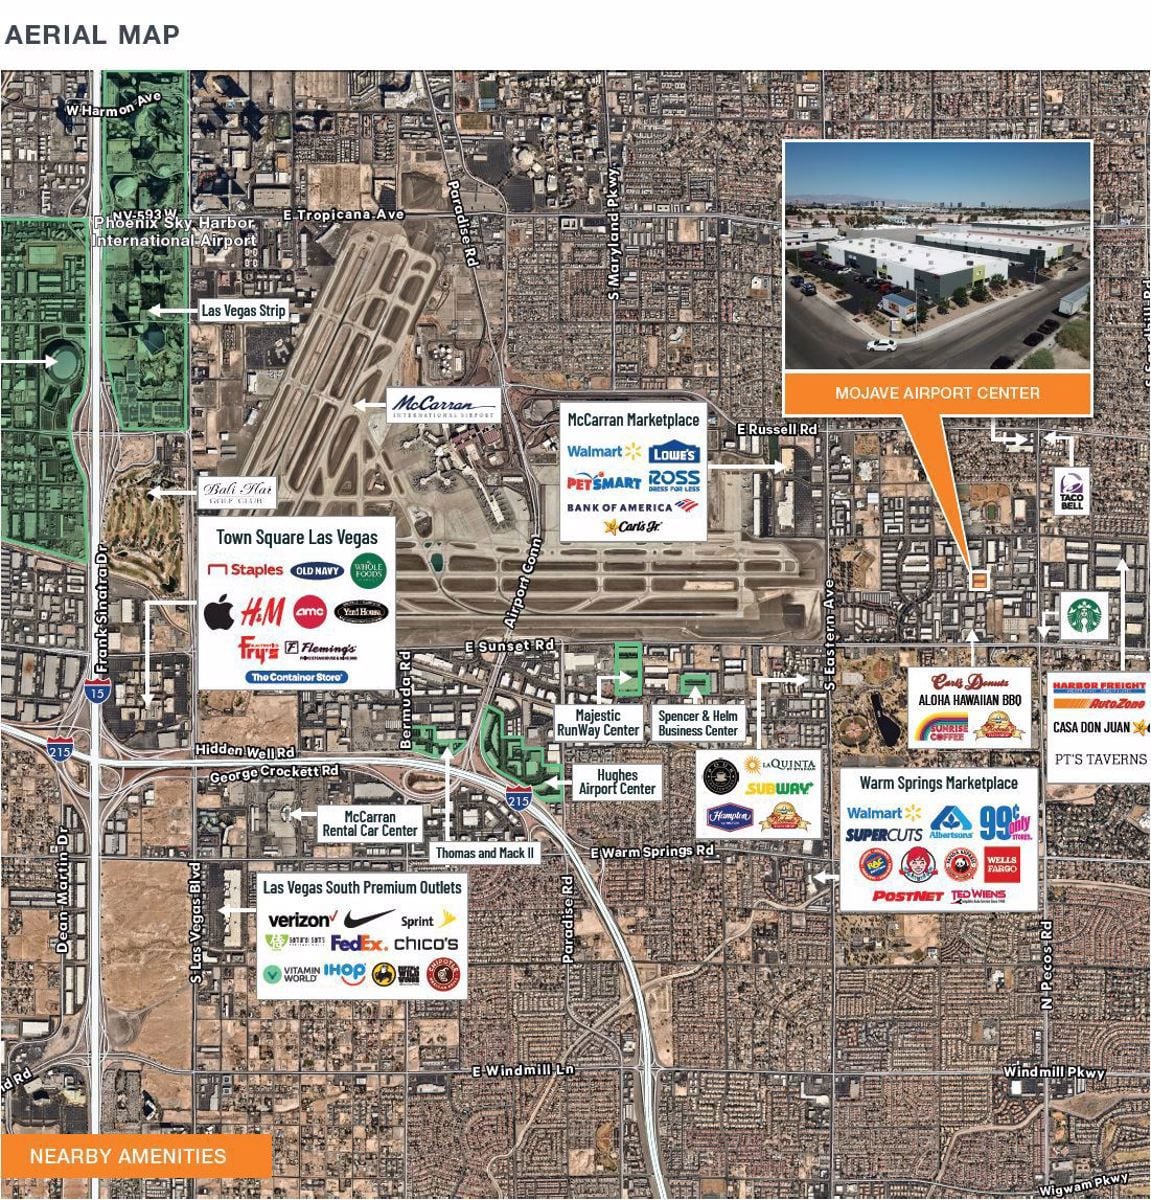
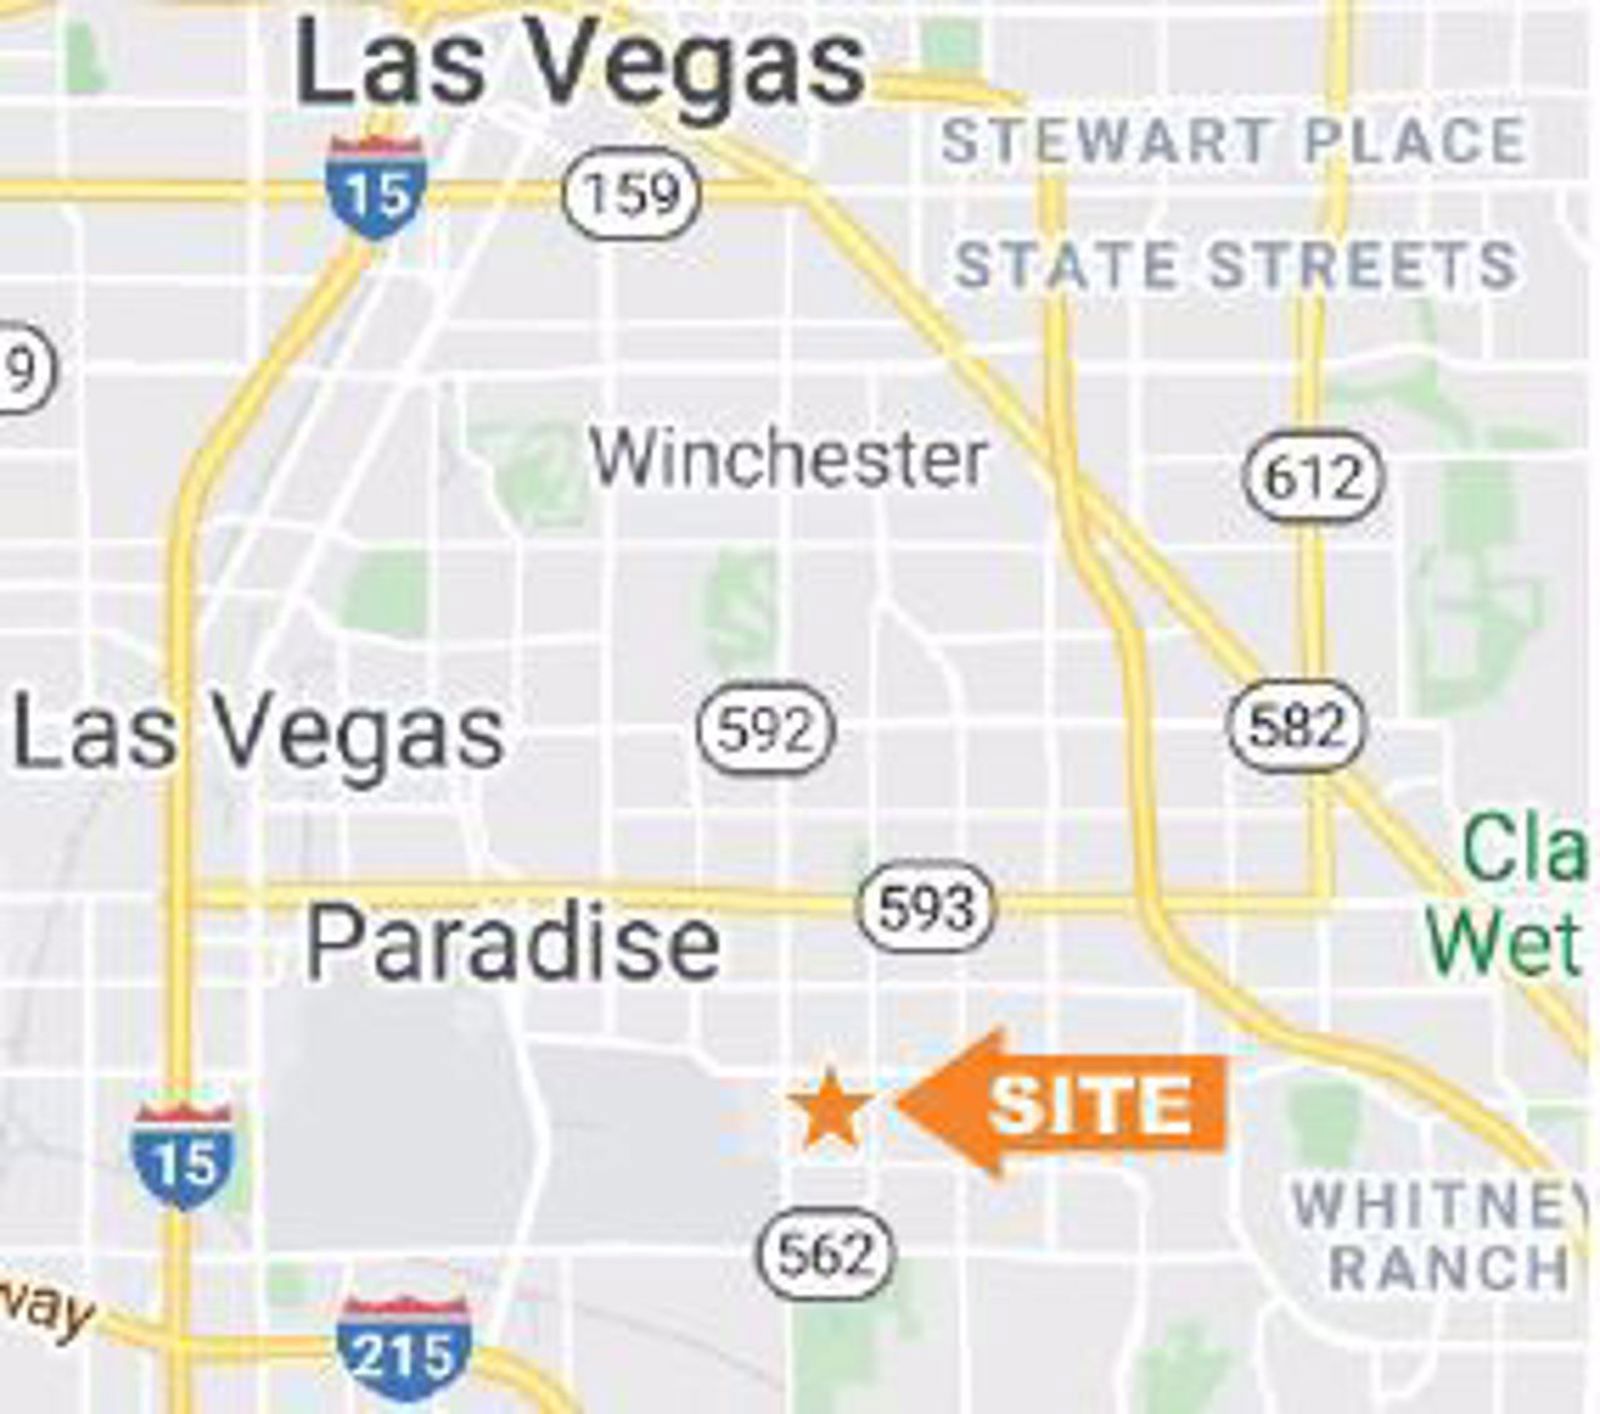
Located just North of Sunset Road between Eastern Avenue and Pecos Road
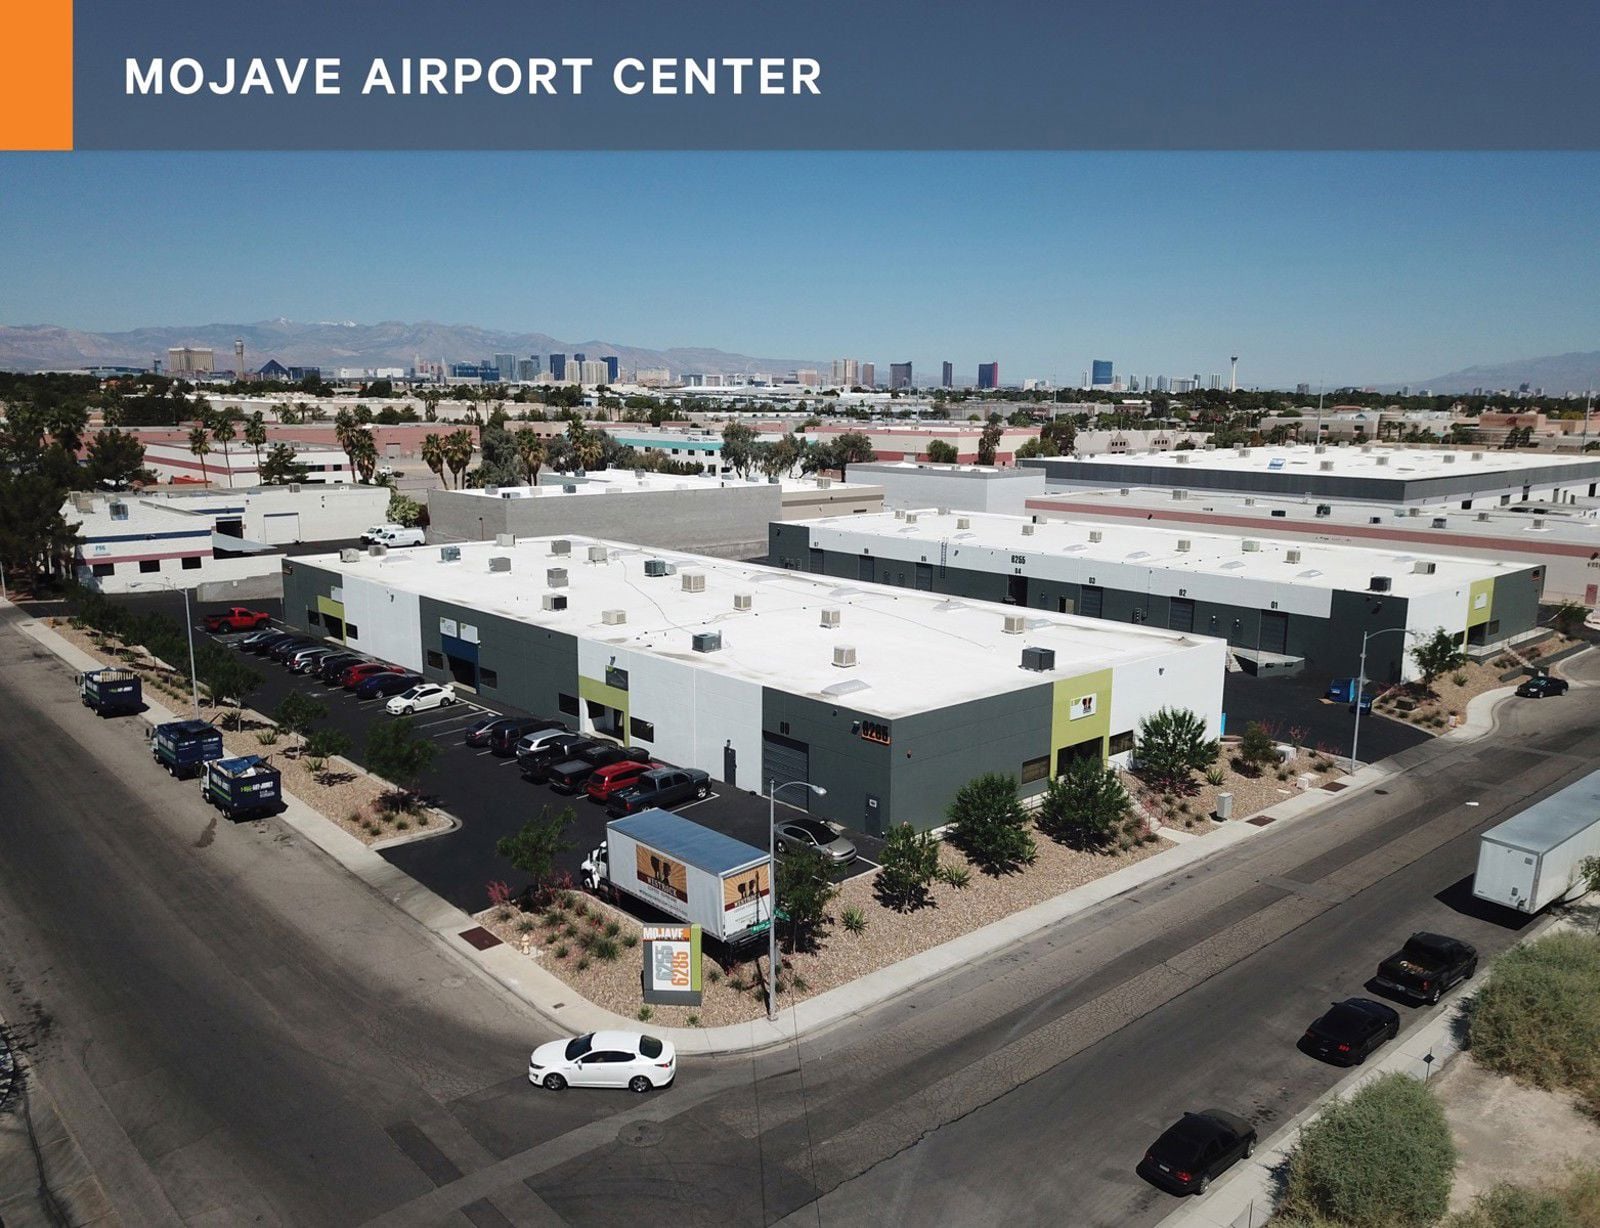
±50,000 SF project on ±2.79 Acres
Fully built-out and move-in ready units | Prime Airport location
CAMs : $0.41/SF
Dock-Hi Truck Loading (10’ x 10’) | Grade Level Loading to some units
18’ minimum clear height
30’ x 35’ Column Spacing | 78 parking spaces
Metal halide and fluorescent warehouse lights
MD Light Industrial Zoning | Concrete tilt-up construction
Evaporative-cooled warehouse | Fire sprinklers at .20 per ±1,500 SF
Get in touch
Alex Stanisic, SIOR
Lic: S.0179950

Kyle Kirchmeier
Lic: S.0197013

Mike Willmore, Member Associate, Society of Industrial and Office Realtors®
Lic: S.0183520

Lauren Willmore, Member Associate, Society of Industrial and Office Realtors®
Lic: S.0188698

Dean Willmore, SIOR
Lic: BS.0023886

Mojave Airport Center is located just east of Harry Reid International Airport with the ability to service all areas of town from one central location. This project features dock-hi and grade level loading, flexible floor plans with units from ±3,000 SF to ±13,500 SF, and good parking. The Center provides excellent access to the I-15 and I-215 freeways and the Las Vegas Strip.
Mojave Airport Center is located just east of Harry Reid International Airport and 5 minutes from the Las Vegas Strip. The property is close to all major freeways.
Minimum Space Available
6,500 sqft
Total Space Available
6,500 sqft
Bldg 6255 Unit A
6,500 sqft
Industrial
Status
Available
Lease Type
Direct
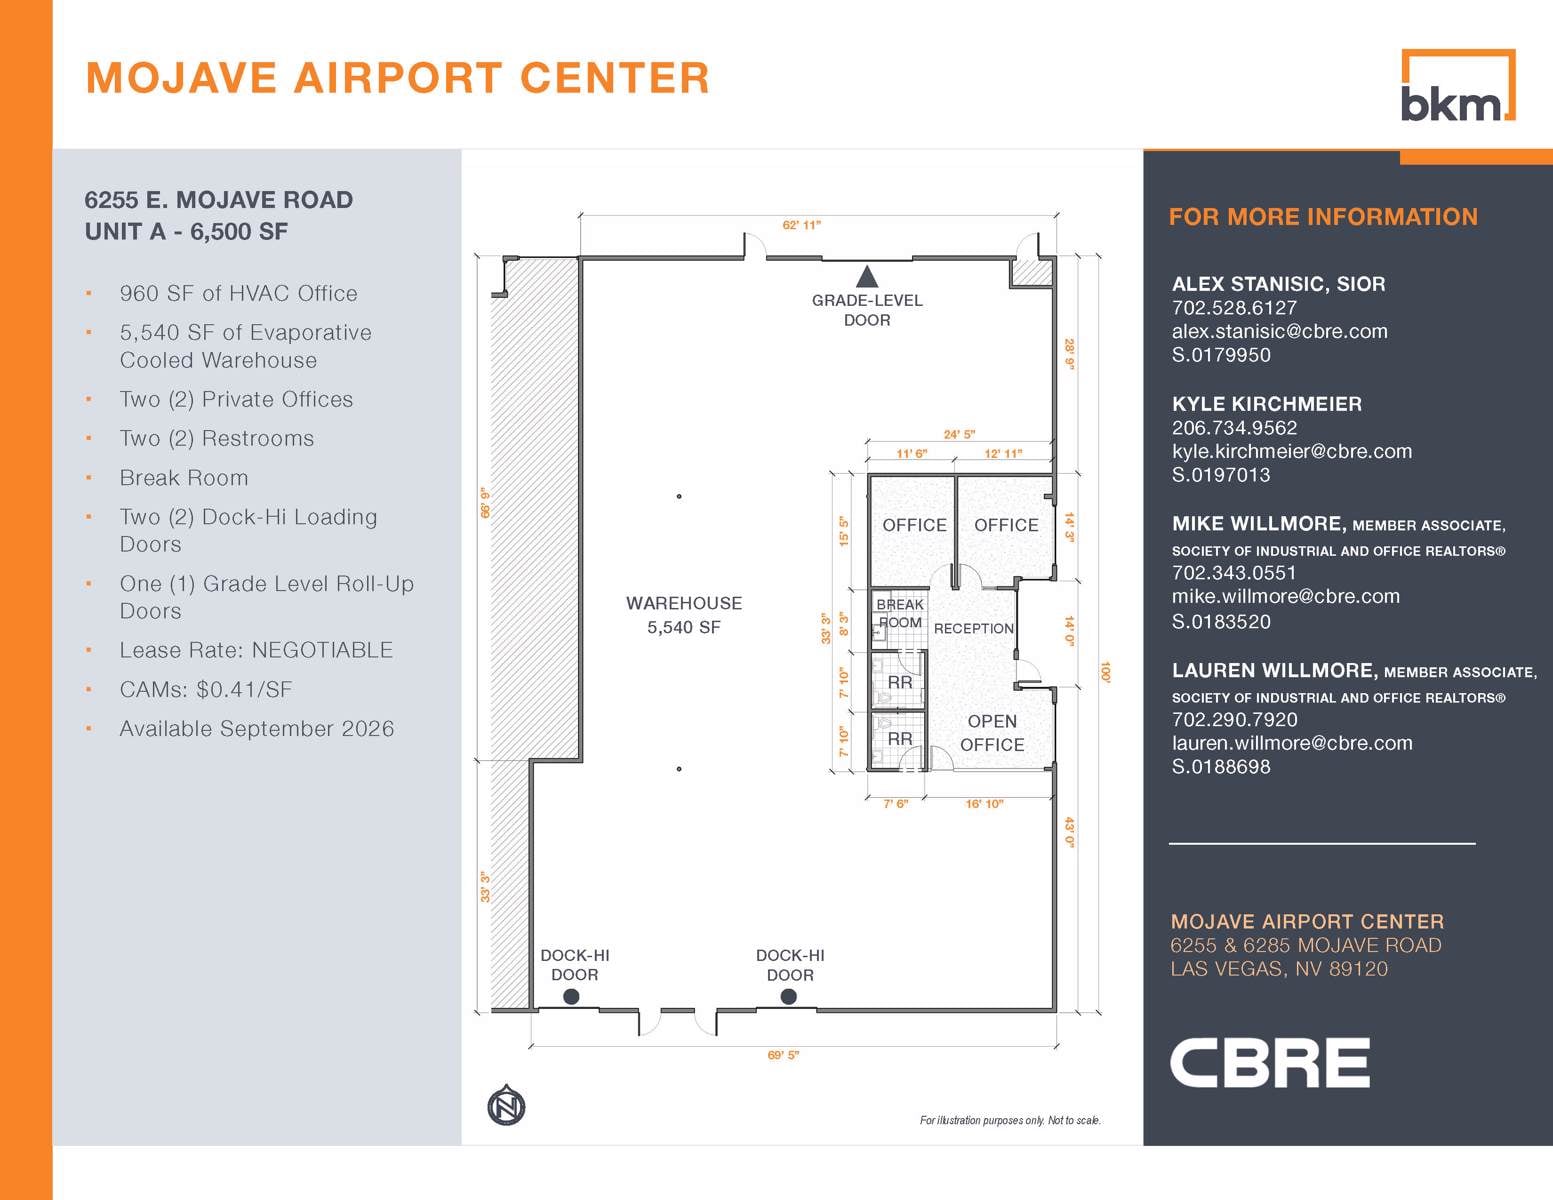
Bldg 6255 Unit A is 6,500 SF featuring 960 SF of HVAC office, 5,540 SF of Evap-cooled warehouse, two (2) private offices, reception, break room, two (2) restrooms, one (1) grade level door, and two (2) dock-high truck doors. LEASE RATE: Negotiable; CAMs: $0.41/SF; AVAILABLE September 1, 2026. For additional information or to schedule a showing, please contact Alex Stanisic at (702) 369-4874 or Kyle Kirchmeier at 702-369-4862.

View Floor Plans
Lease Type
Direct
Lease Rate
Contact Broker For Pricing
Lease Rate Type
Triple Net (NNN)
Get in touch
Alex Stanisic, SIOR
Lic: S.0179950
Kyle Kirchmeier
Lic: S.0197013
Mike Willmore, Member Associate, Society of Industrial and Office Realtors®
Lic: S.0183520
Lauren Willmore, Member Associate, Society of Industrial and Office Realtors®
Lic: S.0188698
Dean Willmore, SIOR
Lic: BS.0023886