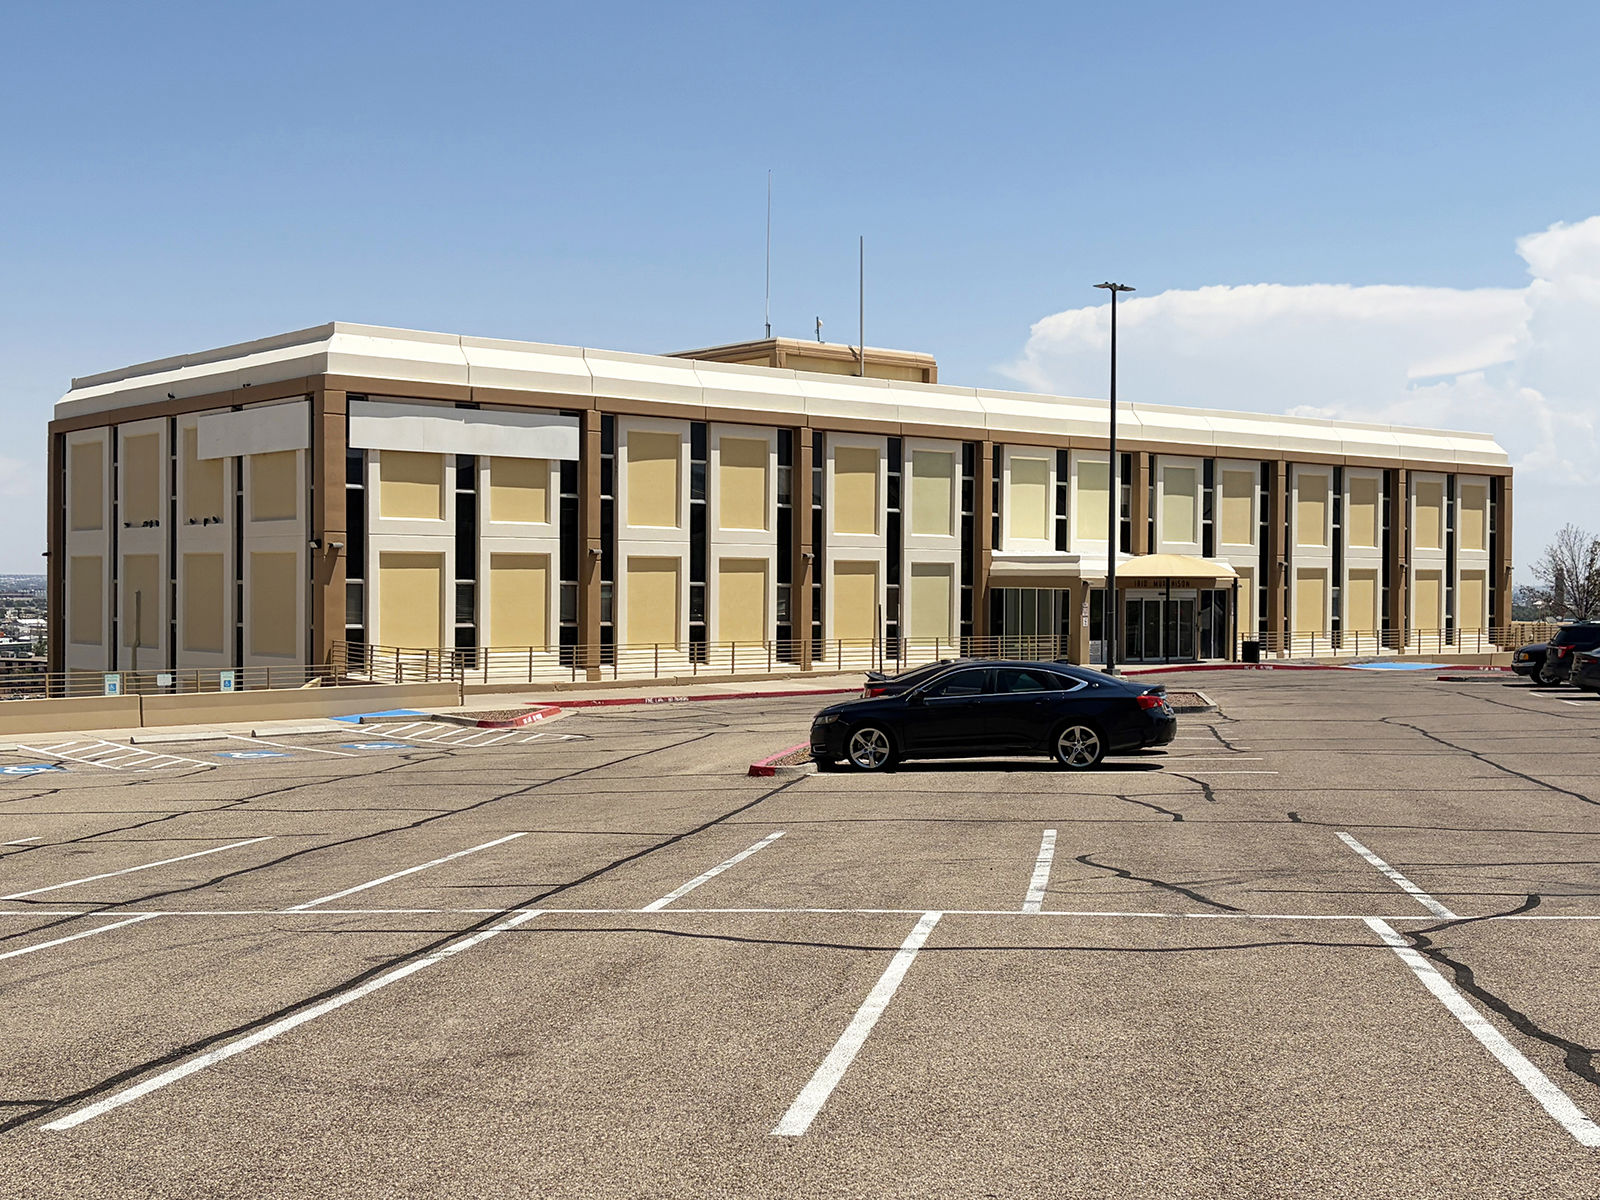
Modern Medical Office Space 1810 Murchison Drive
El Paso, TX 79902
For Lease
1,226 - 28,002 sqft
Lease Price
Contact Broker For Pricing


View Floor Plans
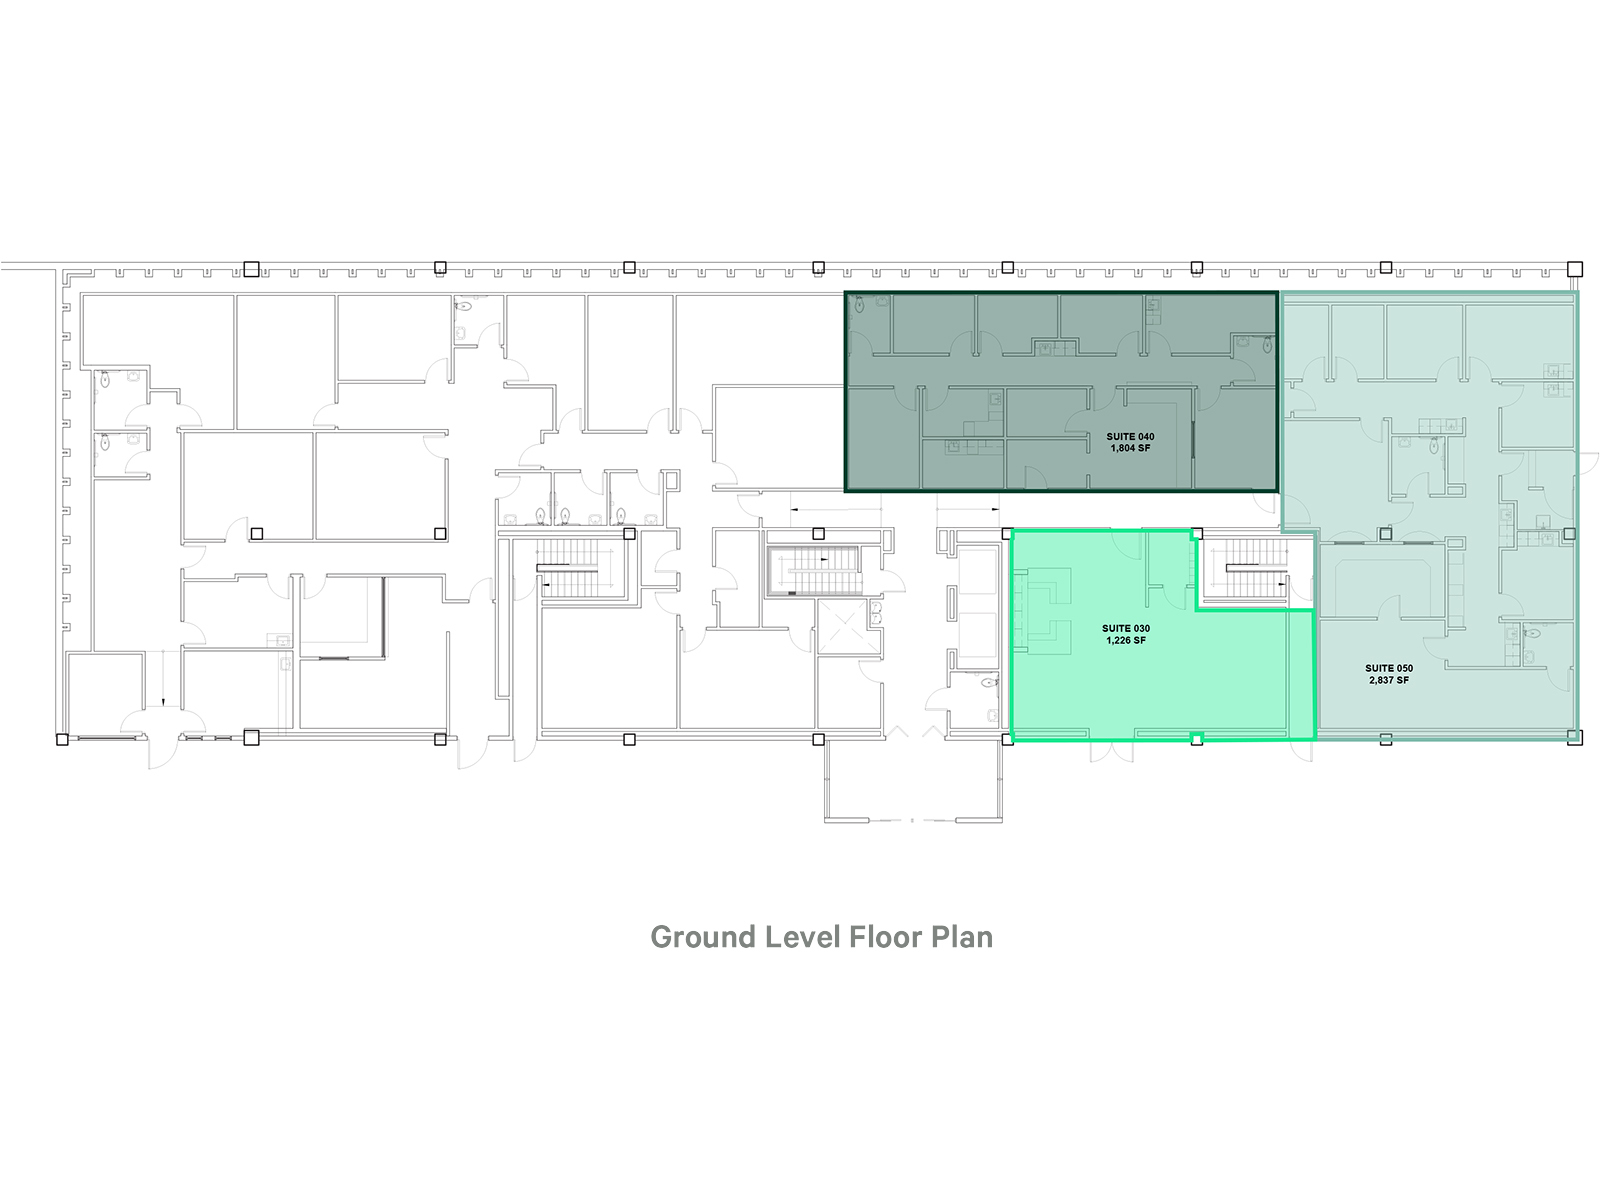
Ground Floor Site Plan
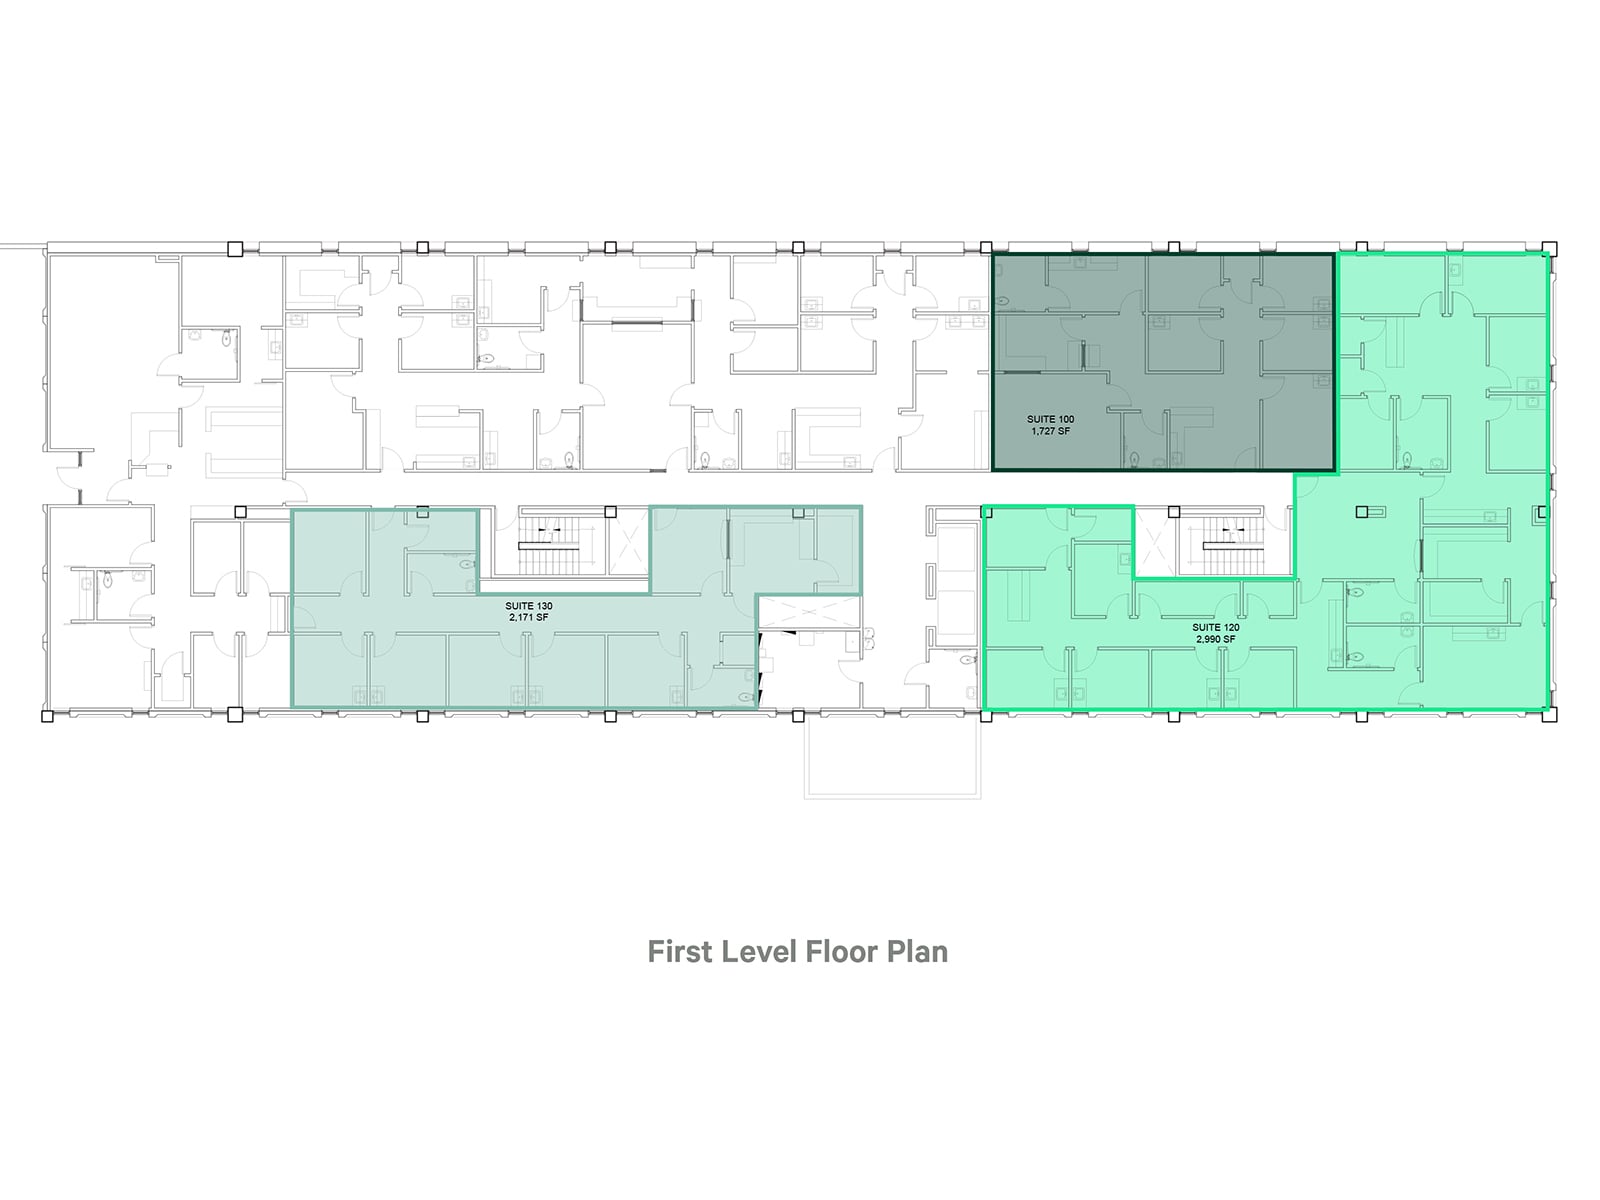
First Floor Site Plan
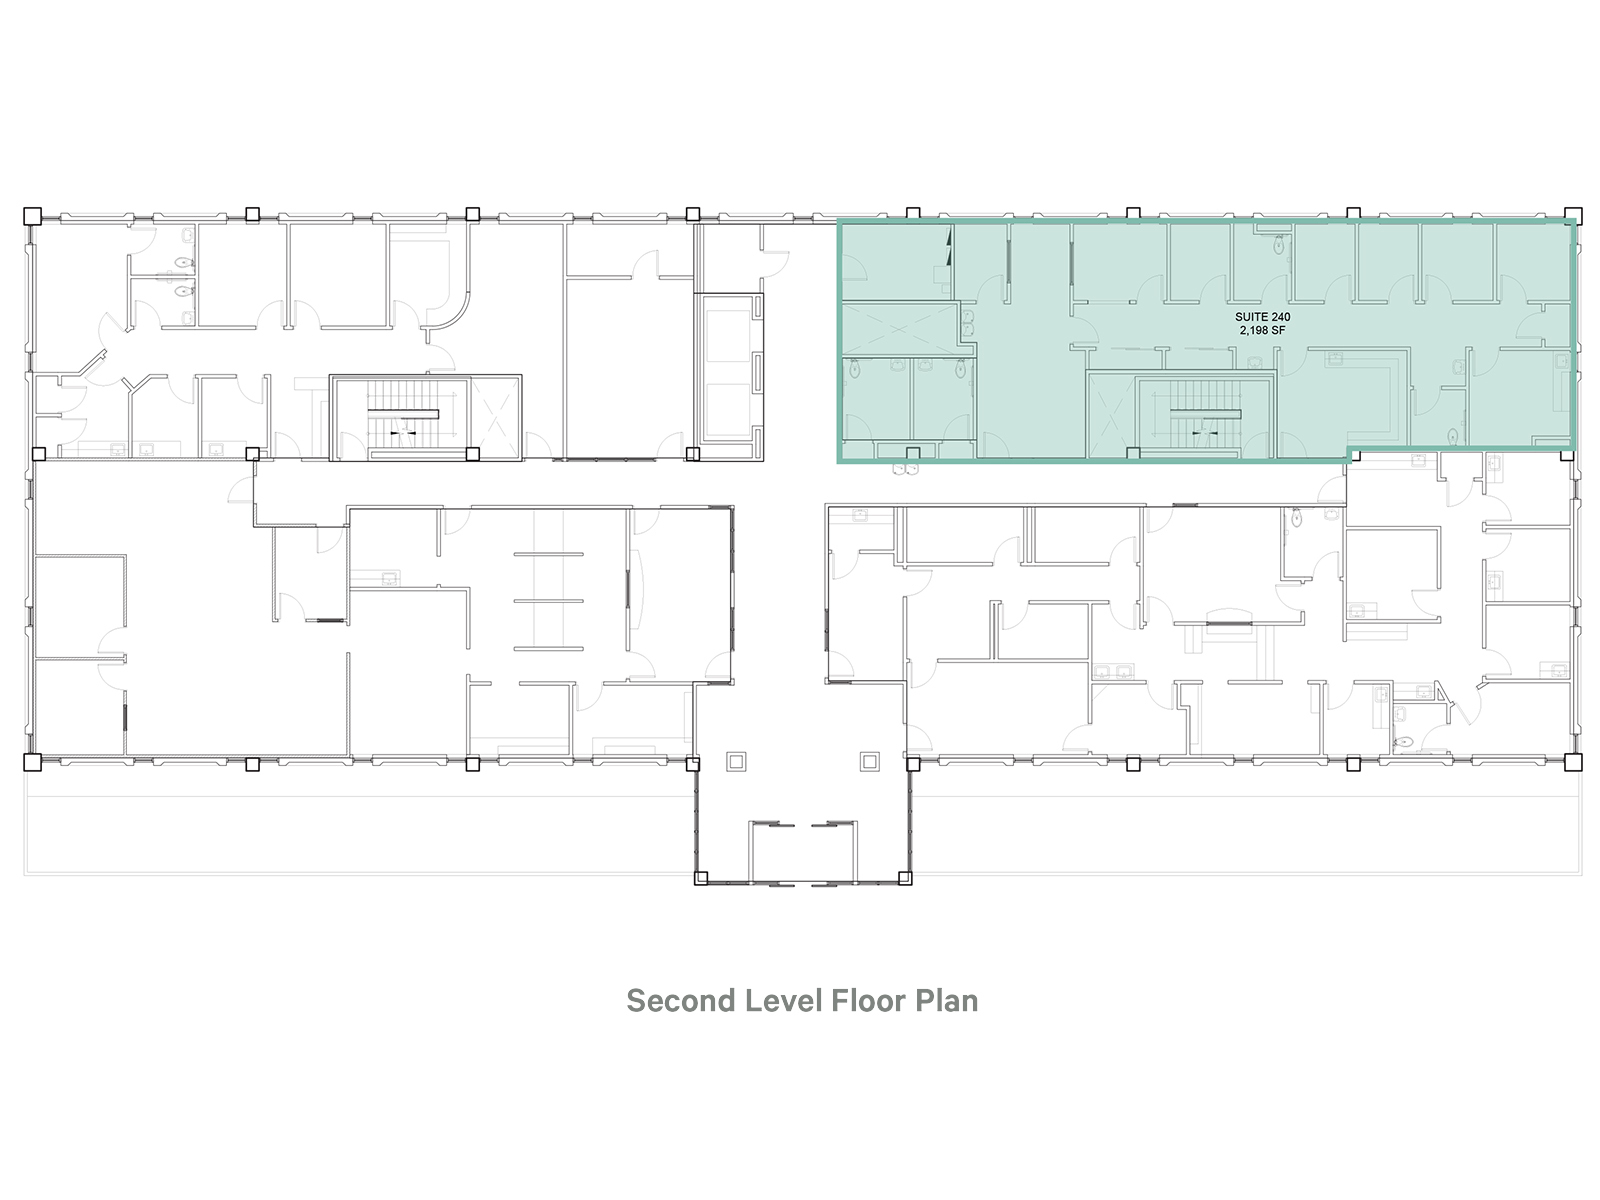
Second Floor Site Plan
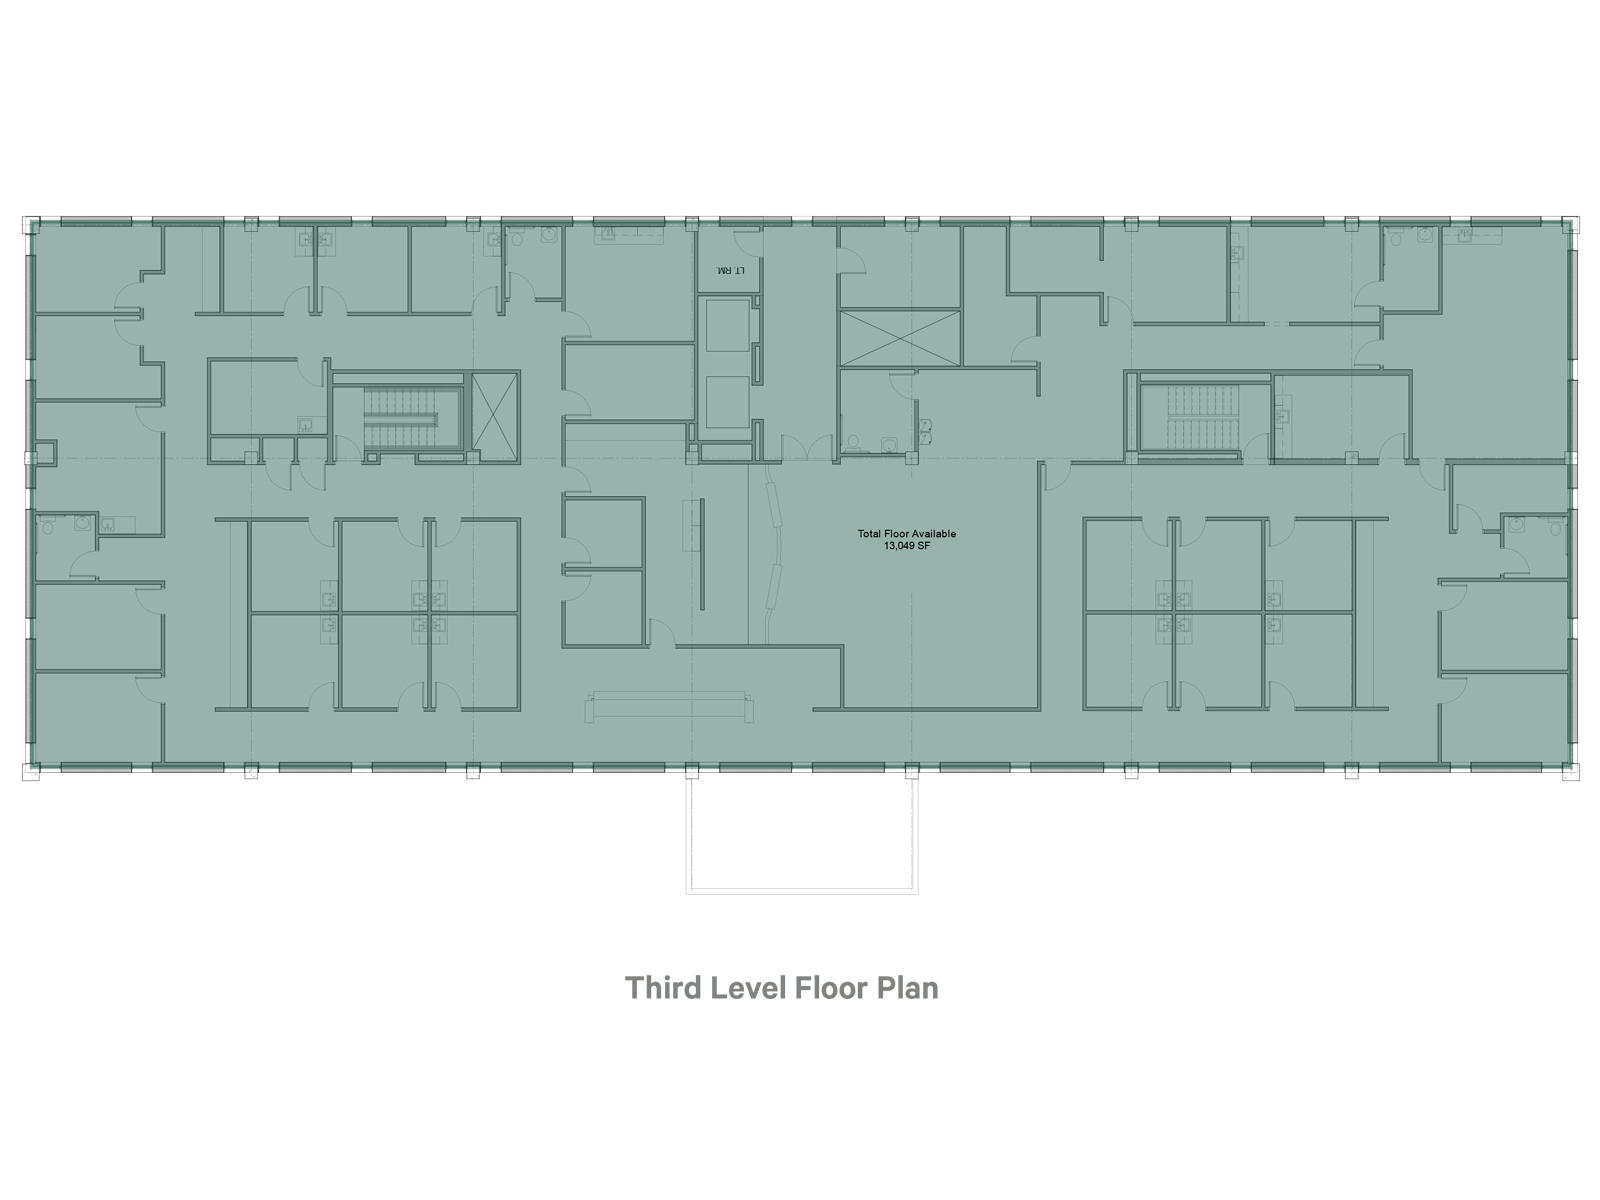
Third Floor Site Plan
Brochure
Map
Medical For Lease - Available August 2026
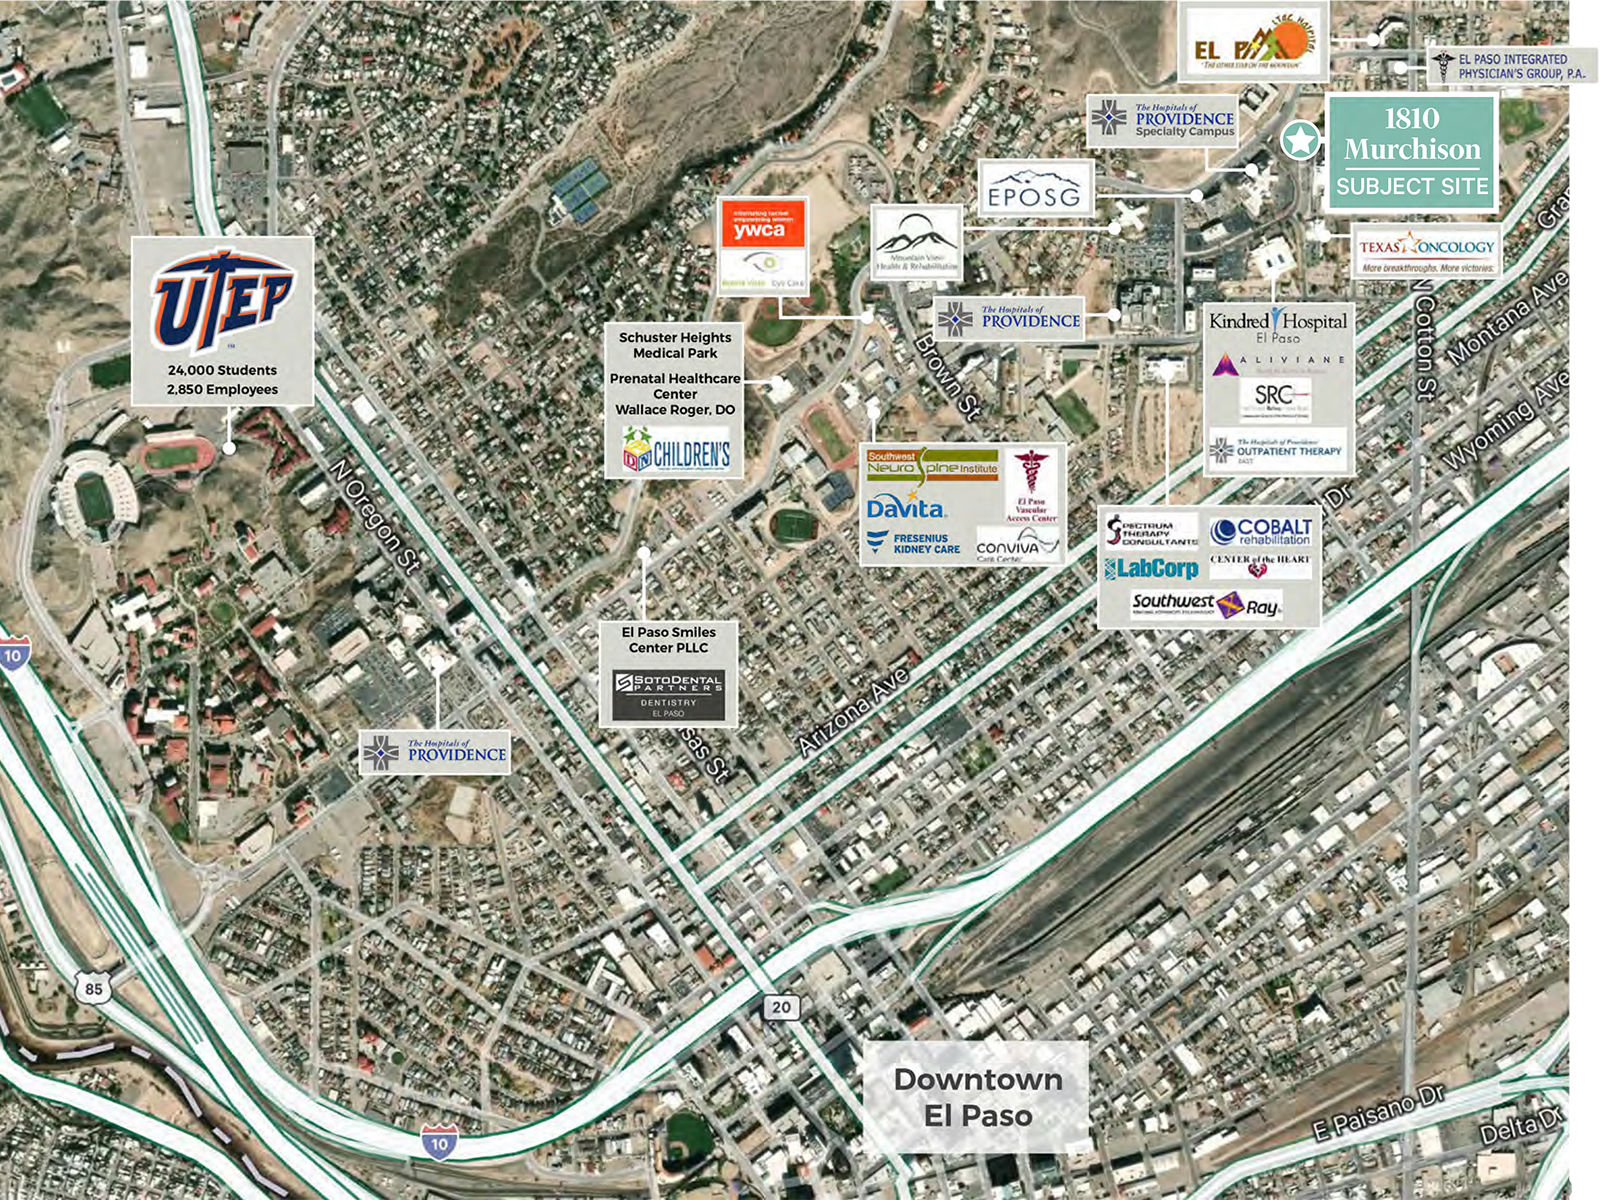
Centrally Located Medical Office Space Available in the Pill Hill District
Get in touch
Jacob Quinn

Jonathan Plundo

Tina Wolfe

Building Improvements
• Fully modernized elevators
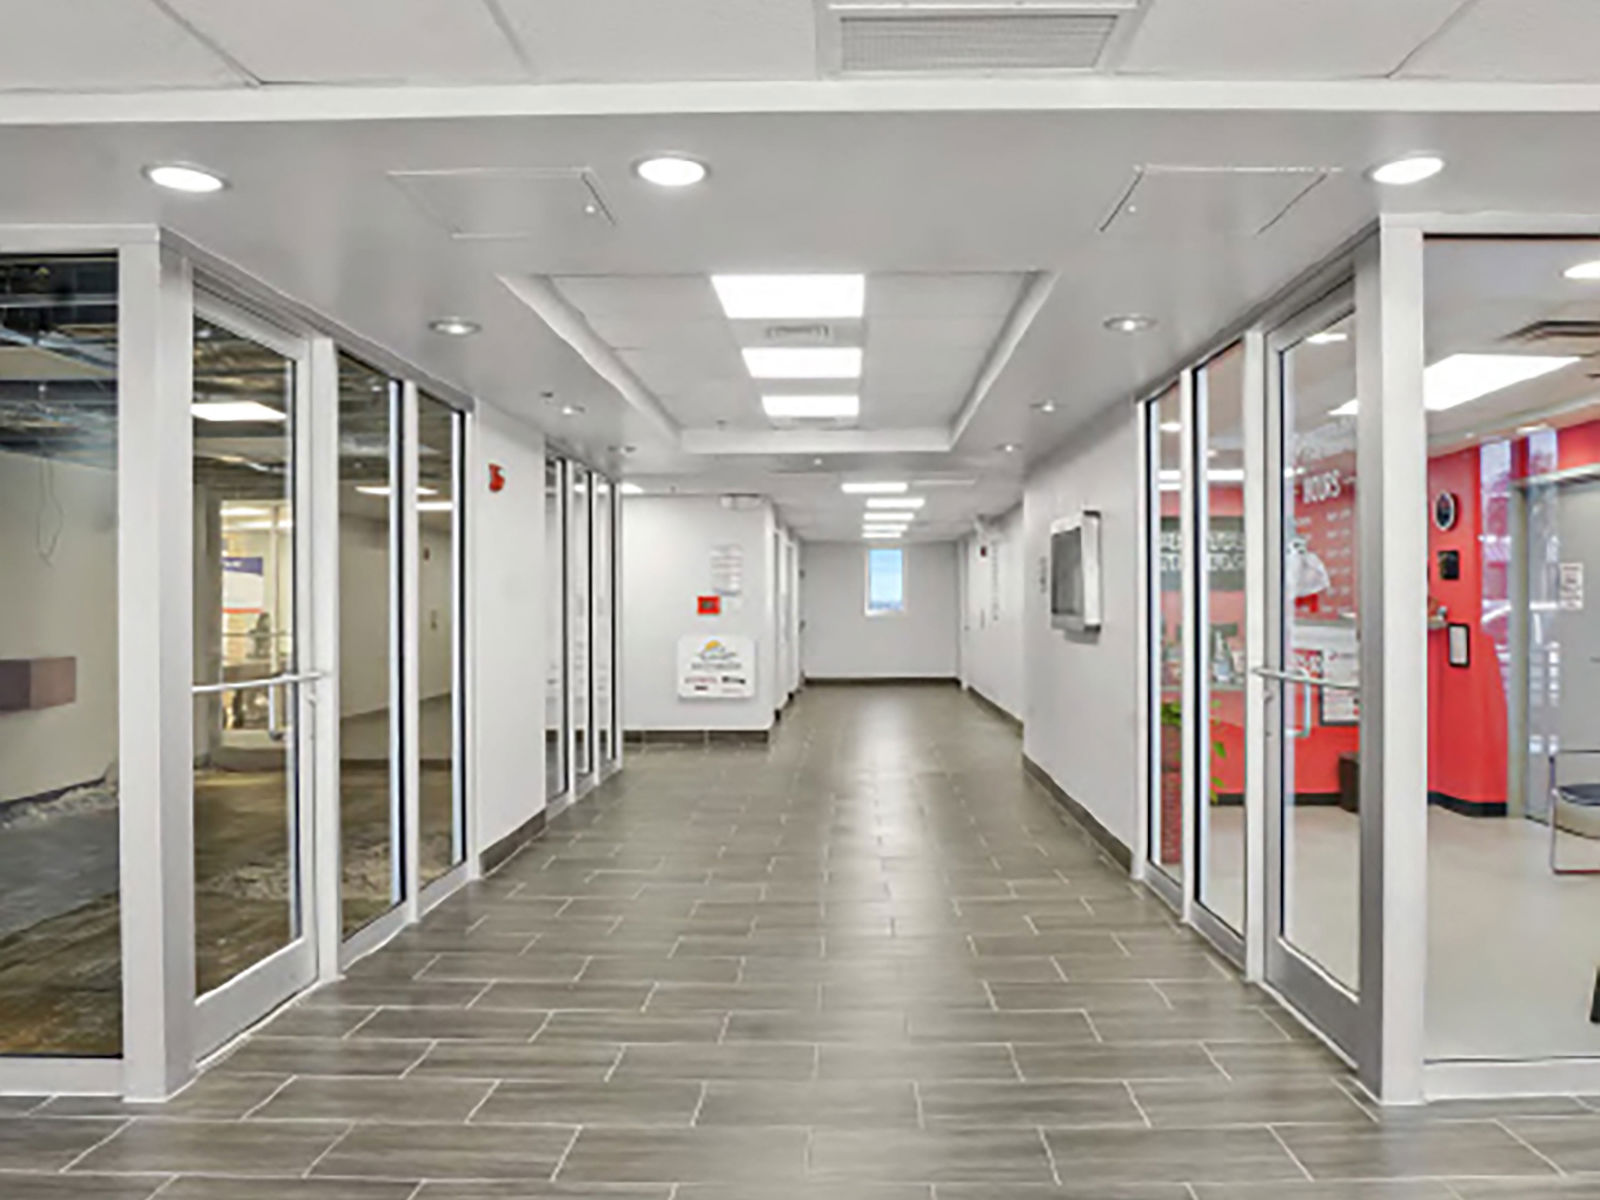
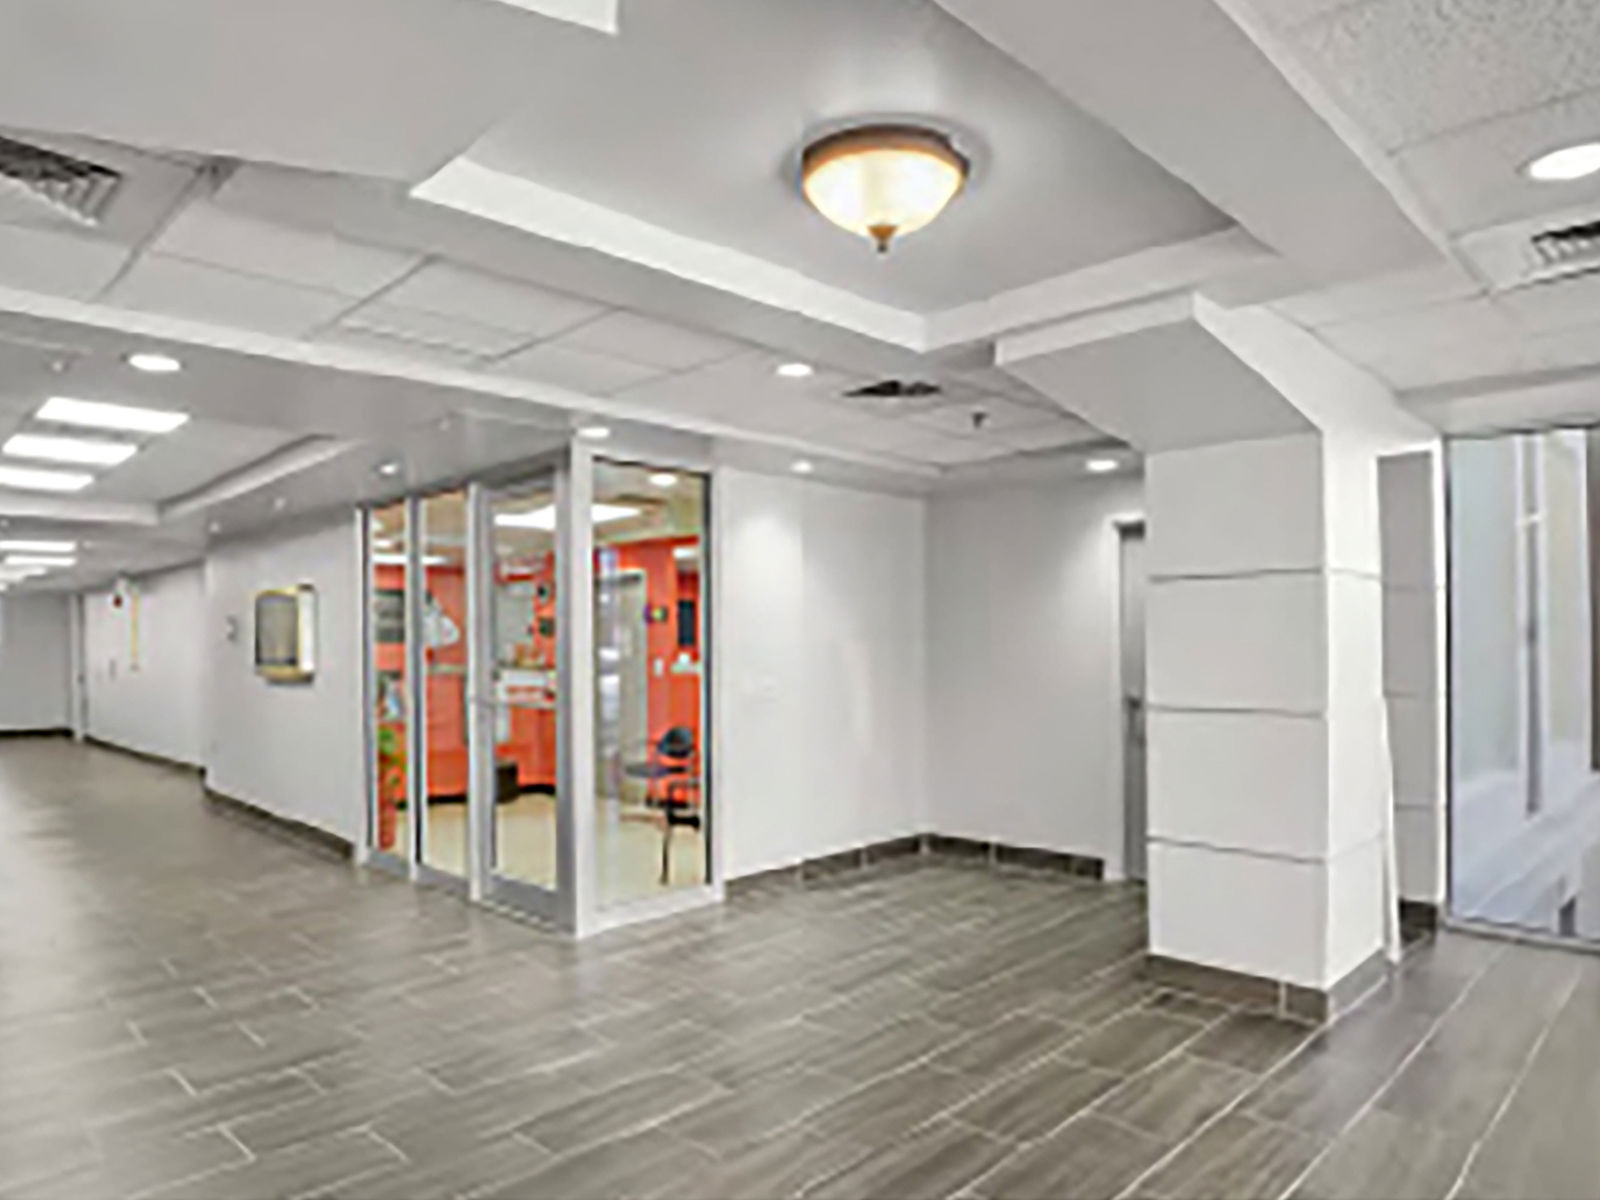
• Updated lobby, corridors and common area restrooms
• Updated monument sign and suite signage
• New cooling tower
• New heat pumps
• New boiler
• Completed Tenant Improvements
• Fully modernized elevators
• Updated lobby, corridors and common area restrooms
• Updated monument sign and suite signage
• New cooling tower
• New heat pumps
• New boiler
• Completed Tenant Improvements
• Excellent Medical Office Space Available
• Monument Signage Available
• Located within the Pill Hill Medical District
• Close Proximity to Providence Hospital, HCA and Tenant Hospital Systems
• Abundant surface parking for staff and patients
• Close proximity to local restaurants, retail, and professional services
• Modern upgrades throughout
• Easy access to I-10 and public transit lines
• Monument Signage Available
• Located within the Pill Hill Medical District
• Close Proximity to Providence Hospital, HCA and Tenant Hospital Systems
• Abundant surface parking for staff and patients
• Close proximity to local restaurants, retail, and professional services
• Modern upgrades throughout
• Easy access to I-10 and public transit lines
Minimum Space Available
1,226 sqft
Total Space Available
28,002 sqft
Ground Floor: Suite 030
1,226 sqft
Status
Available
Lease Type
Direct

View Floor Plans
Ground Floor: Suite 040
1,804 sqft
Status
Available
Lease Type
Direct
View Floor Plans
Ground Floor: Suite 050
2,837 sqft
Status
Available
Lease Type
Direct
View Floor Plans
First Floor: Suite 100
1,727 sqft
Status
Available
Lease Type
Direct
View Floor Plans
First Floor: Suite 120
2,990 sqft
Status
Available
Lease Type
Direct
2,990 SF available March 2027
View Floor Plans
First Floor: Suite 130
2,171 sqft
Status
Available
Lease Type
Direct
View Floor Plans
Second Floor: Suite 240
2,198 sqft
Status
Available
Lease Type
Direct
View Floor Plans
Third Floor: Entire Floor
13,049 sqft
Status
Available
Lease Type
Direct
Divisible
View Floor Plans
Lease Type
Direct
Lease Rate
Contact Broker For Pricing
Get in touch
Jacob Quinn
Jonathan Plundo
Tina Wolfe