Johnston-Willis Brain & Spine Center 1011 Johnston Willis Drive
Richmond, VA 23235
For Lease
2,277 - 5,064 sqft
Lease Price
$40.53/sqft/yr



Brochure
Map
Medical For Lease - Available Immediately
Two Suites Available For Sublease: 2,277 RSF & 2,787 RSF
Get in touch
Matt Hamilton

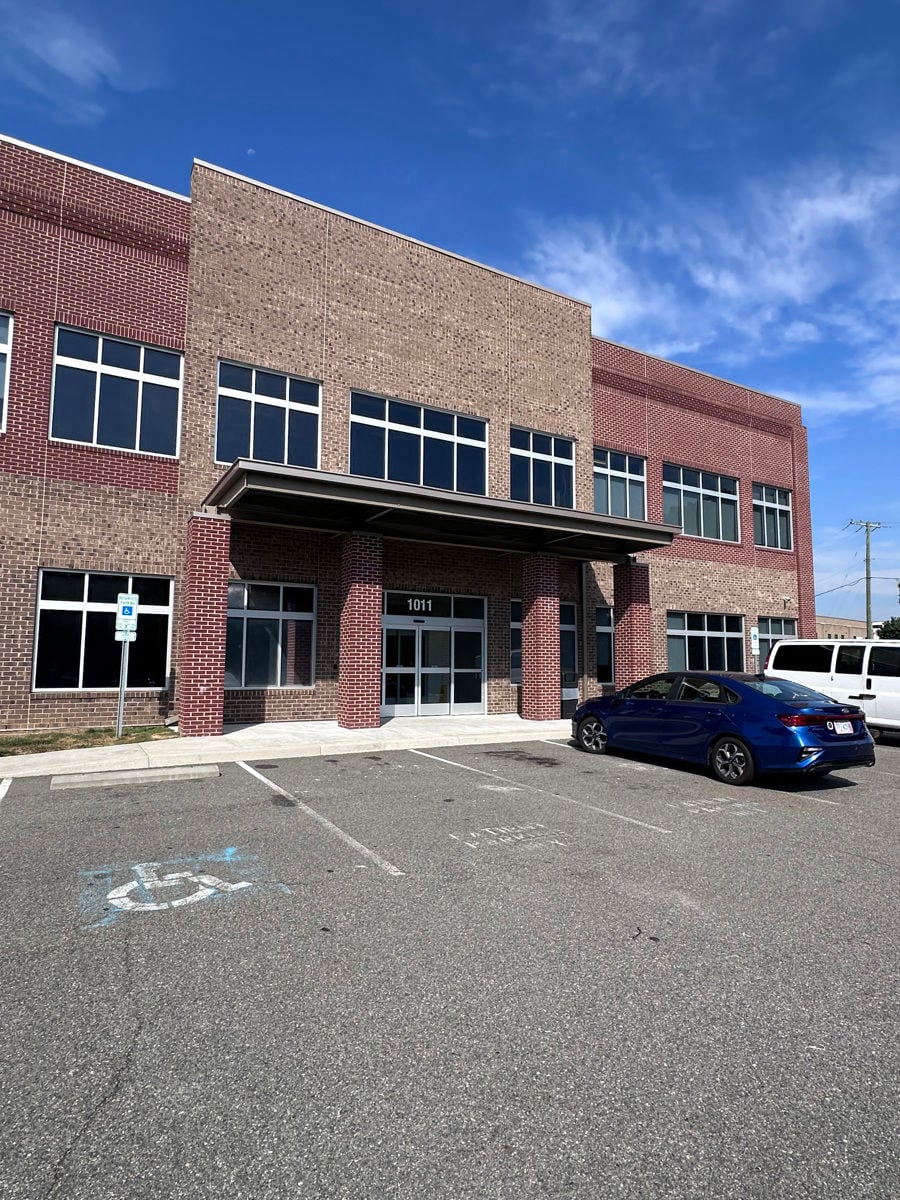
This 40,000 SF Class A medical facility offers an ideal location for practitioners seeking direct access to HCA Johnston-Willis Hospital.
Situated directly on Midlothian Turnpike with traffic counts exceeding 52,000 vehicles daily. Built in 2018, the facility offers high visibility and a central location for patient care within a high-traffic medical corridor.
Minimum Space Available
2,277 sqft
Total Space Available
5,064 sqft
Suite 222
2,277 sqft

$40.53/sqft/yr
Status
Available
Lease Type
SubLease
+ 3
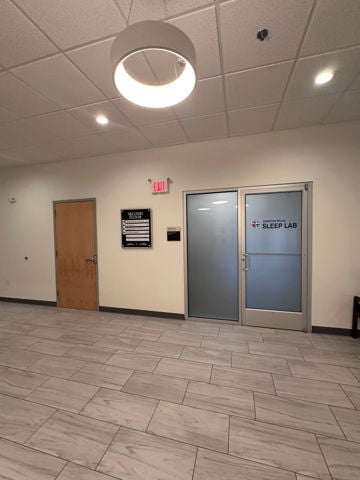
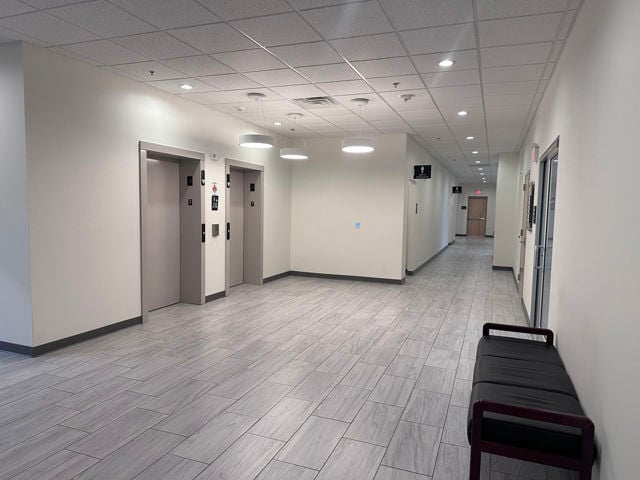
» Immediate elevator lobby exposure
» Four (4) exam rooms, each with private restrooms
» Dedicated administrative office and staff break room
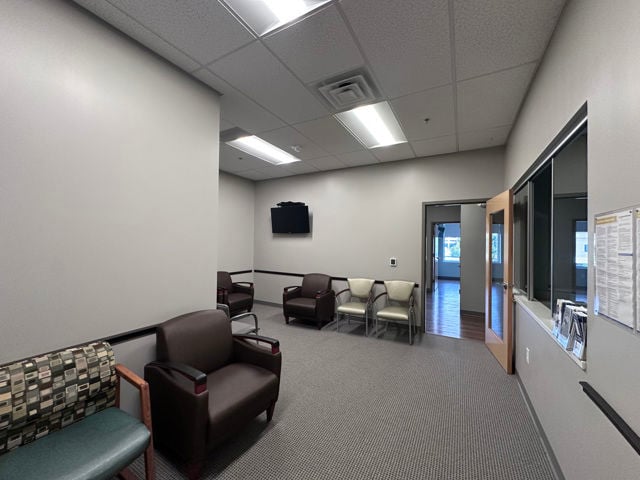
» Professional reception and waiting area (seats 8–10)

View Floor Plans
Suite 230
2,787 sqft
$40.53/sqft/yr
Status
Available
Lease Type
SubLease
+ 4
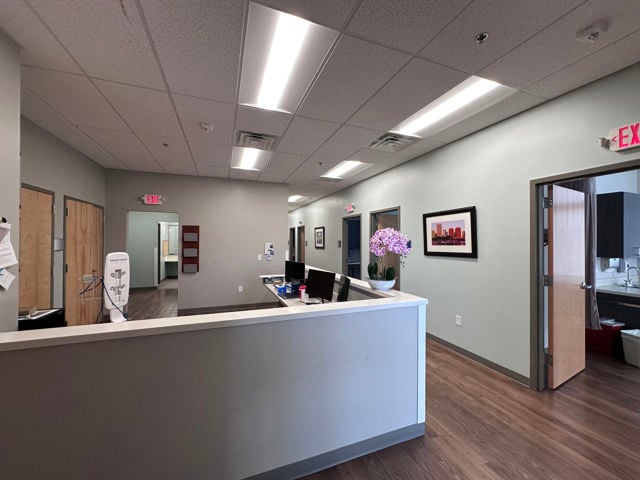
» Designed for high-volume practice with six (6) exam rooms and a central nurse’s station
» Reception area with seating for 10 to 12
» Includes two (2) private offices for physicians
» Private break room
View Floor Plans
Lease Type
SubLease
Lease Rate
$40.53/sqft/yr
Lease Rate Type
Full Service Gross (FSG)
Get in touch
Matt Hamilton