575 Lexington Avenue
New York, NY 10022
For Lease
4,382 - 117,306 sqft
Lease Price
Contact Broker For Pricing


Interactive Video
Brochure
Map
Office For Lease - Available Immediately
Get in touch
Paul Amrich

Neil King

Meghan Allen

Kelly Tipton

Between 51st & 52nd Streets
Minimum Space Available
4,382 sqft
Total Space Available
117,306 sqft
Entire 8th Floor
35,865 sqft
Office
Status
Available
Lease Type
Direct
Floor is currently demolished. Landlord will turnkey or provide TI allowance. Please note the plan attached is a test-fit and subject to change. Tenants have access to the 14th floor amenity space which includes a terrace, lounge and coffee bar.
Full floor opportunity!

View Floor Plans

Entire 15th Floor
22,281 sqft
Office
Status
Available
Lease Type
Direct
Nicely built floor with a mix of offices, conference/meeting rooms, open area for 170+ and pantry. Tenants have access to the 14th floor amenity space which includes a terrace, lounge and coffee bar.
Full floor opportunity. Fully built space.
Entire 19th Floor
15,226 sqft
Office
Status
Available
Lease Type
Direct
Floor is whiteboxed condition. Landlord will turnkey or provide a TI allowance. Please note the plan attached is a test-fit and subject to change. Tenants have access to the 14th floor amenity space which includes a terrace, lounge and coffee bar.
View Floor Plans
Entire 20th Floor
14,565 sqft
Office
Status
Available
Lease Type
Direct


Floor is whiteboxed and features a private outdoor terrace. Landlord will turnkey or provide TI allowance. Please note the plan attached is a test-fit and subject to change. Tenants have access to the 14th floor amenity space which includes a terrace, lounge and coffee bar.
Full floor opportunity!
View Floor Plans
Partial 24th Floor (North)
4,991 sqft
Office
Status
Available
Lease Type
Direct
+ 2
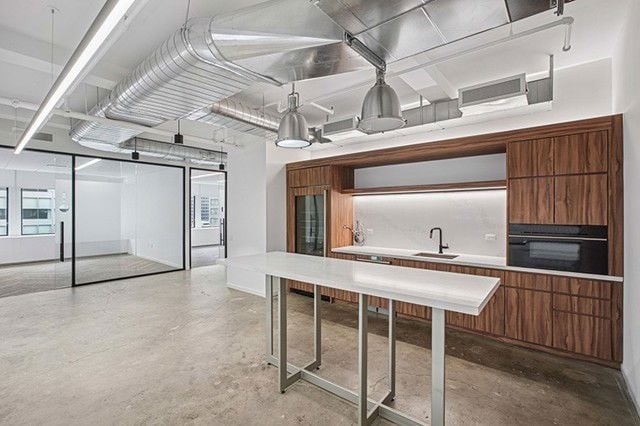
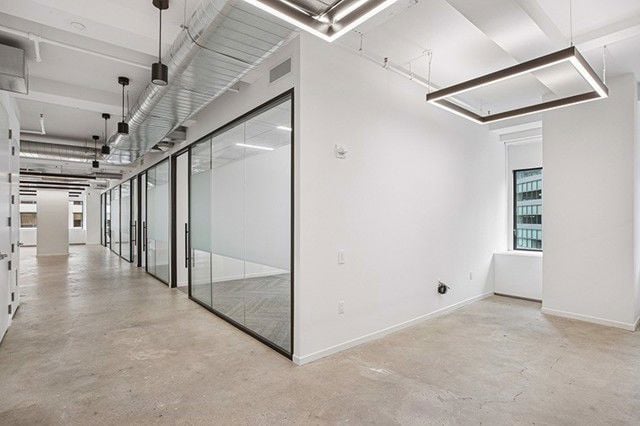
Nicely built space with 1 large conference room, 3 offices, pantry and open area for 22. Tenants have access to the 14th floor amenity space which includes a terrace, lounge and coffee bar.
View Floor Plans
Entire 26th Floor
9,850 sqft
Office
Status
Available
Lease Type
Direct
+ 4
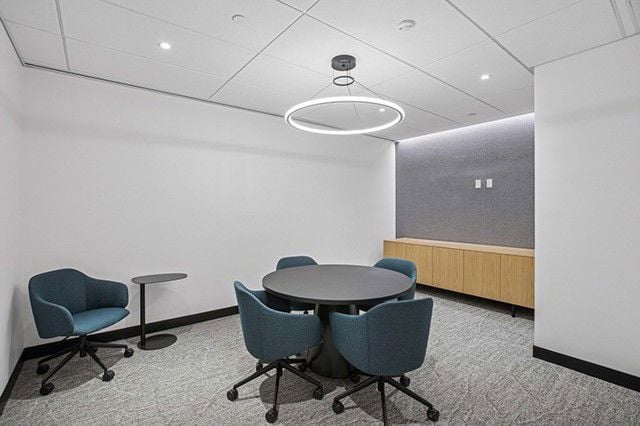
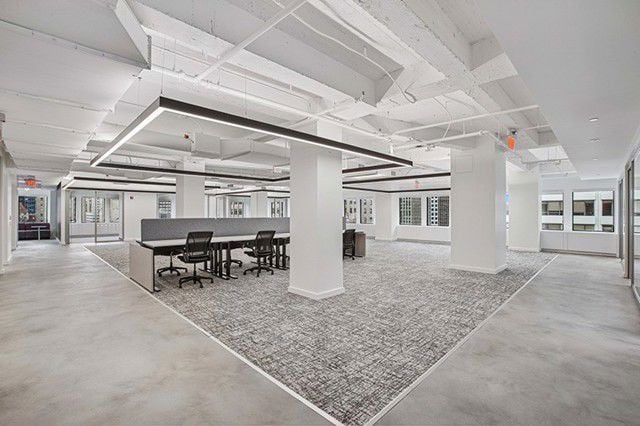
Brand new prebuilt with 5 offices, 1 conference room, 2 meeting rooms, pantry and open area for 42. Tenants have access to the 14th floor amenity space which includes a terrace, lounge and coffee bar.
View Floor Plans
Partial 28th Floor
5,326 sqft
Office
Status
Available
Lease Type
Direct
Existing installation that Landlord will demo/turnkey. Please note the plan attached is a test-fit and subject to change. Tenants have access to the 14th floor amenity space which includes a terrace, lounge and coffee bar.
Partial 33rd Floor
9,811 sqft
Office
Status
Available
Lease Type
Direct
Nicely built full floor with 3 offices, 2 conference rooms, pantry and open area for 26.
Lease Type
Direct
Lease Rate
Contact Broker For Pricing
Get in touch
Paul Amrich
Neil King
Meghan Allen
Kelly Tipton