
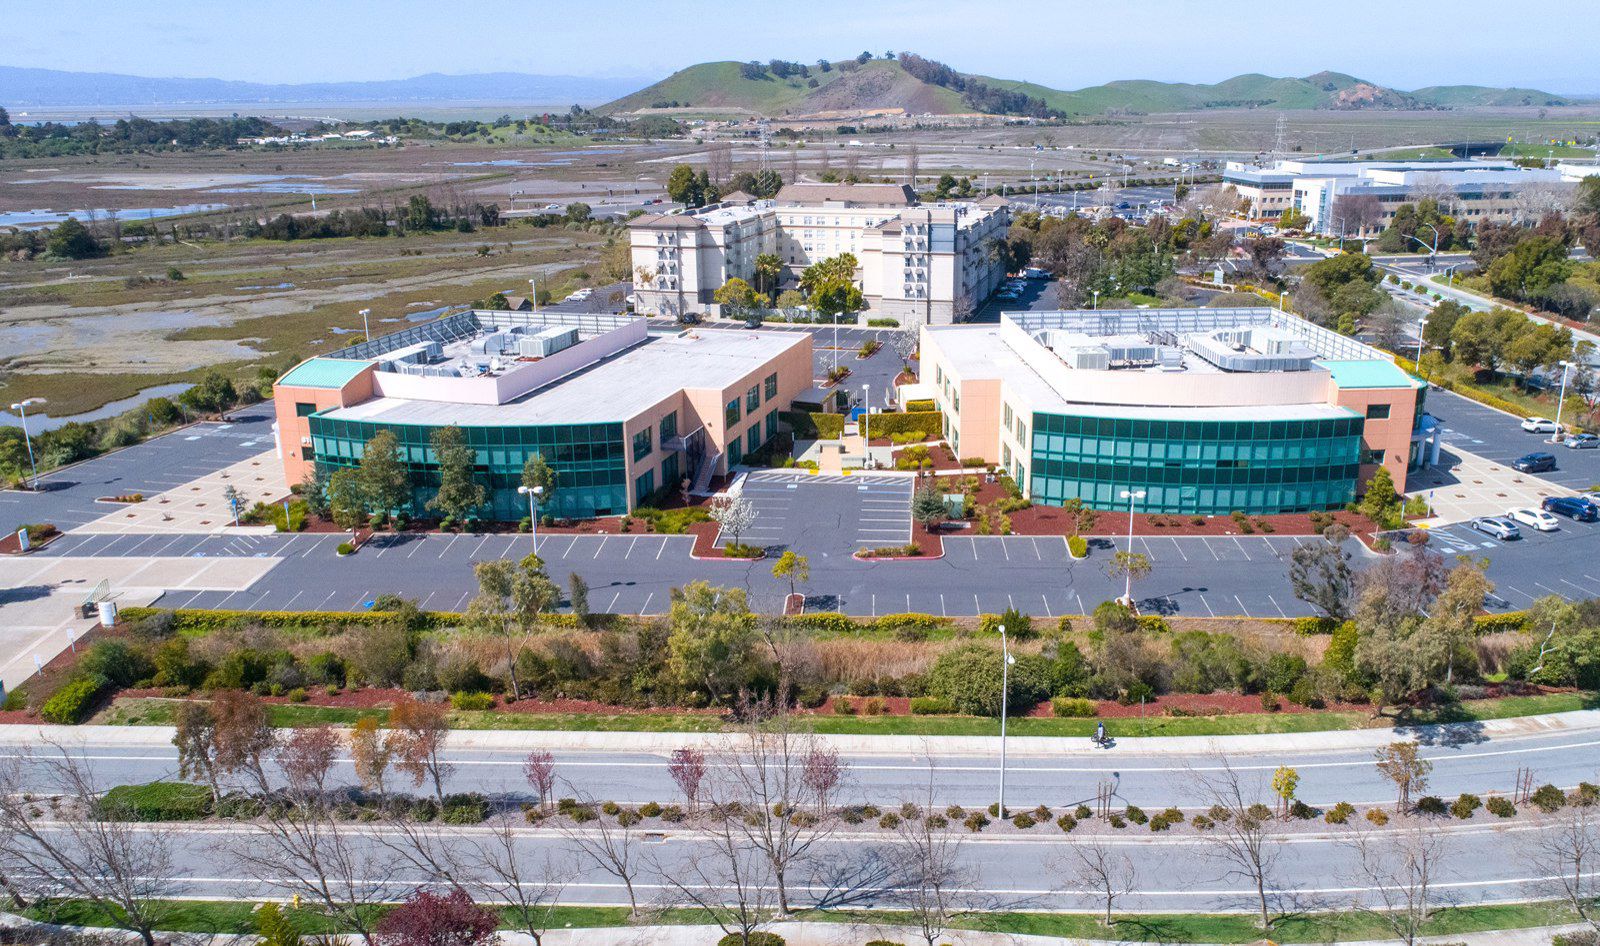
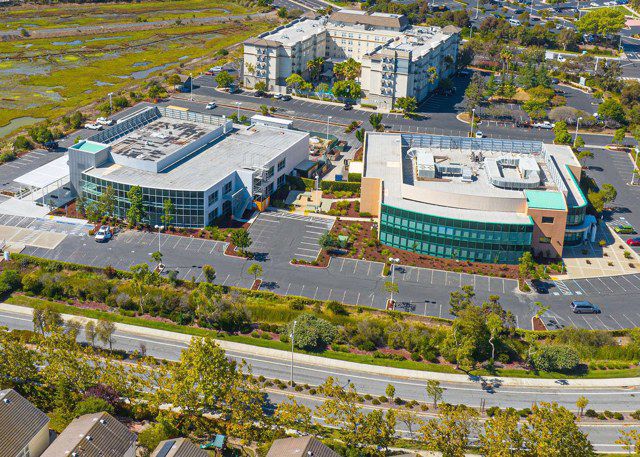
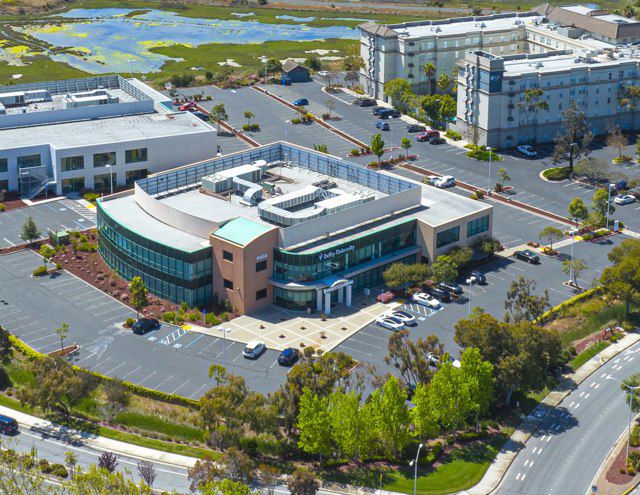
8000 Jarvis Avenue
Newark, CA 94560
For Lease
4,279 - 9,918 sqft
Lease Price
Contact Broker For Pricing


View Floor Plans
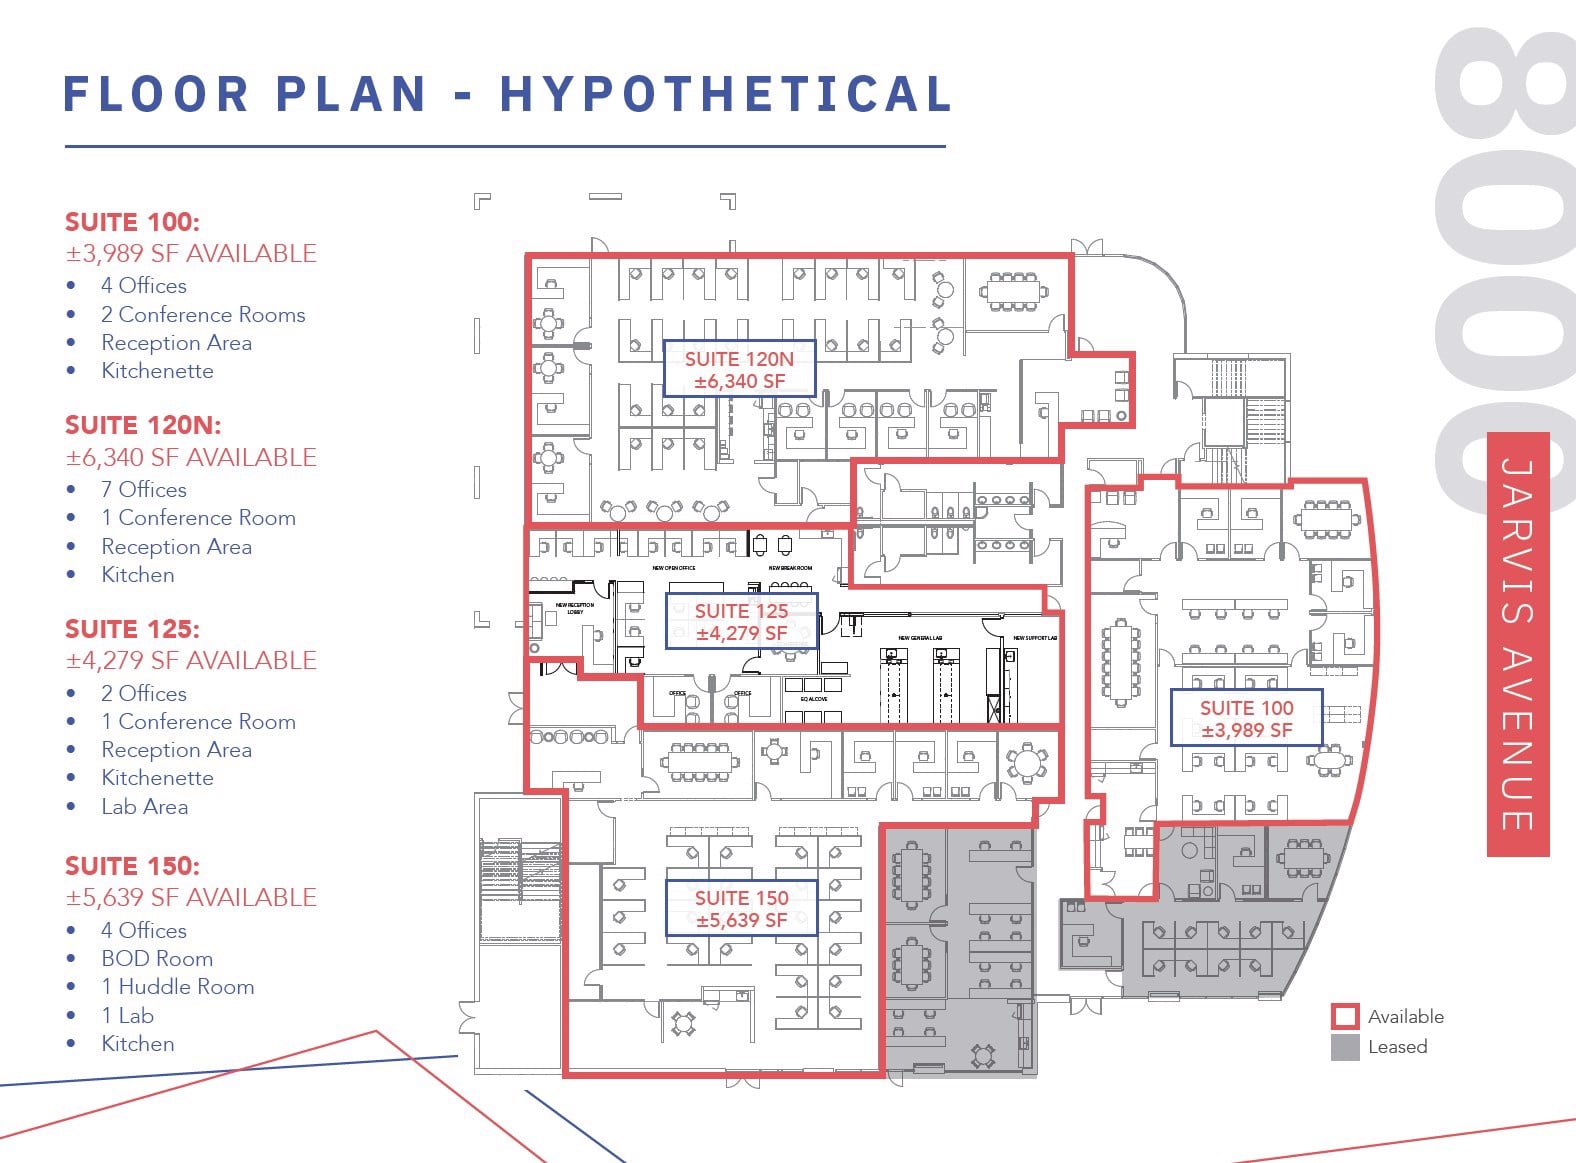
8000 Jarvis Floor Plan - Hypothetical
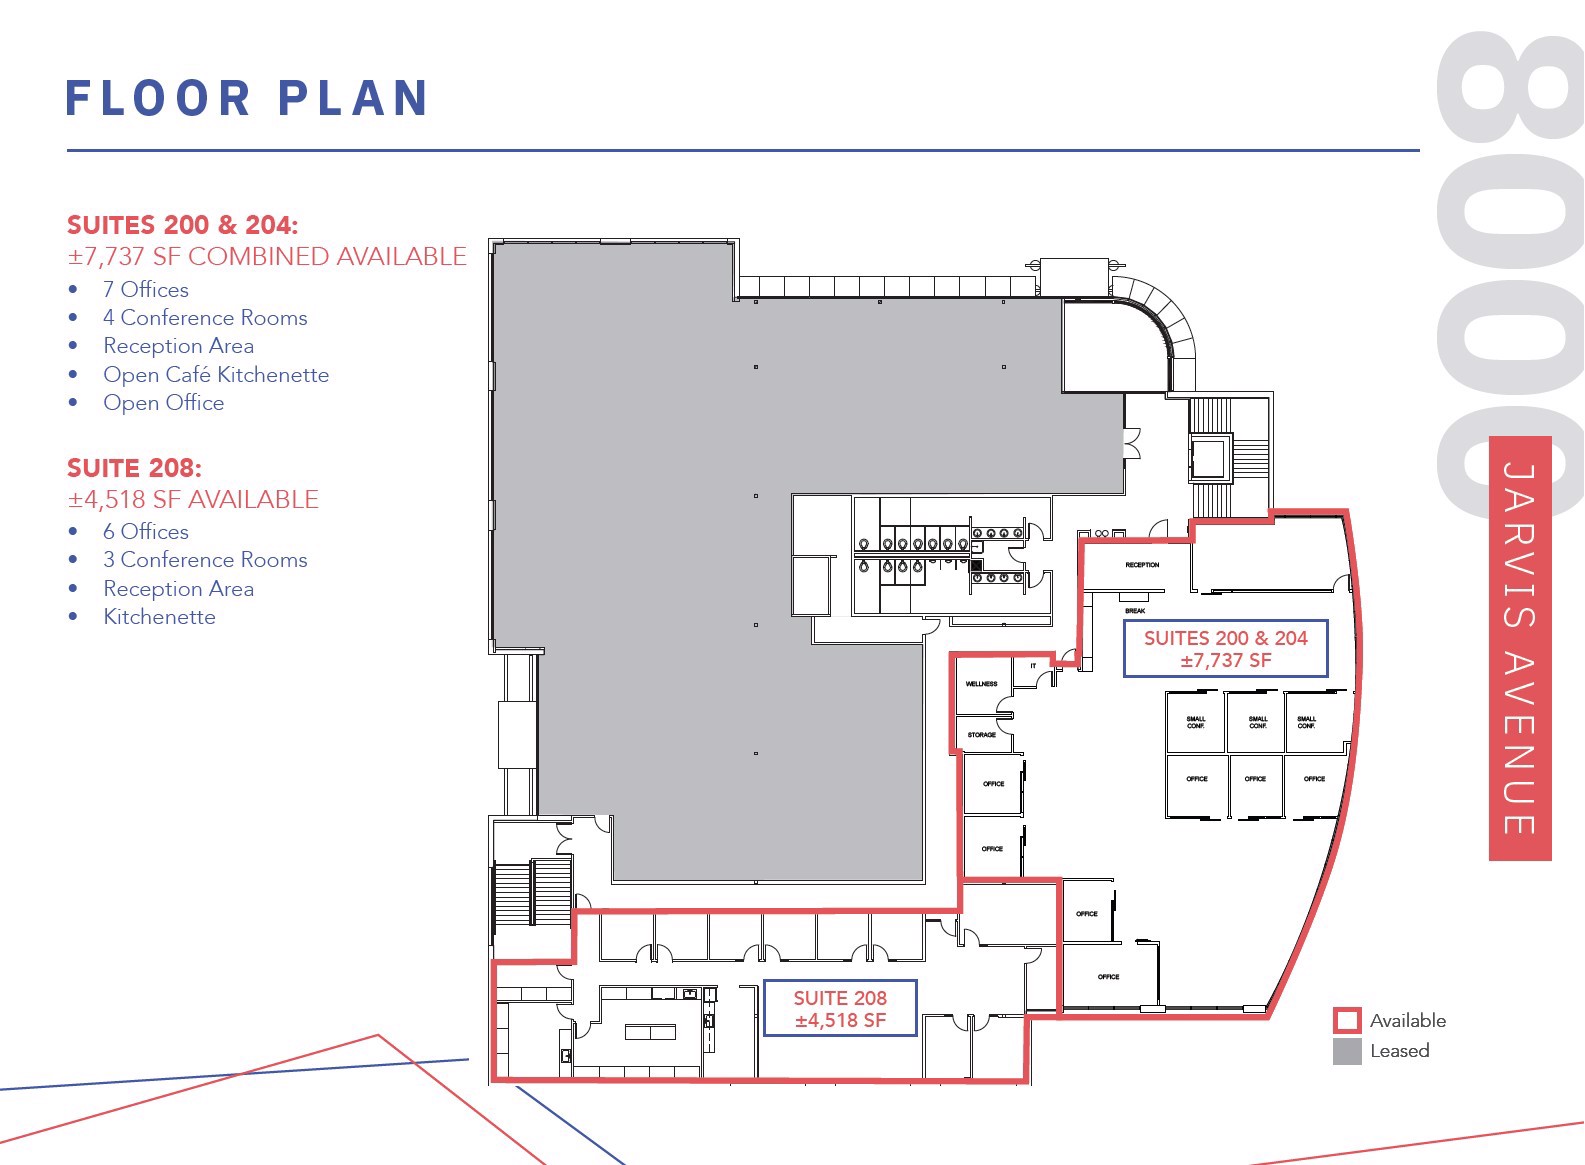
8000 Jarvis Floor Plan - 2nd Floor
Brochure
Map
Office For Lease - Available Immediately
±4,279 to ±34,123 SF Available for Lease
Get in touch
Mark Christierson
Lic: 01296954

Chip Sutherland
Lic: 01014633

Damon Schor
Lic: 01317778

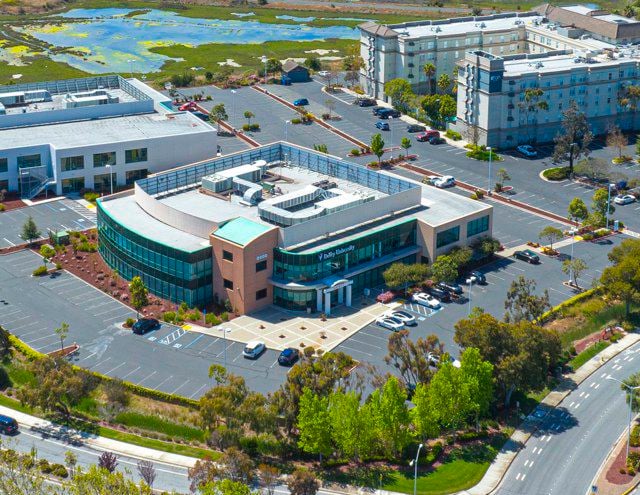
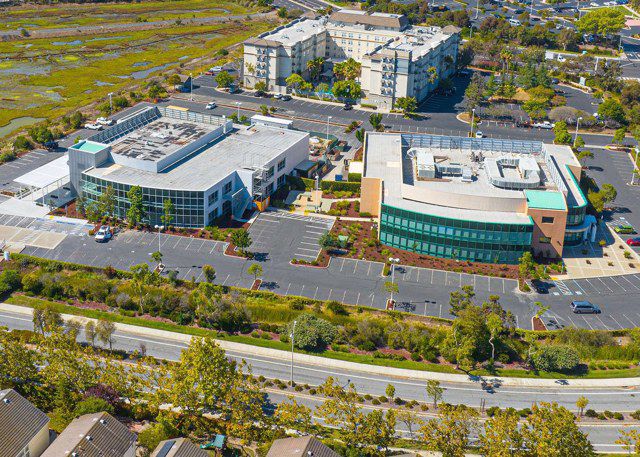
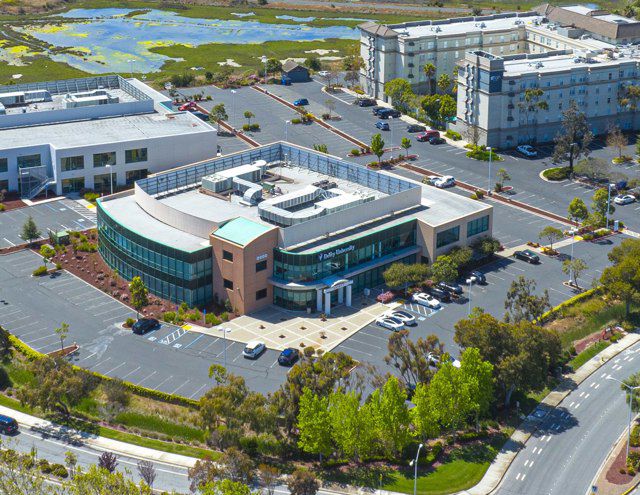
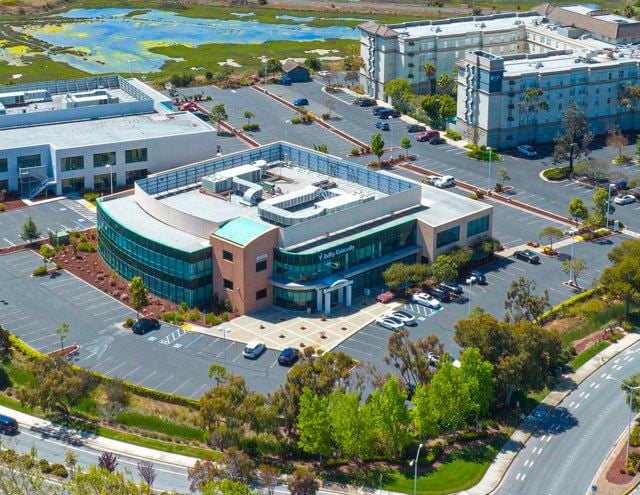
4/1,000 Parking Ratio
Adjacent to Pacific Research Biotech Campus
Minimum Space Available
4,279 sqft
Total Space Available
9,918 sqft
Suite 100
5,597 sqft
Status
Available
Lease Type
Direct
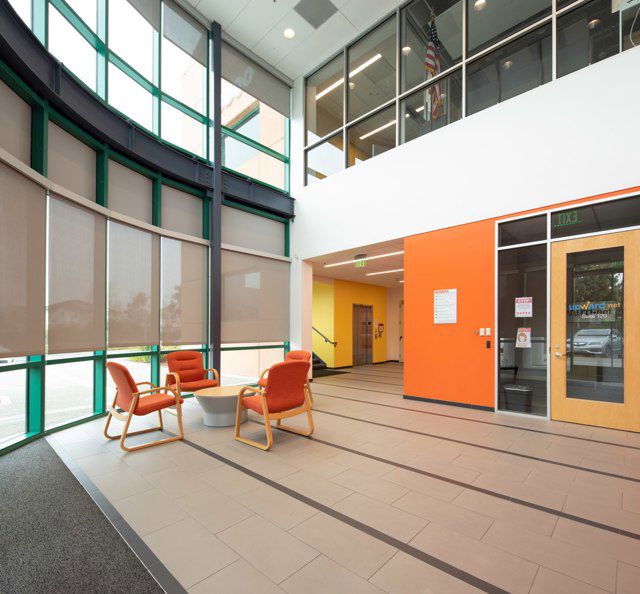
+ 2
4 Offices
2 Conference Rooms
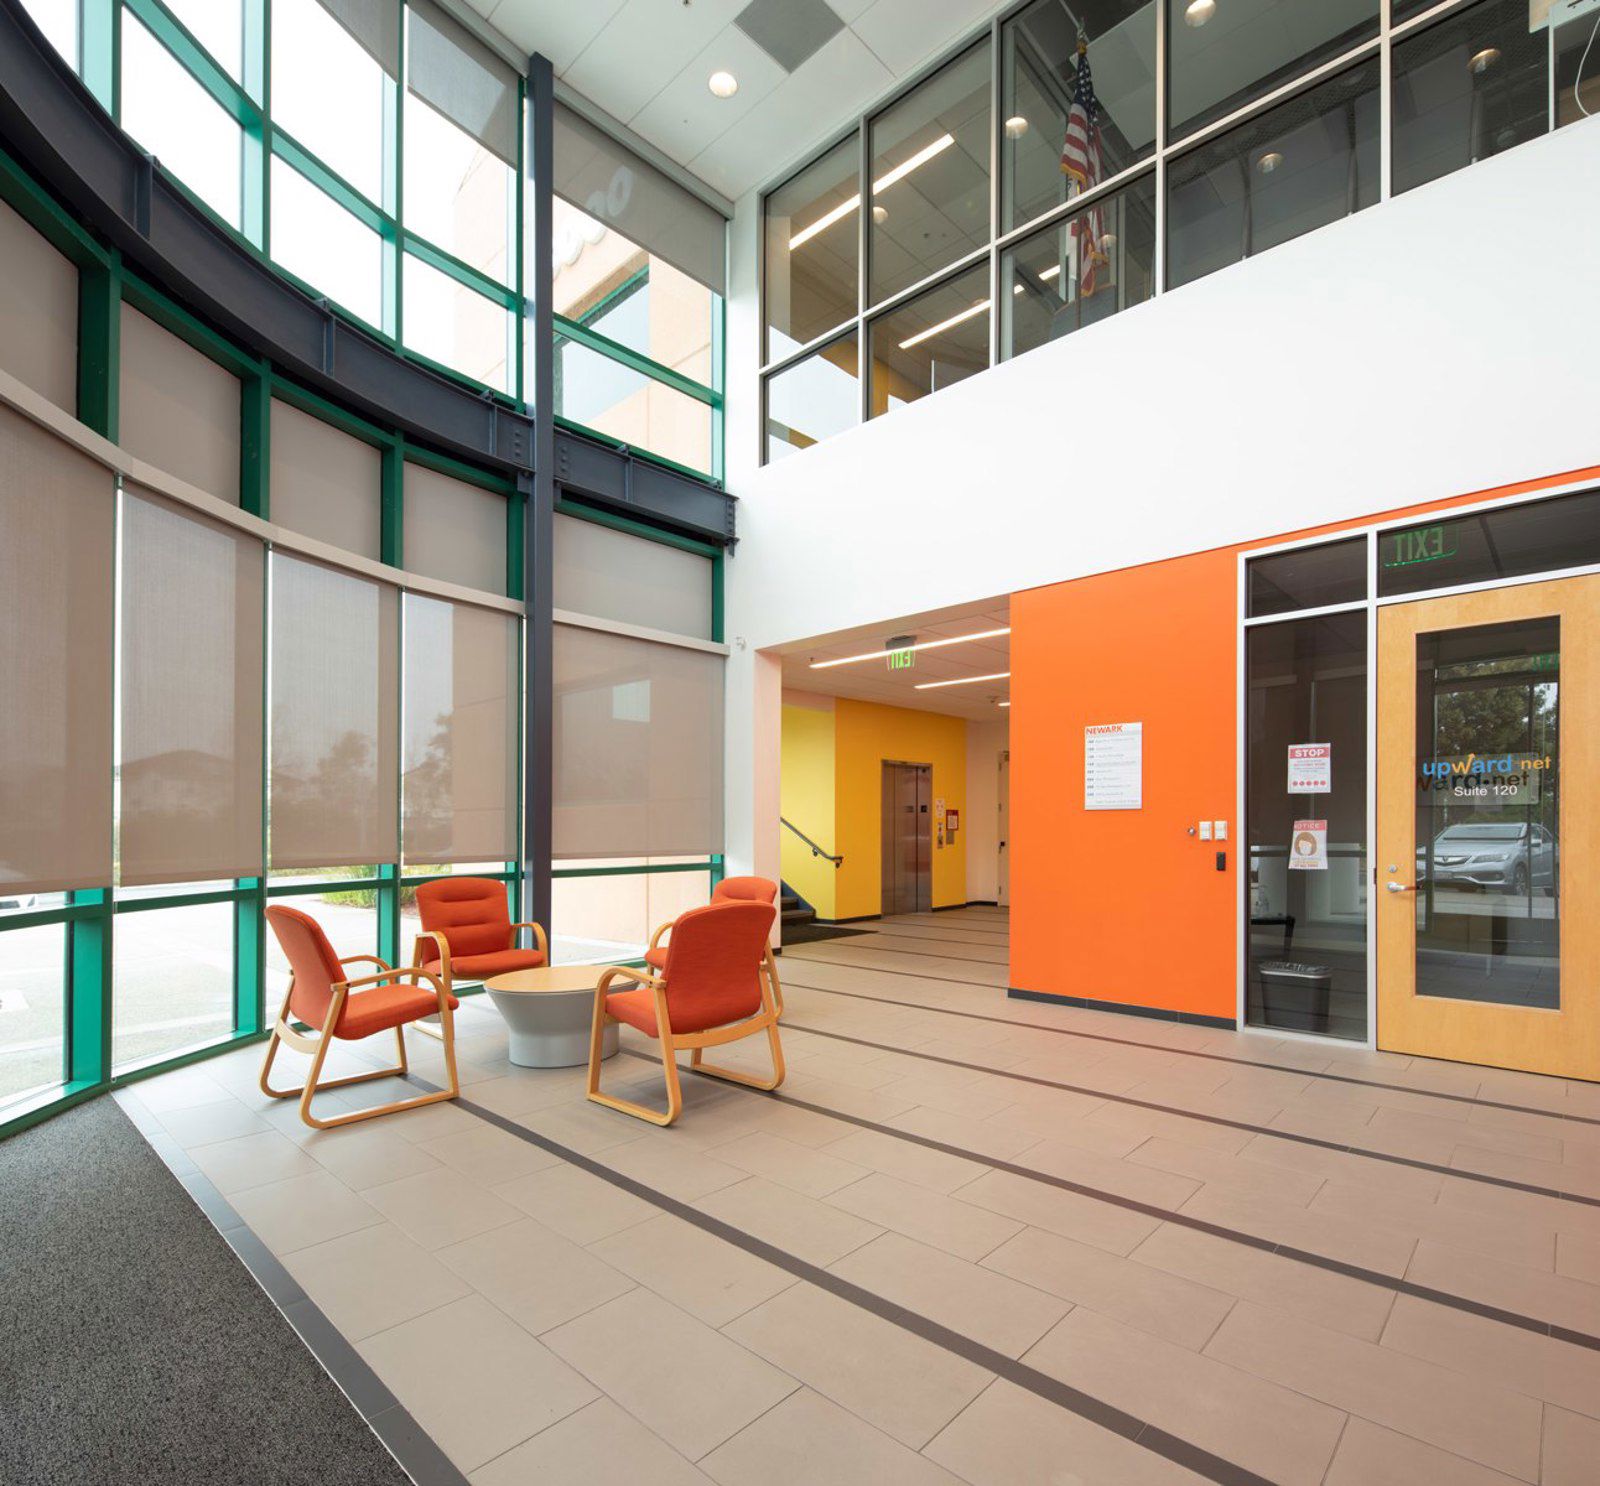
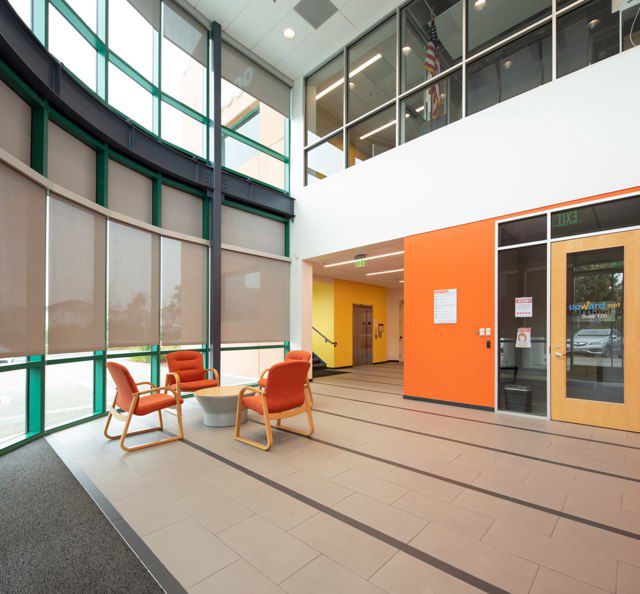
Reception Area
Kitchenette

View Floor Plans

Suite 120N
6,340 sqft
Office
Status
Available
Lease Type
Direct
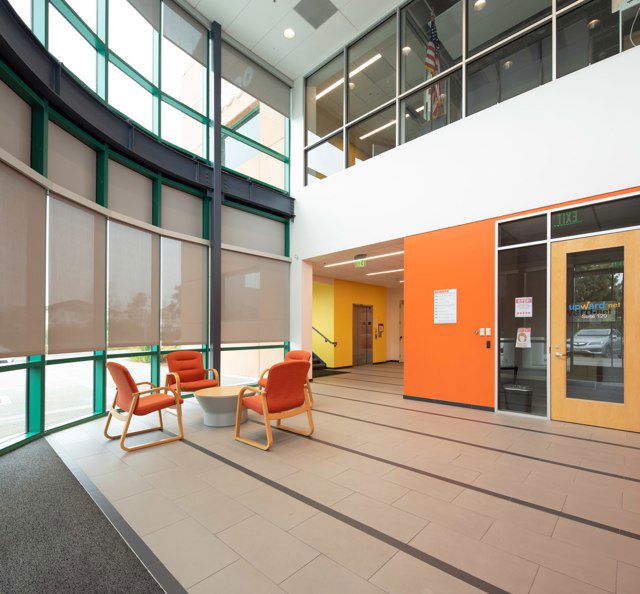
+ 2
Seven Private Offices
One Conference Room
Reception Area
Kitchen
View Floor Plans
Suite 125
4,279 sqft
Office
Status
Available
Lease Type
Direct
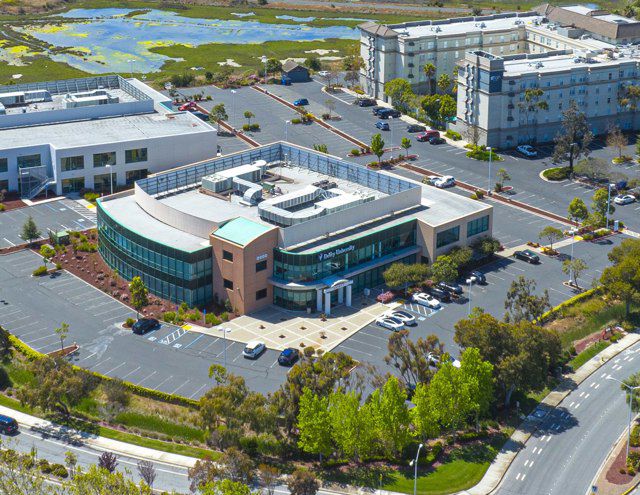
+ 2
2 Offices
1 Conference Room
Reception Area
Kitchenette
Lab Area
View Floor Plans
Suite 150
5,639 sqft
Office
Status
Available
Lease Type
Direct
+ 2
4 Offices
BOD Room
1 Huddle Room
1 Lab
Kitchen
View Floor Plans
Suite 200 & 204
7,737 sqft
Office
Status
Available
Lease Type
Direct
7 Offices
4 Conference Rooms
Reception Area
Open Café Kitchenette
Open Office
View Floor Plans
Suite 208
4,518 sqft
Status
Available
Lease Type
Direct
Six Private Offices
Three Conference Rooms
Reception Area
Kitchenette
View Floor Plans
Lease Type
Direct
Lease Rate
Contact Broker For Pricing
Get in touch
Mark Christierson
Lic: 01296954
Chip Sutherland
Lic: 01014633
Damon Schor
Lic: 01317778