Peabody Building 34965 Woodward Avenue
Birmingham, MI 48009
For Lease
2,500 - 80,610 sqft
Lease Price
Contact Broker For Pricing


Brochure
34965 Woodward Ave Retail Lease.pdf
34965 Woodward Ave Office Lease.pdf
Map
Office For Lease
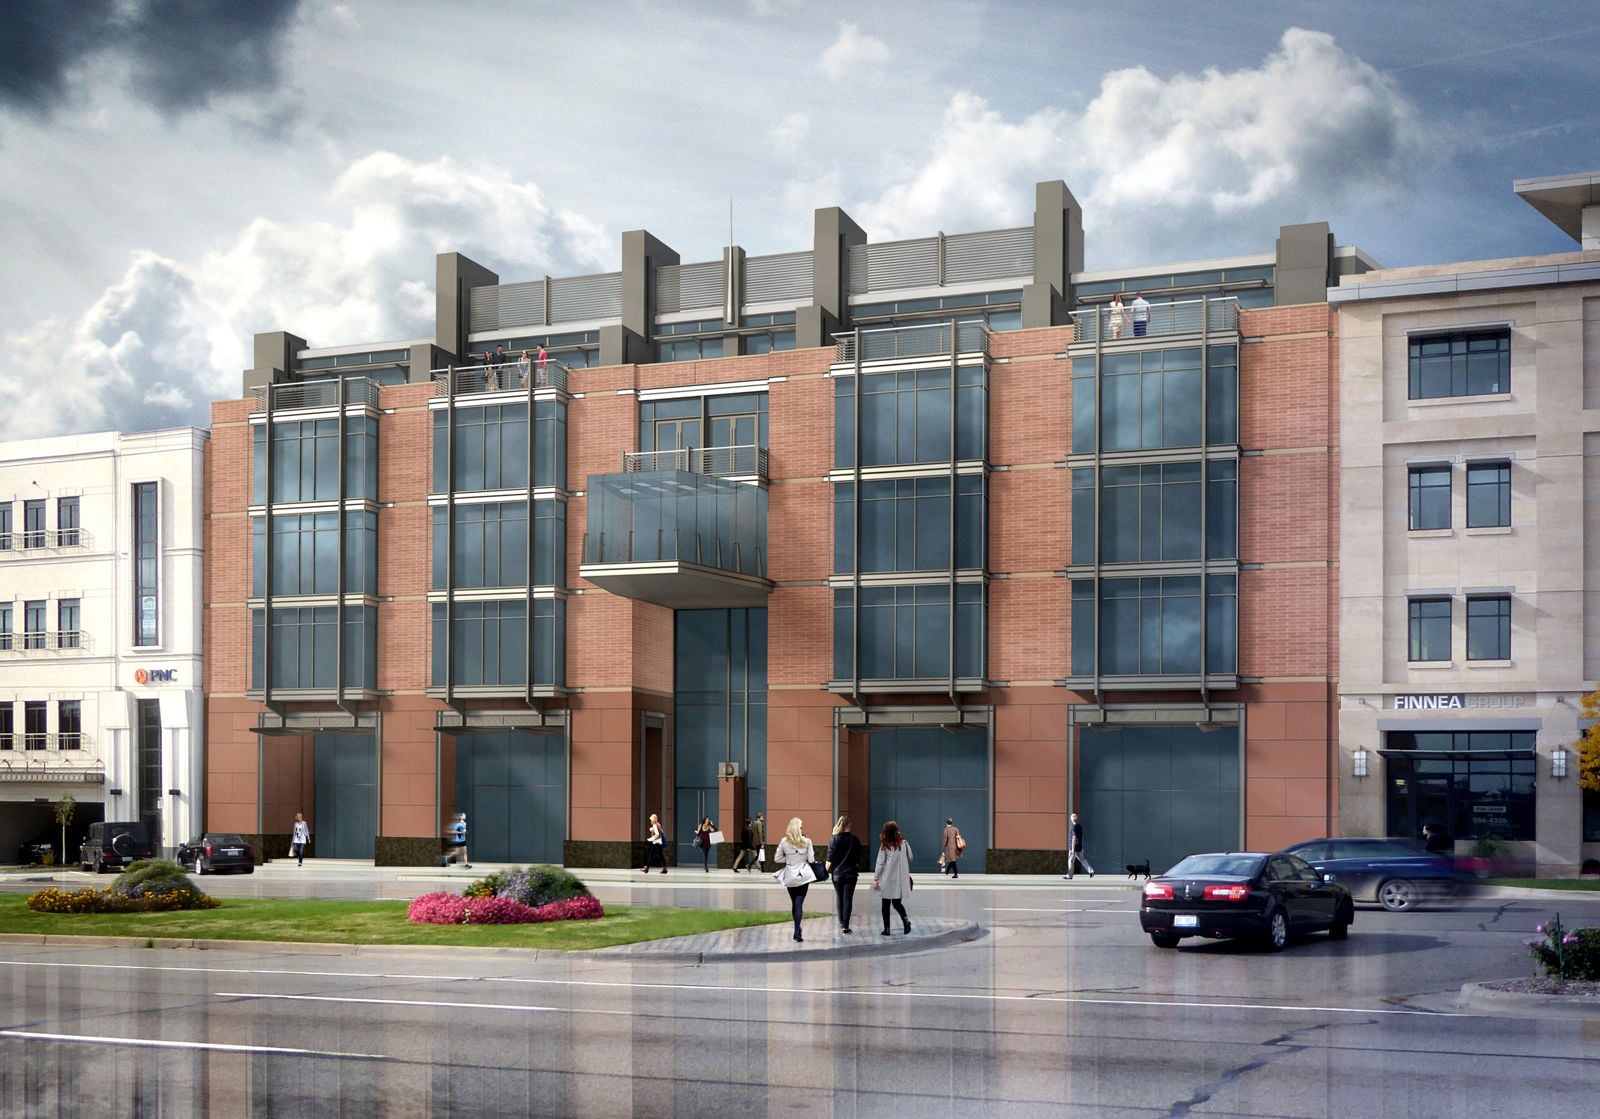
To be Built Retail & Office Building
Get in touch
Brendan George

Jasper Hanifi

Located on Woodward Avenue, this mixed-use property provides a prominent location in downtown Birmingham. The building offers high-visibility signage along Southeast Michigan’s most significant corridor.
The 14,475 sq. ft. ground floor is designed for high-end retail or showroom use, with spaces divisible to 2,500 sq. ft. The upper three floors provide 65,640 sq. ft. of office space, with typical floor plates of 21,880 sq. ft. Tenants may combine floors two, three, and four, or lease individual suites starting at 5,360 sq. ft. Parking is available via an on-site underground garage and a city deck located across the street.
The 14,475 sq. ft. ground floor is designed for high-end retail or showroom use, with spaces divisible to 2,500 sq. ft. The upper three floors provide 65,640 sq. ft. of office space, with typical floor plates of 21,880 sq. ft. Tenants may combine floors two, three, and four, or lease individual suites starting at 5,360 sq. ft. Parking is available via an on-site underground garage and a city deck located across the street.
Located at the former Peabody’s restaurant site on Woodward Avenue, this new Class A mixed-use development offers a high-visibility address in the heart of downtown Birmingham, Michigan. Tenants benefit from prominent building signage on Woodward Avenue, underground parking, and proximity to the city deck located across the street.
Minimum Space Available
2,500 sqft
Total Space Available
80,610 sqft
Lease Type
Direct
Lease Rate
Contact Broker For Pricing
Get in touch
Brendan George
Jasper Hanifi