8 West 40th Street
New York, NY 10018
For Lease
2,346 - 15,680 sqft
Lease Price
$70/sqft/yr


View Floor Plans
8-West-40th-9th-Floor-6667-SF
8-West-40th-18th-Floor-2346-SF
8-West-40th-16th-Floor-6667-SF
8-West-40th-10th-Floor-6667-SF
Property Website
Map
Office For Lease - Available July 2026
Bryant Park Office Building - Full Floors of 6,667 sq ft. - Park Views
Get in touch
Paul Walker
PW
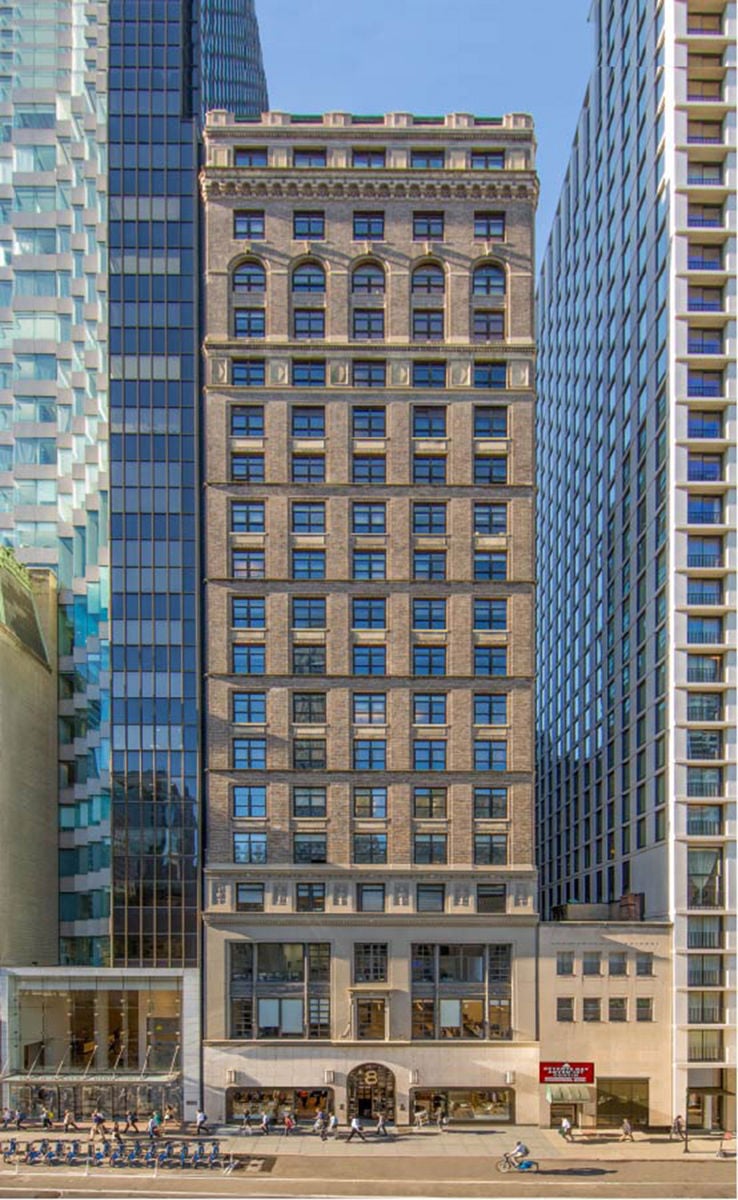
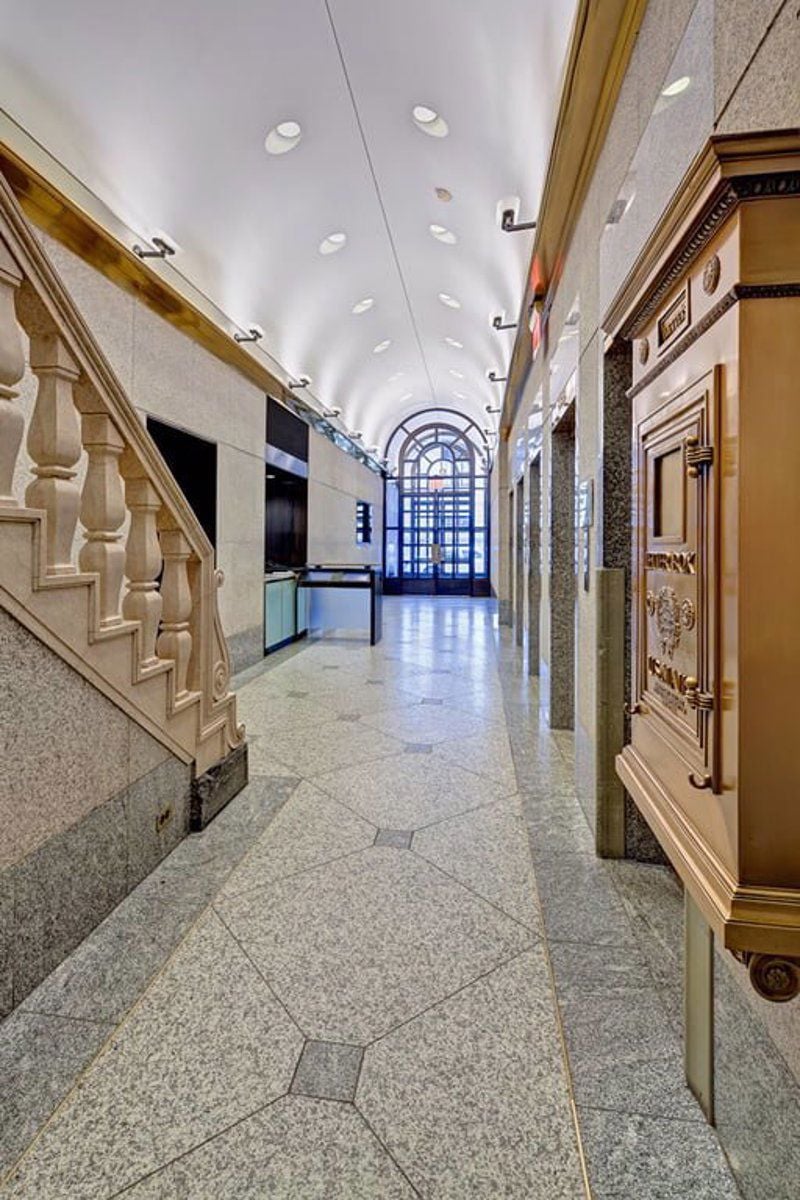
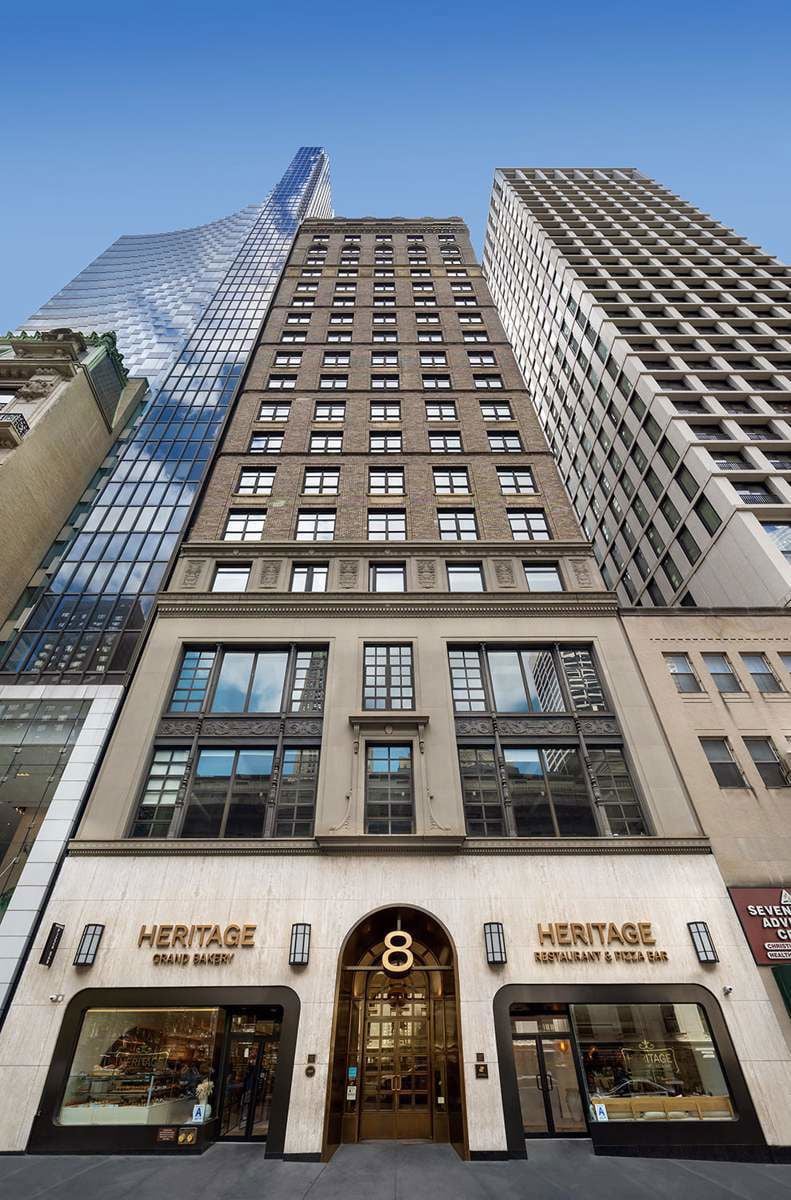
Built in 1913 and acquired by Jack Resnick & Sons in 1962, this 22-story building continues to be an icon within the highly-desired Bryant Park neighborhood. Originally designed by Starrett & Van Vleck, the floors offer stunning views overlooking Bryant Park and the New York Public Library. All floors have high ceilings, new oversized windows, dedicated air conditioning systems, and virtually column-free space. Attended 24/7, the building contains a distinctive, two-story lobby with Concierge desk, visitor access & security system and new elevator cabs.
Rising 22 stories and overlooking Bryant Park, this building remains an icon in the Bryant Park neighborhood. Standing in important spot in midtown, the building offers close access to the New York Public Library and Bryant Park.
Minimum Space Available
2,346 sqft
Total Space Available
15,680 sqft
Entire 9th Floor - 6,667 sf ft.
6,667 sqft
Office

$70/sqft
Status
Available
Lease Type
Direct
Built and arranged space in move-in condition, featuring 11'2" ceiling heights. Full-floor identity with an efficient existing layout.
Entire 10th Floor - 6,667 sf ft.
6,667 sqft
Office
$70/sqft
Status
Available
Lease Type
Direct
Built and arranged space in move-in condition, featuring 11'2" ceiling heights. Full-floor identity with an efficient existing layout.
Partial 10th Floor - 2,346 sf ft.
2,346 sqft
Office
$70/sqft
Status
Available
Lease Type
Direct
Great partial space on the 10th floor.
Lease Type
Direct
Lease Rate
$70/sqft/yr
Lease Rate Type
Modified Gross (MG)
Get in touch
Paul Walker
PW