4365 River Green Parkway
Duluth, GA 30096
For Lease
22,722 - 45,869 sqft
Lease Price
Contact Broker For Pricing


View Floor Plans
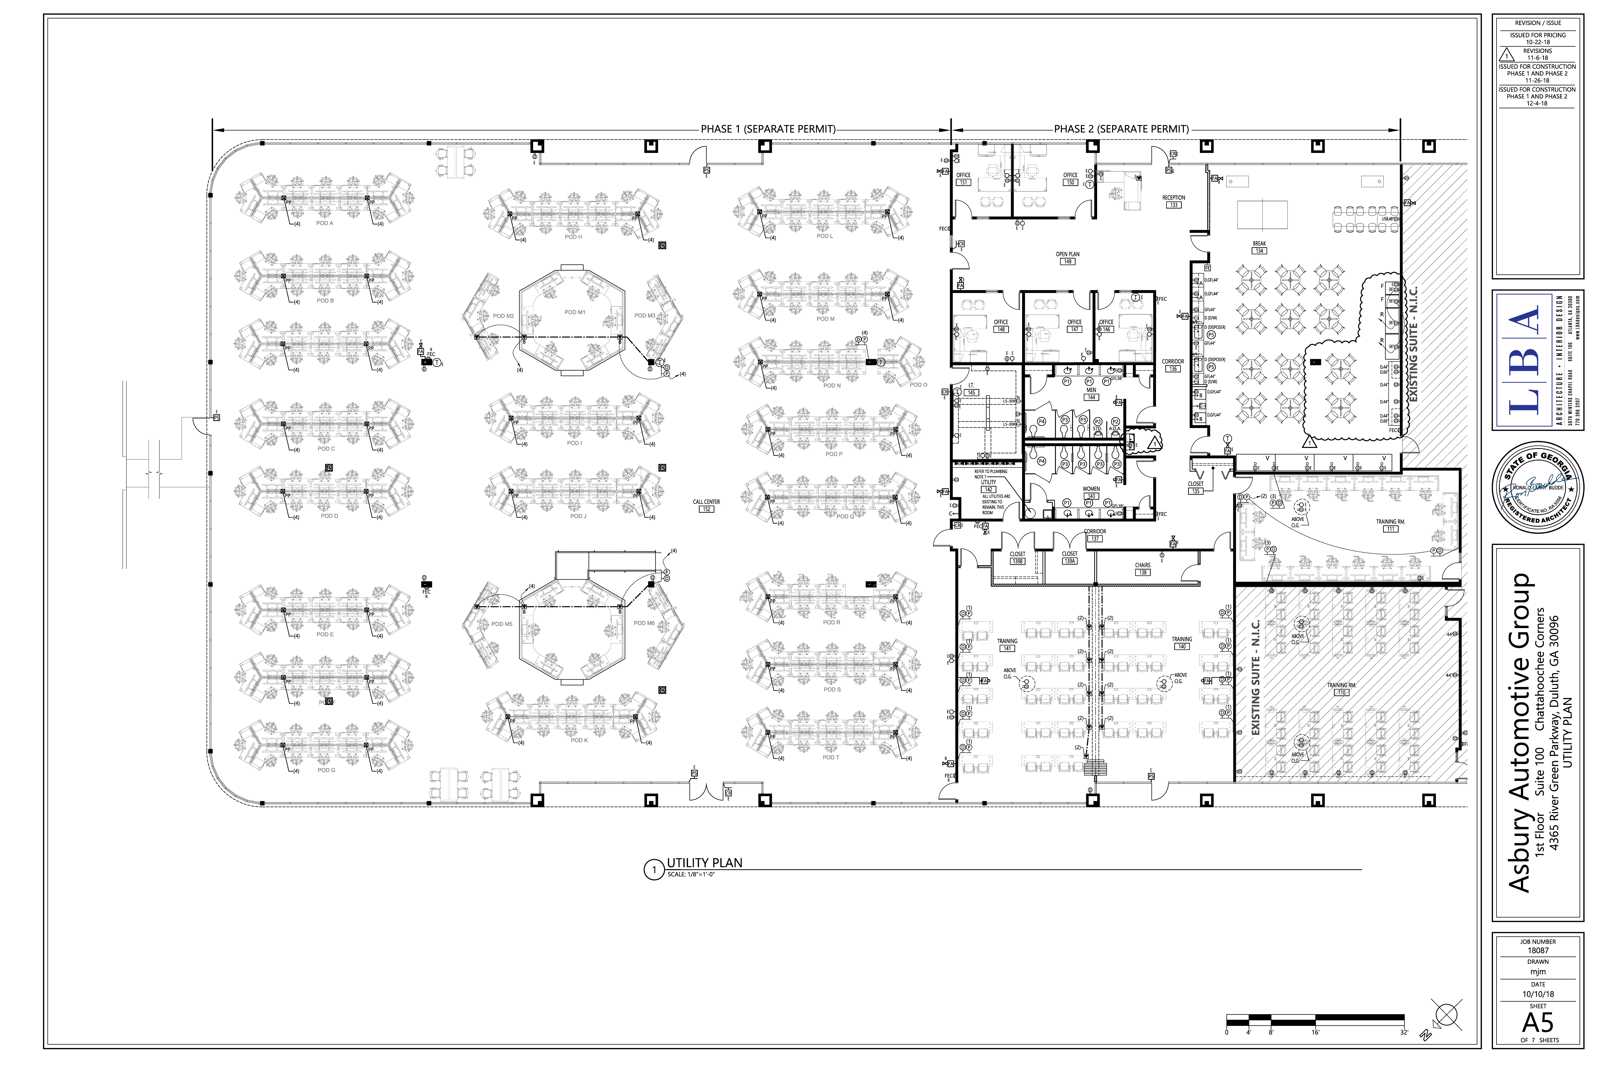
Suite 100 - 23,147 SF
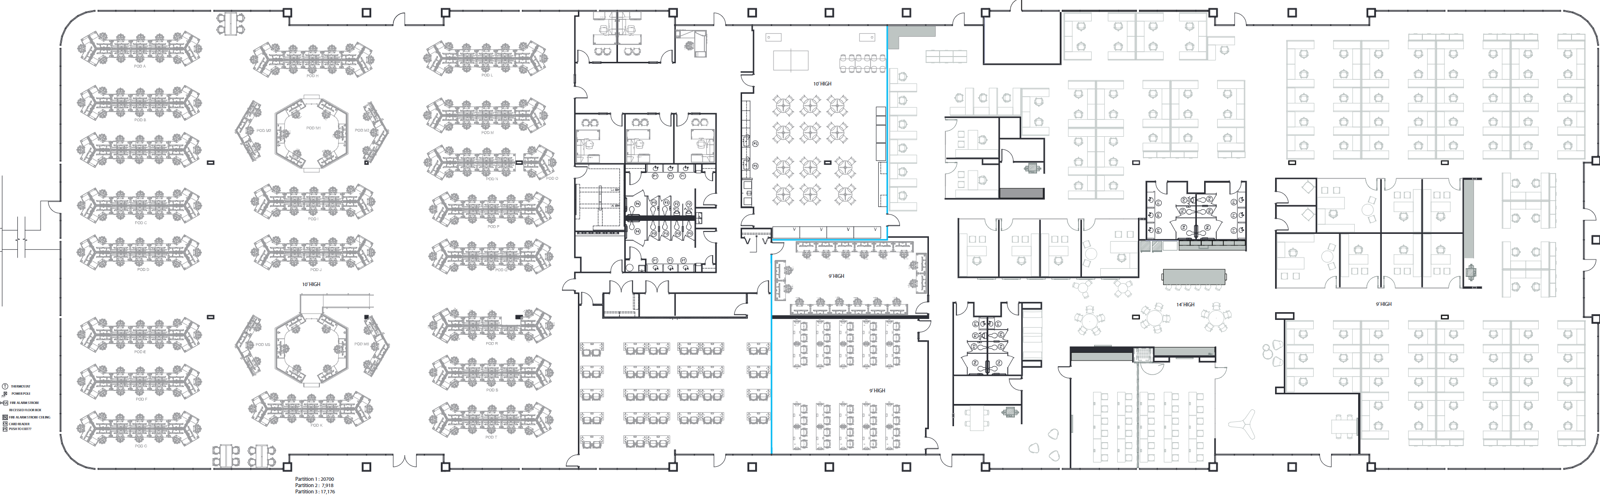
Full Building Floor Plan - 45,869 SF
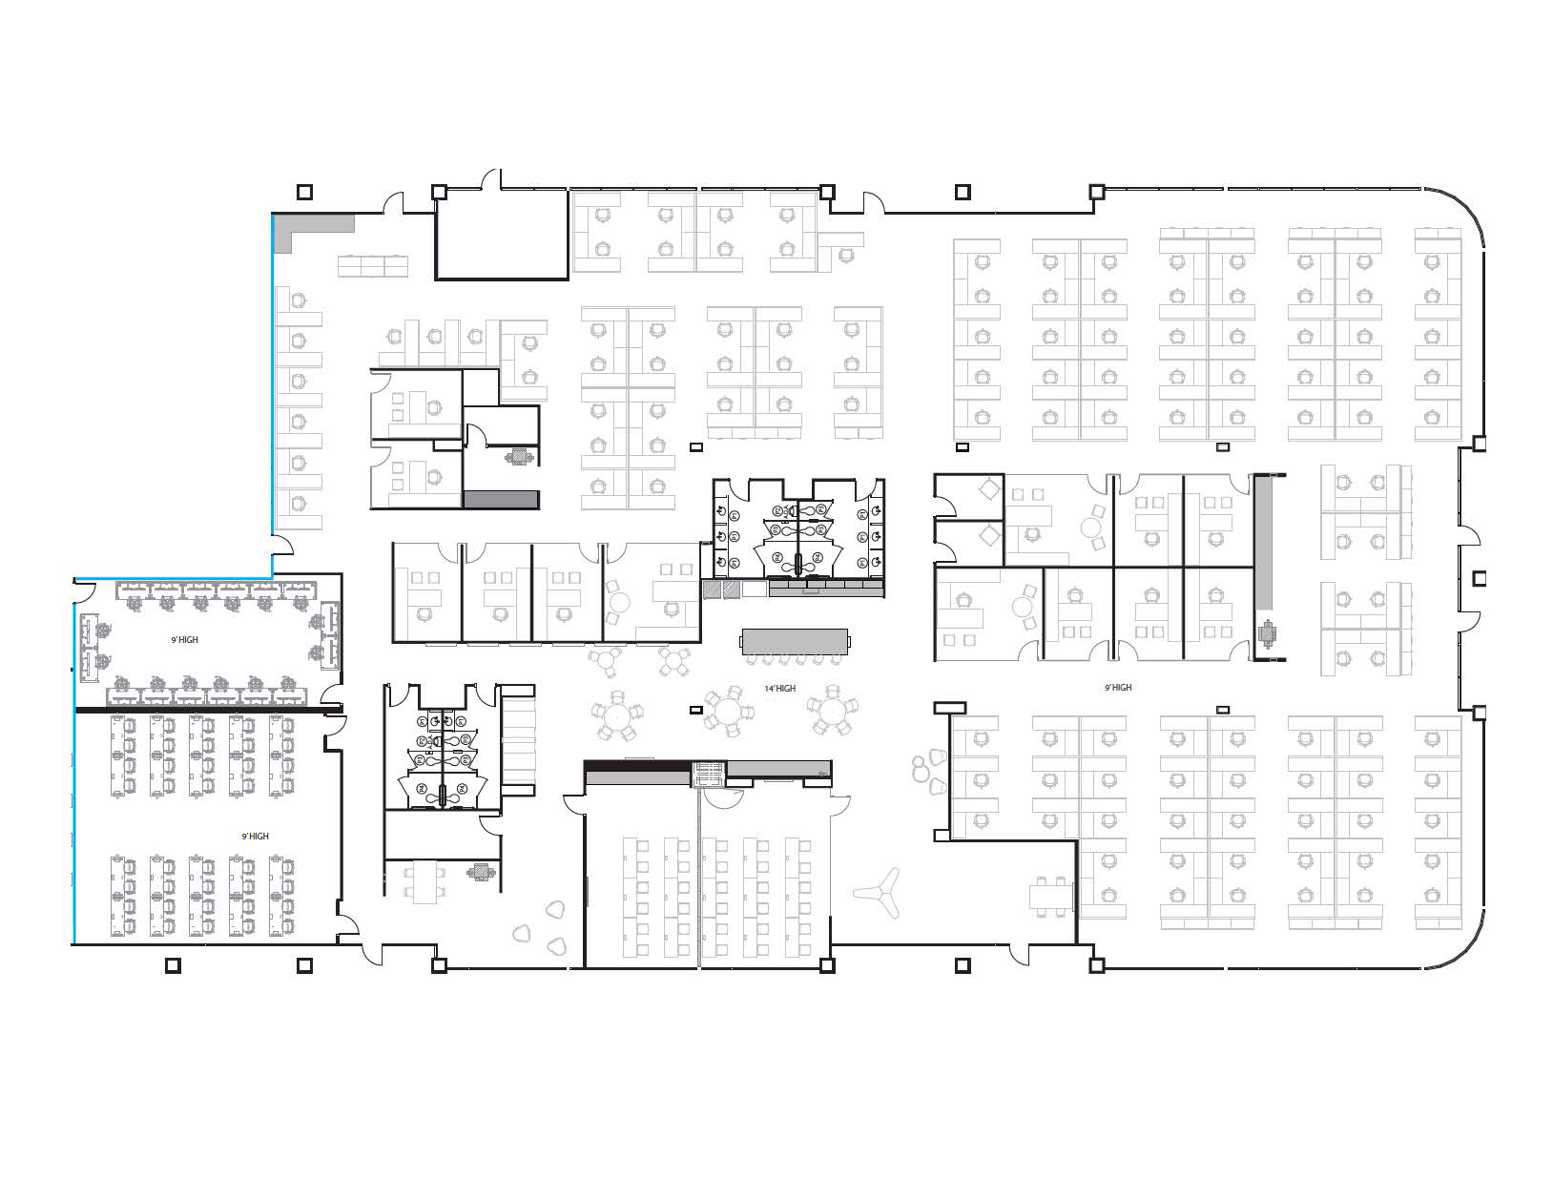
Suite 110 - 22,722 SF
Brochure
Map
Office For Lease - Available August 2026
43,869 SF Available in Duluth, GA
Get in touch
Austin DuBois

Bessie Winston

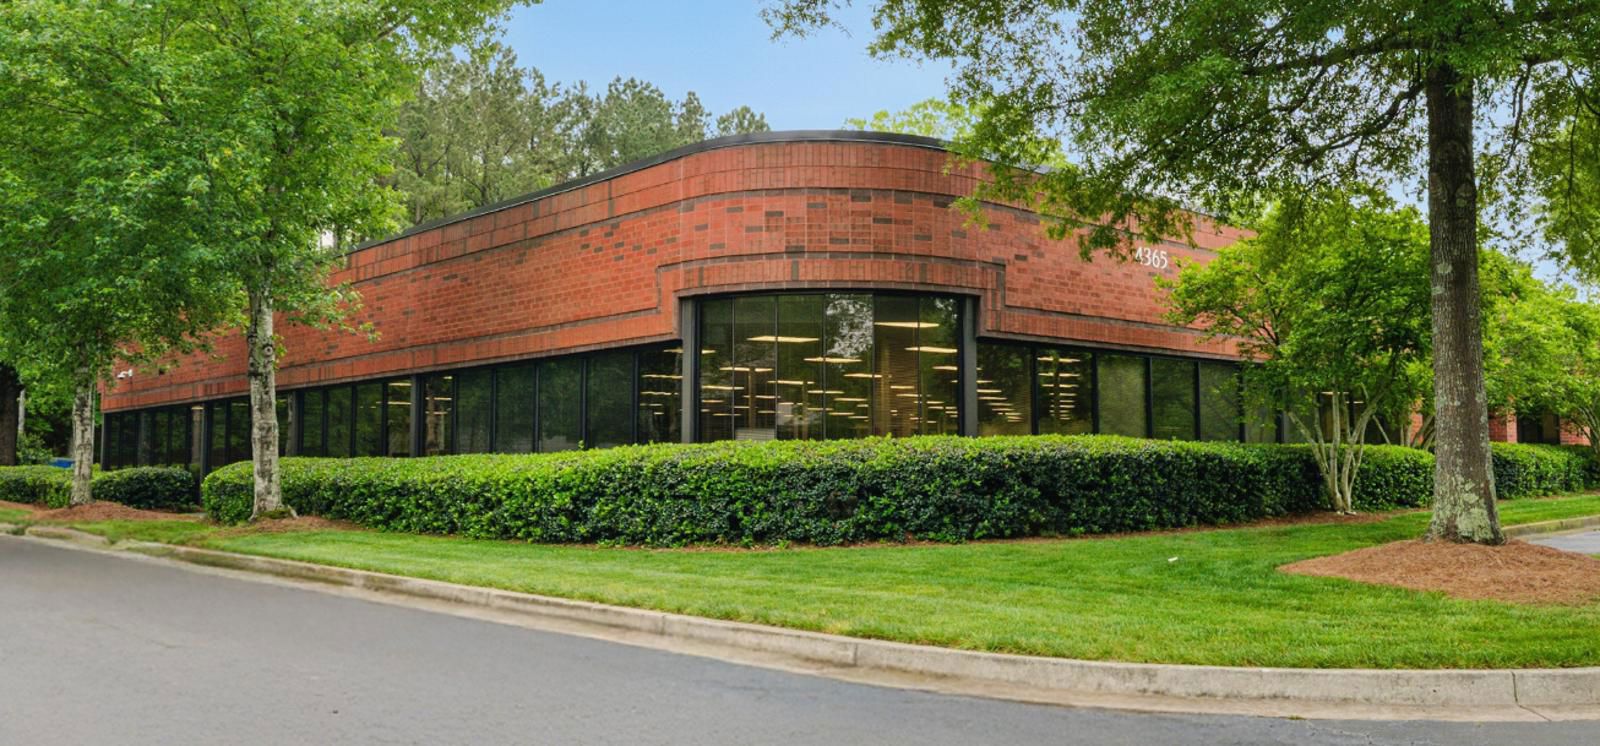
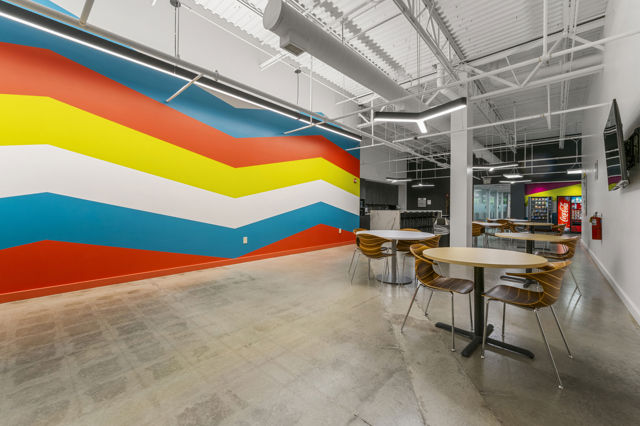
This 45,869 RSF single-story office building offers a rare opportunity for a full-building user seeking a move-in-ready corporate presence in a prime Gwinnett County location. The property features a high-end existing buildout with furniture available, abundant natural light through its full-height glass exterior, and a blend of exposed and drop ceilings that create a modern workplace environment.
Located on Peachtree Industrial Blvd with convenient access to 141 and I-85, the building sits at the crossroads of Duluth, Johns Creek, and Peachtree Corners, providing excellent connectivity and access to nearby amenities. Additional highlights include flexible zoning, a prominent monument signage opportunity, an on-site backup generator, and close proximity to Downtown Duluth's diverse dining and entertainment options.
Located on Peachtree Industrial Blvd with convenient access to 141 and I-85, the building sits at the crossroads of Duluth, Johns Creek, and Peachtree Corners, providing excellent connectivity and access to nearby amenities. Additional highlights include flexible zoning, a prominent monument signage opportunity, an on-site backup generator, and close proximity to Downtown Duluth's diverse dining and entertainment options.
Minimum Space Available
22,722 sqft
Total Space Available
45,869 sqft
Suite 100
23,147 sqft
Office
Status
Available
Lease Type
Direct
+ 5
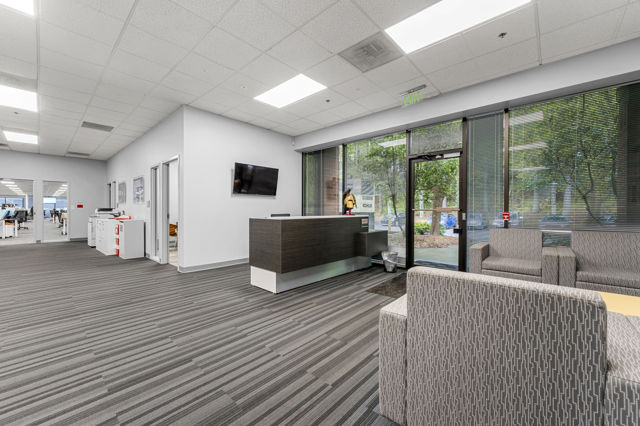
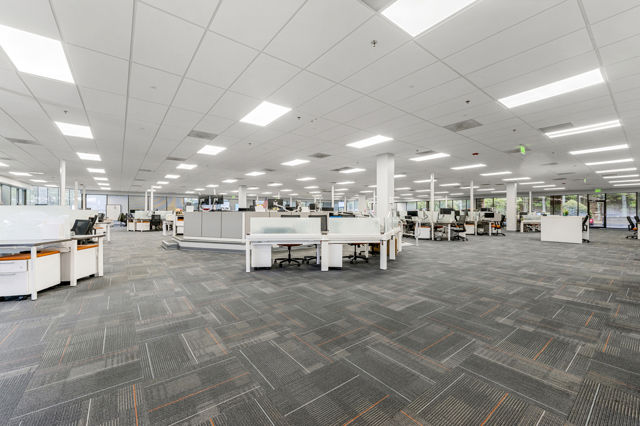
This move-in-ready office space features a high-end buildout with furniture available, a modern layout, and abundant natural light from the full-height glass exterior. The space is enhanced by a blend of exposed and drop ceilings and includes five conference rooms, creating an ideal environment for collaboration and productivity.

View Floor Plans

Suite 110
22,722 sqft
Office
Status
Available
Lease Type
Direct
+ 6
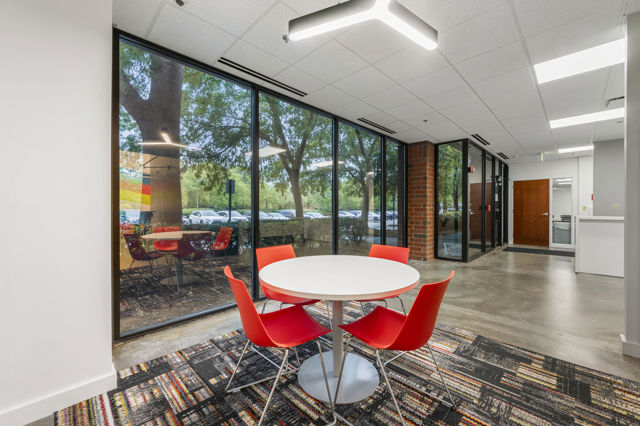
This move-in-ready office space features a high-end buildout with furniture available, a modern layout, and abundant natural light from the full-height glass exterior. The space is enhanced by a blend of exposed and drop ceilings and includes five conference rooms, creating an ideal environment for collaboration and productivity.
View Floor Plans
Lease Type
Direct
Lease Rate
Contact Broker For Pricing
Lease Rate Type
Full Service Gross (FSG)
Get in touch
Austin DuBois
Bessie Winston