3805 Washington Avenue North 3805 North Washington Avenue
Minneapolis, MN 55412
For Sale/Lease
2,156 - 16,408 sqft
Sale Price
$2,500,000
Lease Price
Contact Broker For Pricing


View Floor Plans
Brochure
Video
Map
Office For Sale/Lease - Available Immediately
Office | For Sale/Lease - 16,408 SF Available | Minneapolis
Get in touch
Jerry Driessen
JD
Brian Wasserman
BW
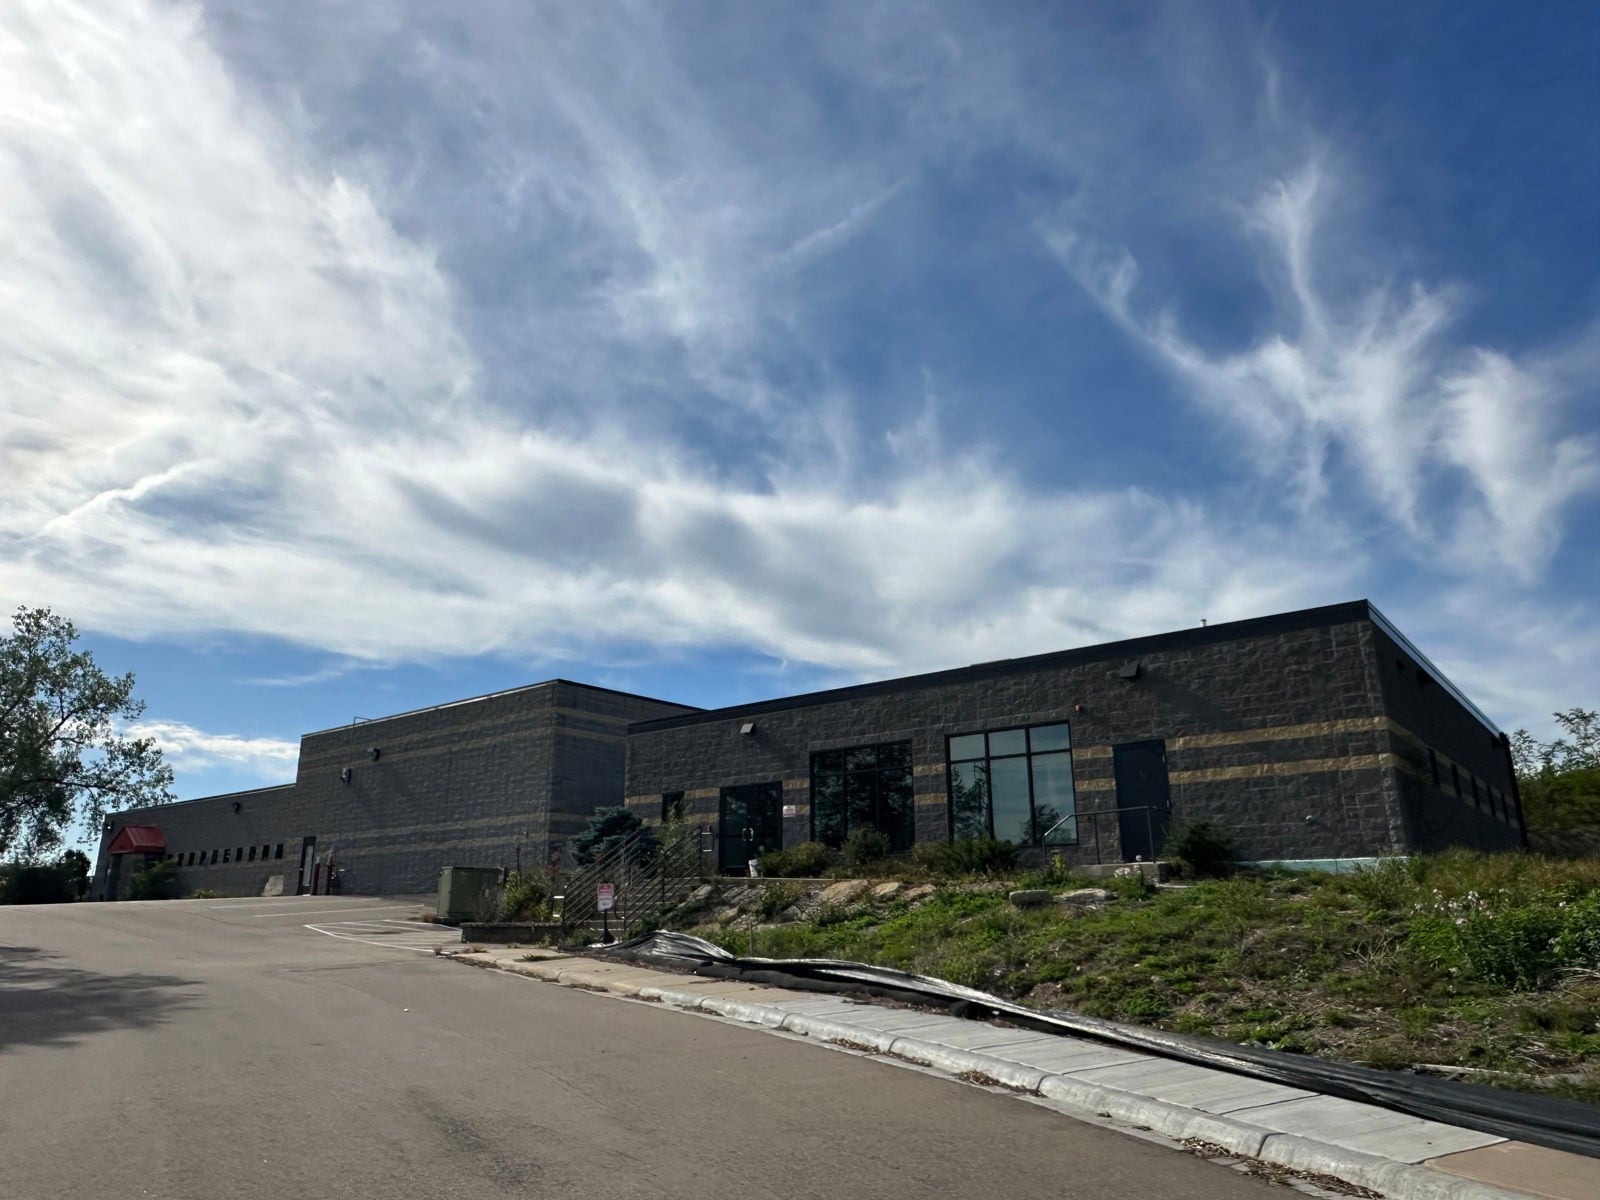
+ Office/Medical/Flex - for sale or lease. Available now. Vacant now. Freeway visibility. Next to full diamond freeway exit.
+ Entire First floor 14,252sf approx.
+ Second floor 2,156sf approx.
+ Combined total available and contiguous: 16,408sf approx (entire building).
+ 2 story office/medical/flex multi-tenant building.
+ Year built: 1991. Renovations in 2000/2024. Ongoing renovations and updates since then.
+ Locally owned and managed property. Quick response.
+ North half of first floor and all of second floor are in move in condition. The south half of first floor is nearly completed with renovations.
+ Ample free surface parking lot adjacent to the property. Approx 27 stalls currently.
+ Sprinklered building.
+ $2,500,000.00 offering sale price. Lease rates are negotiable.
+ Estimated total operating expenses: 2026 $7.50/sf/yr including all tax/cam/operating expenses including in suite utilities.
+ All HVAC repairs, replacement,
and maintenance are part of operating expenses.
+ Tenant responsible for its own in suite janitorial and in suite garbage removal and disposal.
+ First floor layout: numerous offices, conference rooms, workstations, breakroom, restrooms. Windows on all 4 sides of the first floor.
+ Second floor has numerous office and open area. Second floor windows face west.
+ No lower level.
+ First floor handicap accessible. No elevator to second floor.
+ Across the street from the new CPAC (Community Performing Arts Center) 8,000 seat amphitheater at the Upper Harbor Terminal. Easy access via I-94/Dowling exit, and via Washington Avenue North. Near MTC bus routes.
+ Monument signage and building signage opportunities. Mature landscaping.
+ High traffic counts on Washington, Dowling, and I-94
+ 1.62 acres (70,747sf) per Hennepin County.
+ Former dock high accessible on the east side of the building. High ceilings.
+ Property taxes: $100,190.38 for payable 2026. Assess Payable 2027: $2.7M.
+ Zoning: CM2 Corridor Mixed Use District.
+ PID: 03-02-92-43-2-0147
+ Coop brokers welcome.
Minimum Space Available
2,156 sqft
Total Space Available
16,408 sqft
Lease Type
Direct
Sale Price
$2,500,000
Lease Rate
Contact Broker For Pricing
Lease Rate Type
Triple Net (NNN)
| 1 Mile | 3 Miles | 5 Miles | |
|---|---|---|---|
| Population | 13,181 | 163,335 | 423,434 |
| Households | 4,699 | 68,161 | 183,162 |
| Avg. Household Income | $79,943 | $108,065 | $104,366 |
Get in touch
Jerry Driessen
JD
Brian Wasserman
BW