5001 Kingsley Drive
Cincinnati, OH 45227
For Sale
496,260 sqft
Sale Price
Contact Broker For Pricing


Brochure
Map
Office For Sale
Get in touch
Tori Sunderman-Stefanou
TS
Building Size: 496,260 SF
Zoning: ML – Manufacturing Limited
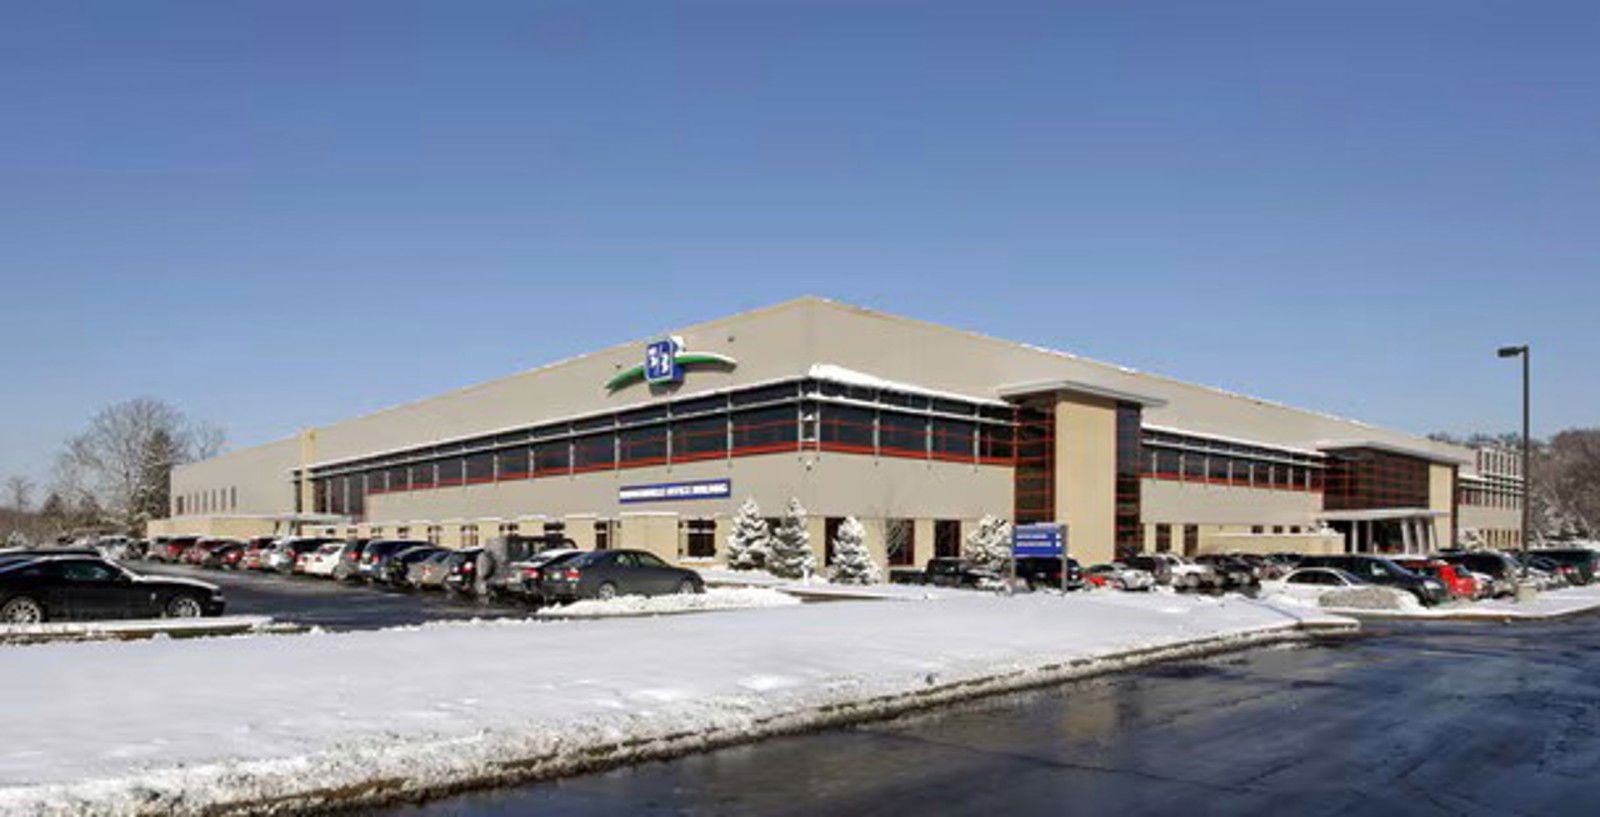
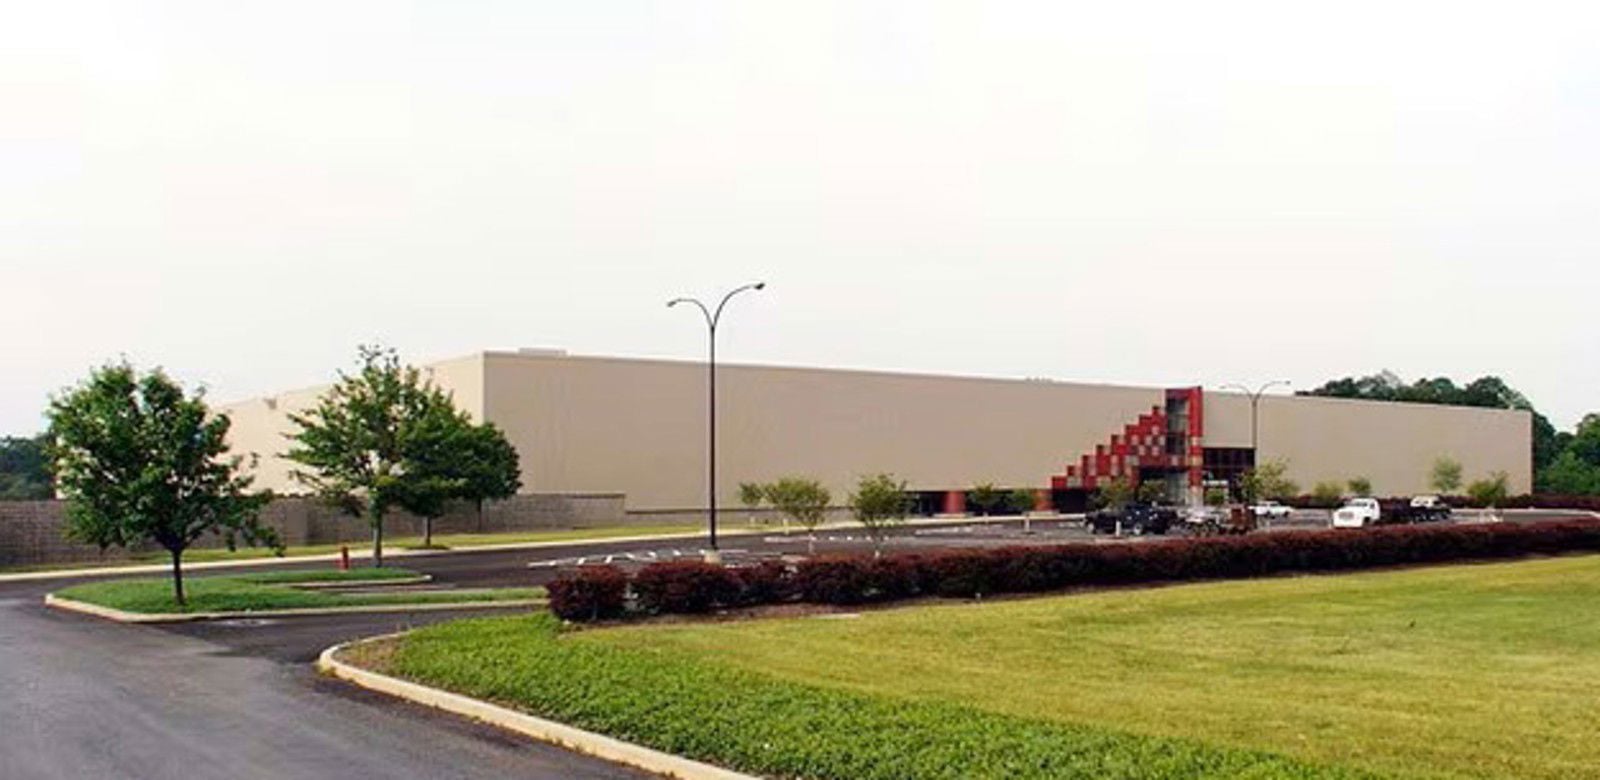
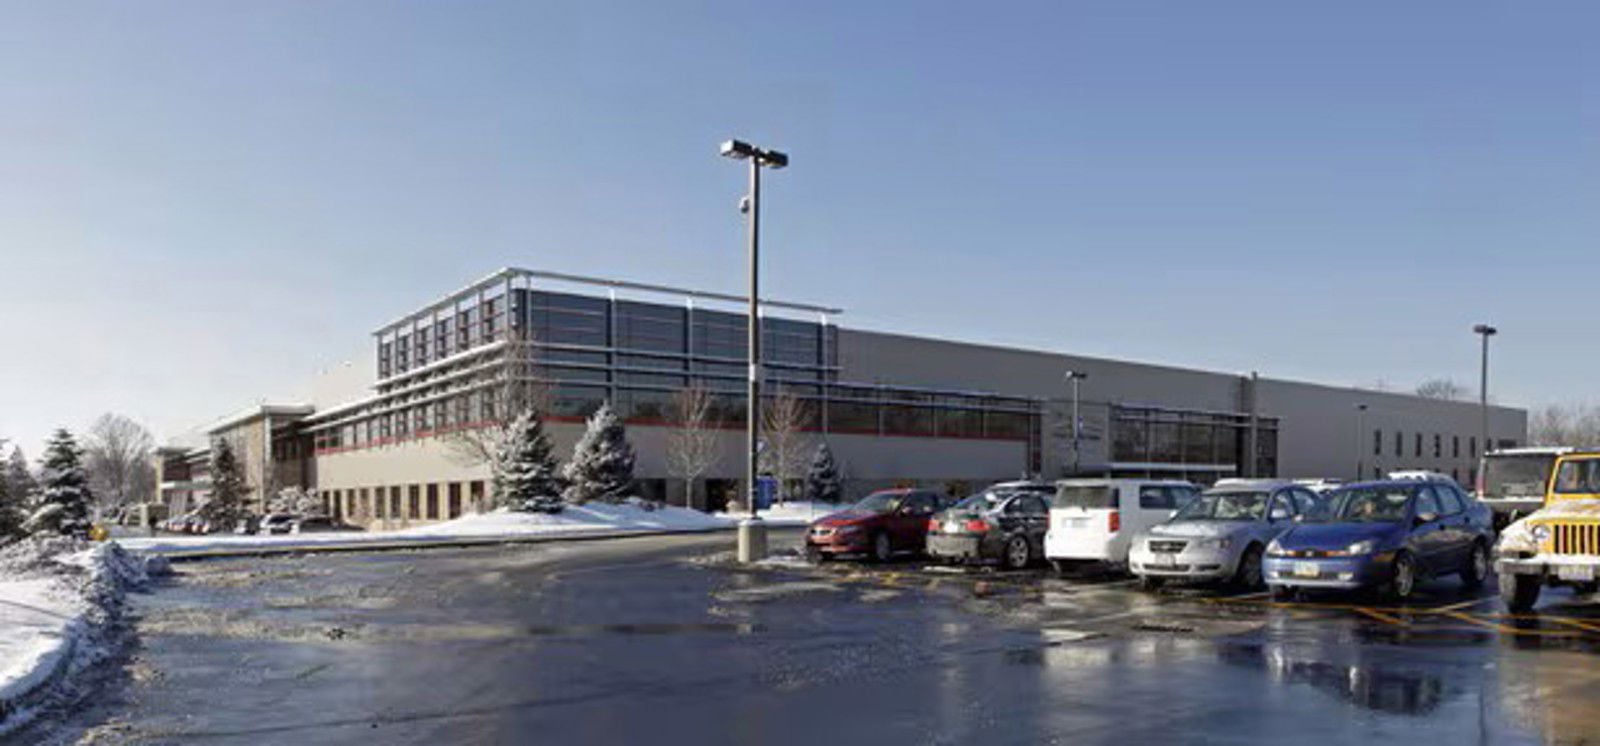
Floors: 2 Floors; 249,090 SF Each
Year built: 1981
Most recent year remodeled: 2005
Type of construction: TYPE I-B--Fire Resistive Non-Combustible. Brick/block walls with glass exterior walls. Poured concrete sub floor and metal roof deck.
Elevators: Three total
-Passenger elevator cab size is 4’3’’ X 5’9’’ rate at 2100lbs
-Passenger cab size is 9’6’’ X 5’6’’ rated at 3000 lbs.
-Service cab size is 8’6’’ X 6’ rated at 5000lbs
Smoke Containment System: HVAC units shut down during a alarm condition
Fire Control Monitor: EST3 fire alarm panel
Heating System: 12 rooftop units with variable air volume (VAVs) units using electric heating with gas to provide supply air tempering.
Air Conditioning: 12 rooftop units providing mechanical cooling using Variable Air Volume (VAVs), Liebert units providing cooling to server room, PBX and switchgear room. One mini split serving the ATM lab.
Zoning: ML – Manufacturing Limited
Floors: 2 Floors; 249,090 SF Each
Year built: 1981
Most recent year remodeled: 2005
Type of construction: TYPE I-B--Fire Resistive Non-Combustible. Brick/block walls with glass exterior walls. Poured concrete sub floor and metal roof deck.
Elevators: Three total
-Passenger elevator cab size is 4’3’’ X 5’9’’ rate at 2100lbs
-Passenger cab size is 9’6’’ X 5’6’’ rated at 3000 lbs.
-Service cab size is 8’6’’ X 6’ rated at 5000lbs
Smoke Containment System: HVAC units shut down during a alarm condition
Fire Control Monitor: EST3 fire alarm panel
Heating System: 12 rooftop units with variable air volume (VAVs) units using electric heating with gas to provide supply air tempering.
Air Conditioning: 12 rooftop units providing mechanical cooling using Variable Air Volume (VAVs), Liebert units providing cooling to server room, PBX and switchgear room. One mini split serving the ATM lab.
Total Space Available
496,260 sqft
Sale Price
Contact Broker For Pricing
Get in touch
Tori Sunderman-Stefanou
TS