Centennial Hills Office Condos 8645 West Deer Springs Way
Las Vegas, NV 89149
For Sale
14,300 sqft
Sale Price
Contact Broker For Pricing


Brochure
Map
Office For Sale - Available November 2026
Class A Office Condos
Get in touch
Tonya Gottesman
Lic: S.0189043

Ryan Martin
Lic: BS.0048284

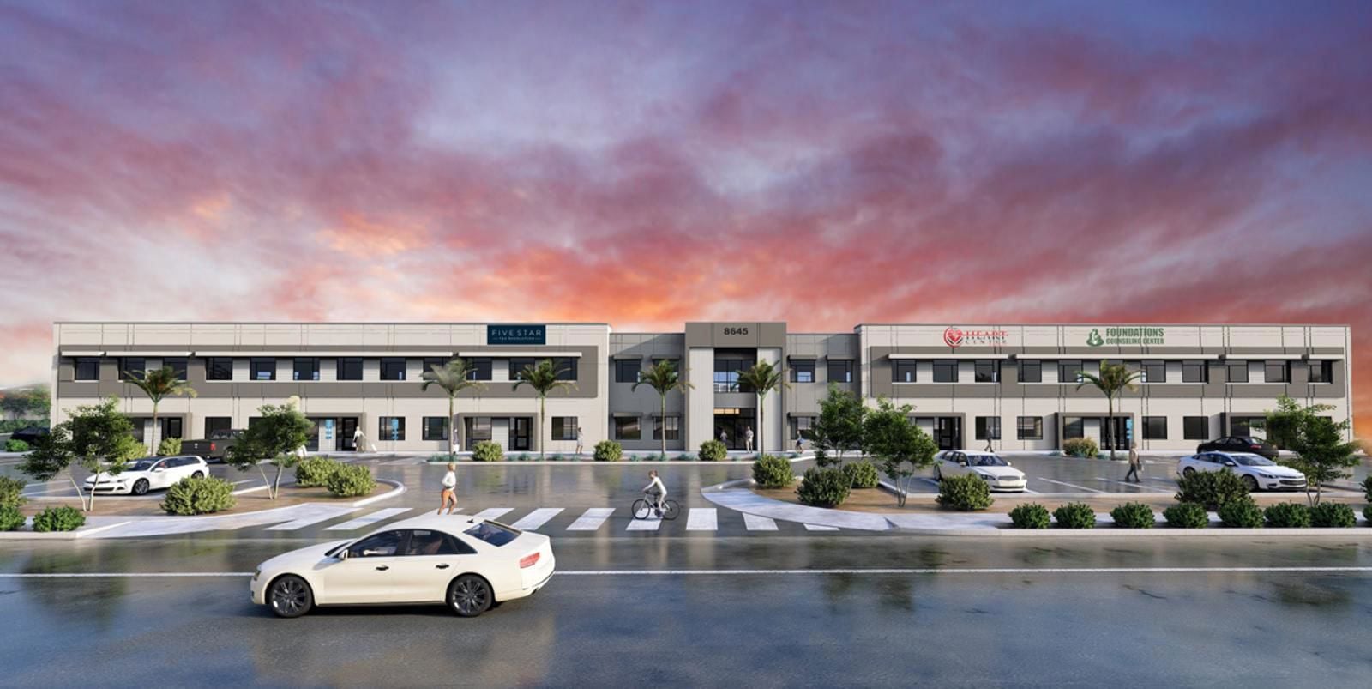
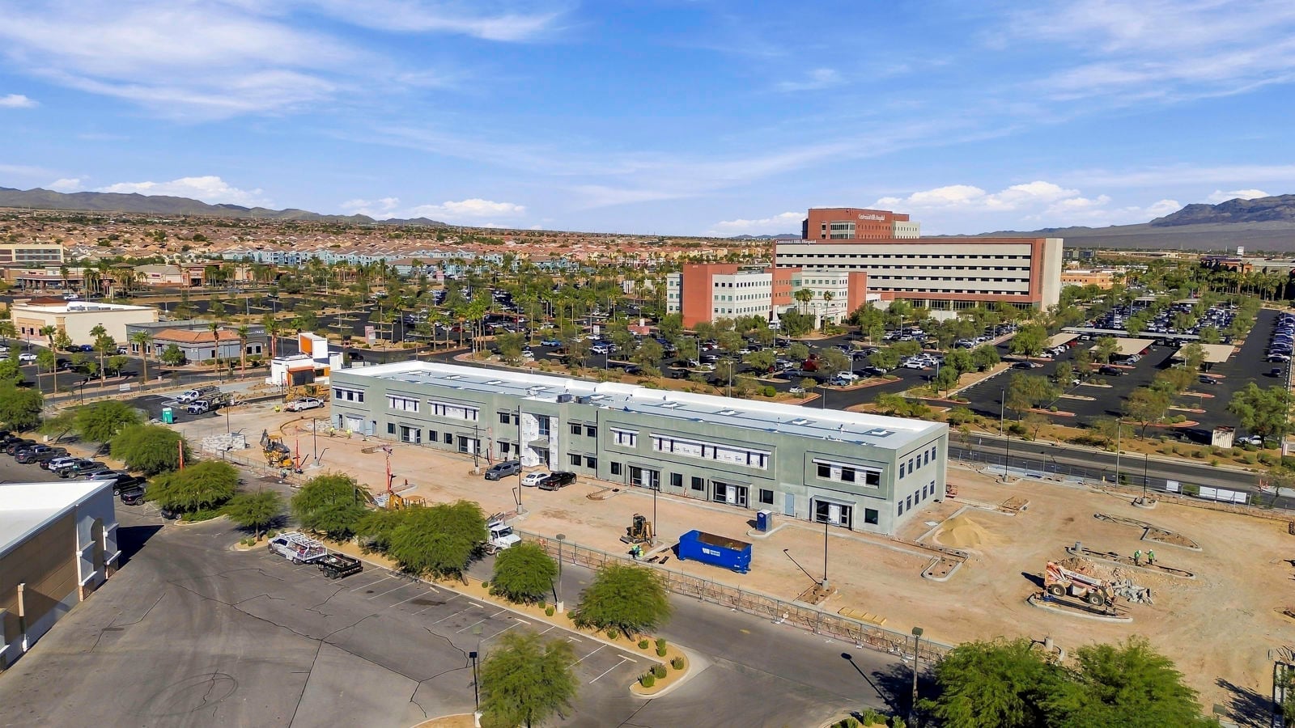
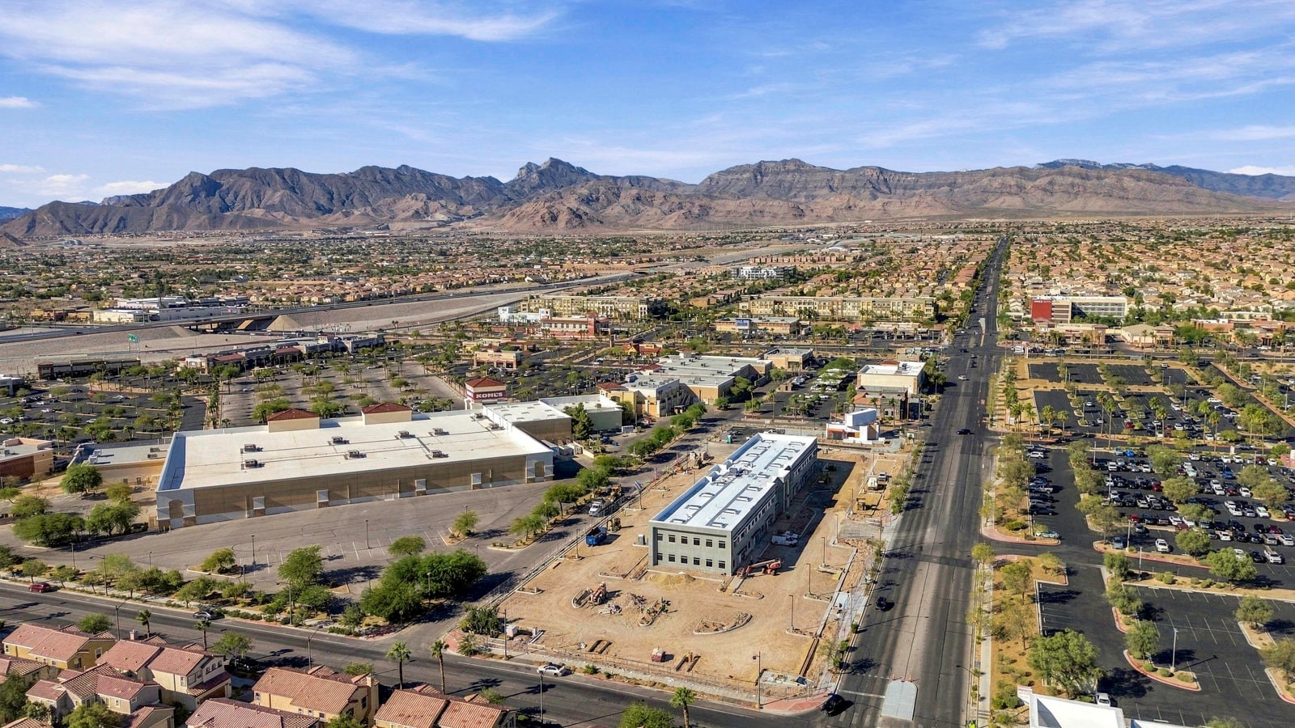
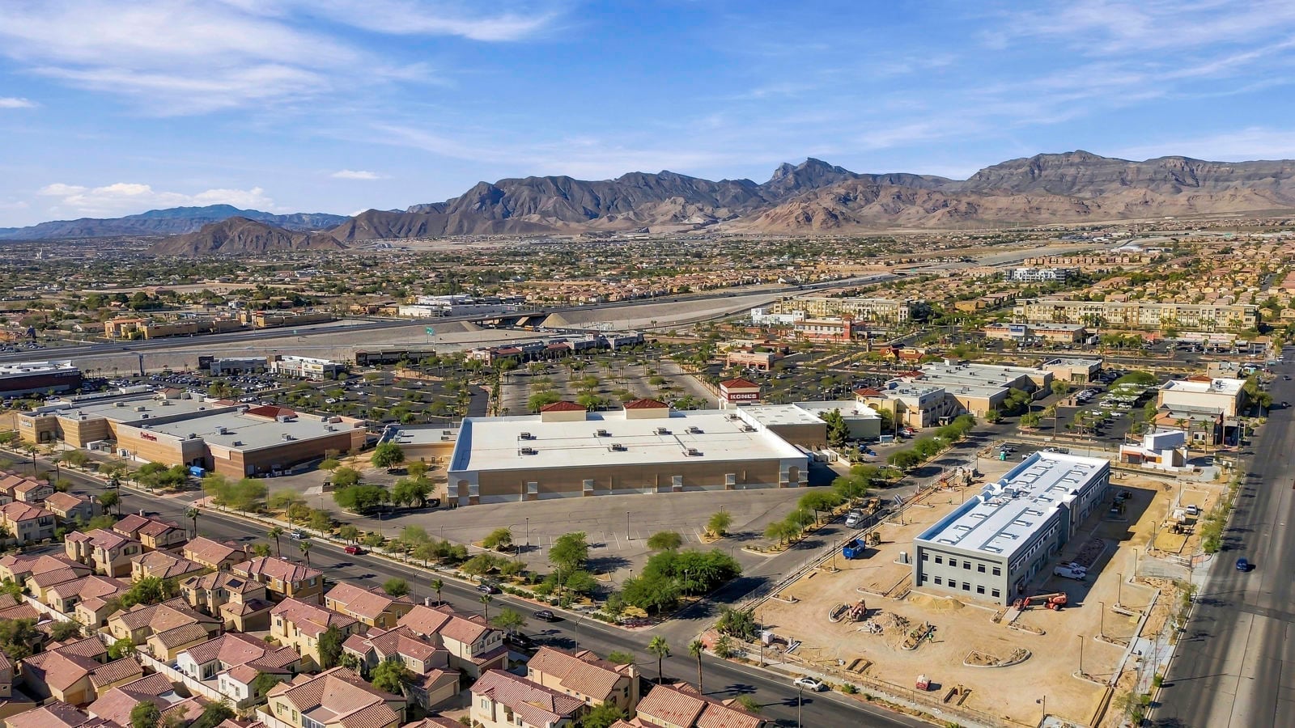
Centennial Hills Office Condos offer prestige office space directly adjacent to Centennial Hills Hospital.
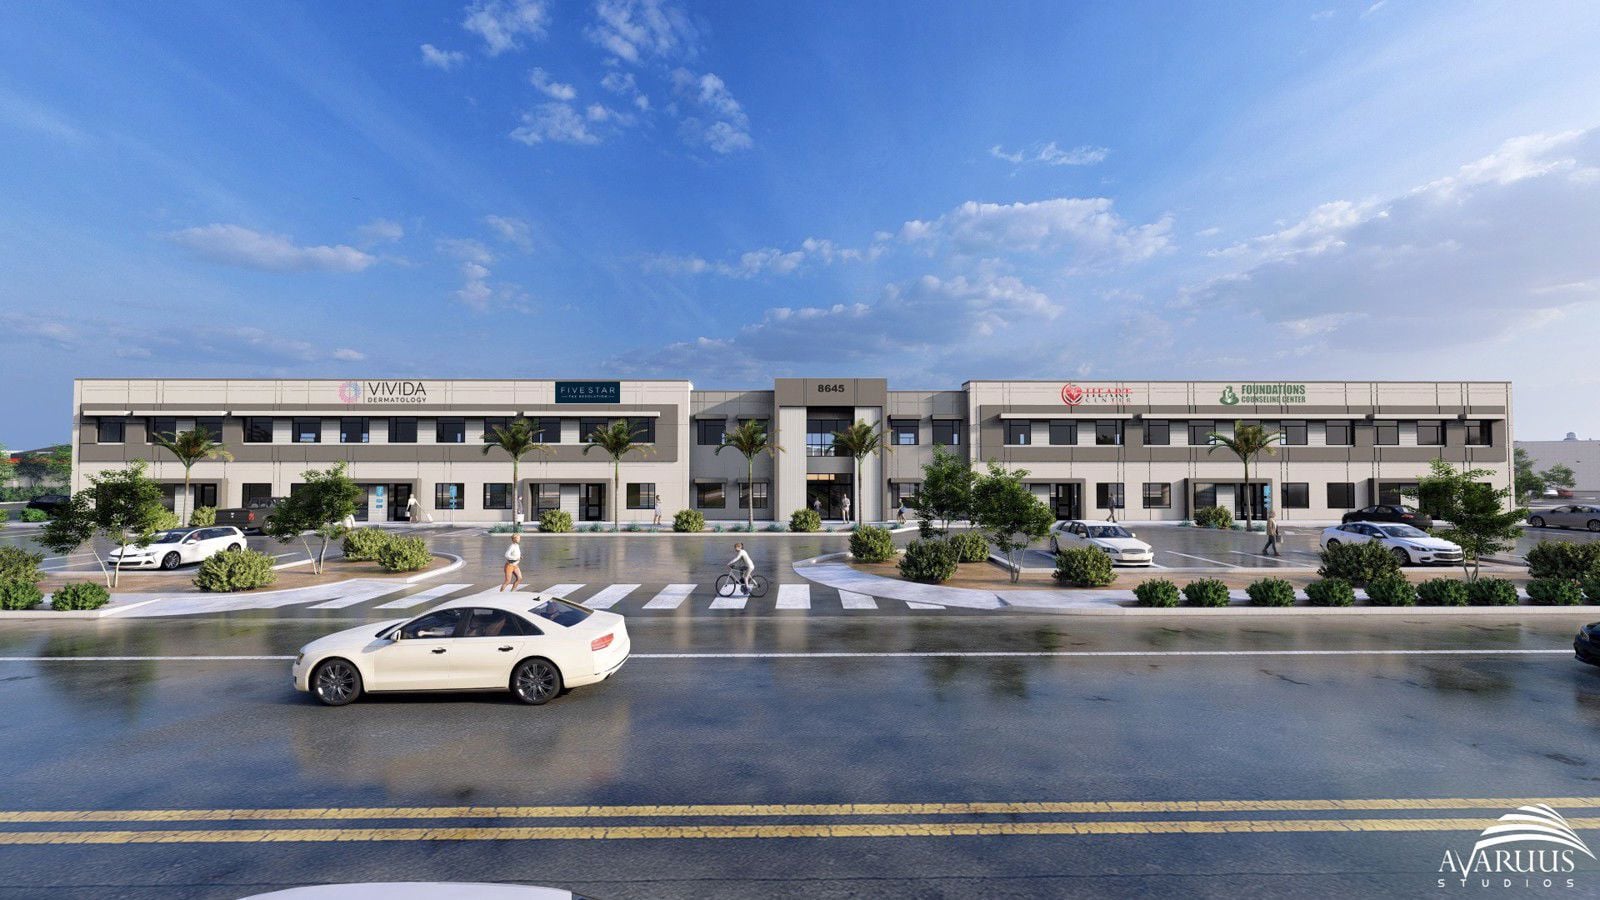
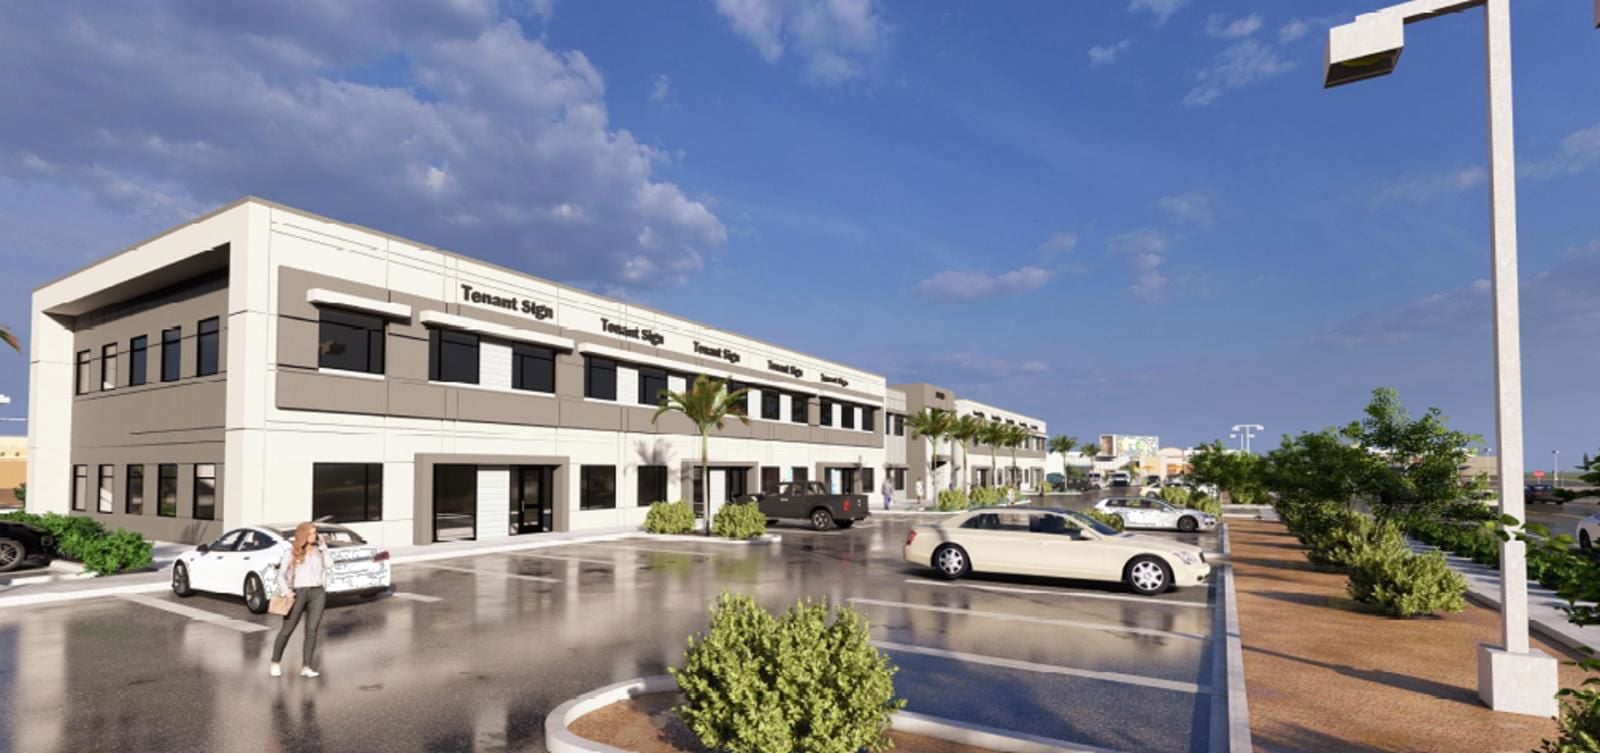
This 34,200-square-foot development features a superior parking and prominent back-lit building signage, 24/7 exterior surveillance, ensuring both visibility and seamless accessibility to I-215. With flexible first and second-floor options, including suites designed for direct-access entry, this property offers the ideal environment for a thriving clinical practice.
Strategic Positioning: Located directly adjacent to Centennial Hills Hospital, facilitating high-frequency medical referral flows and operational synergy.
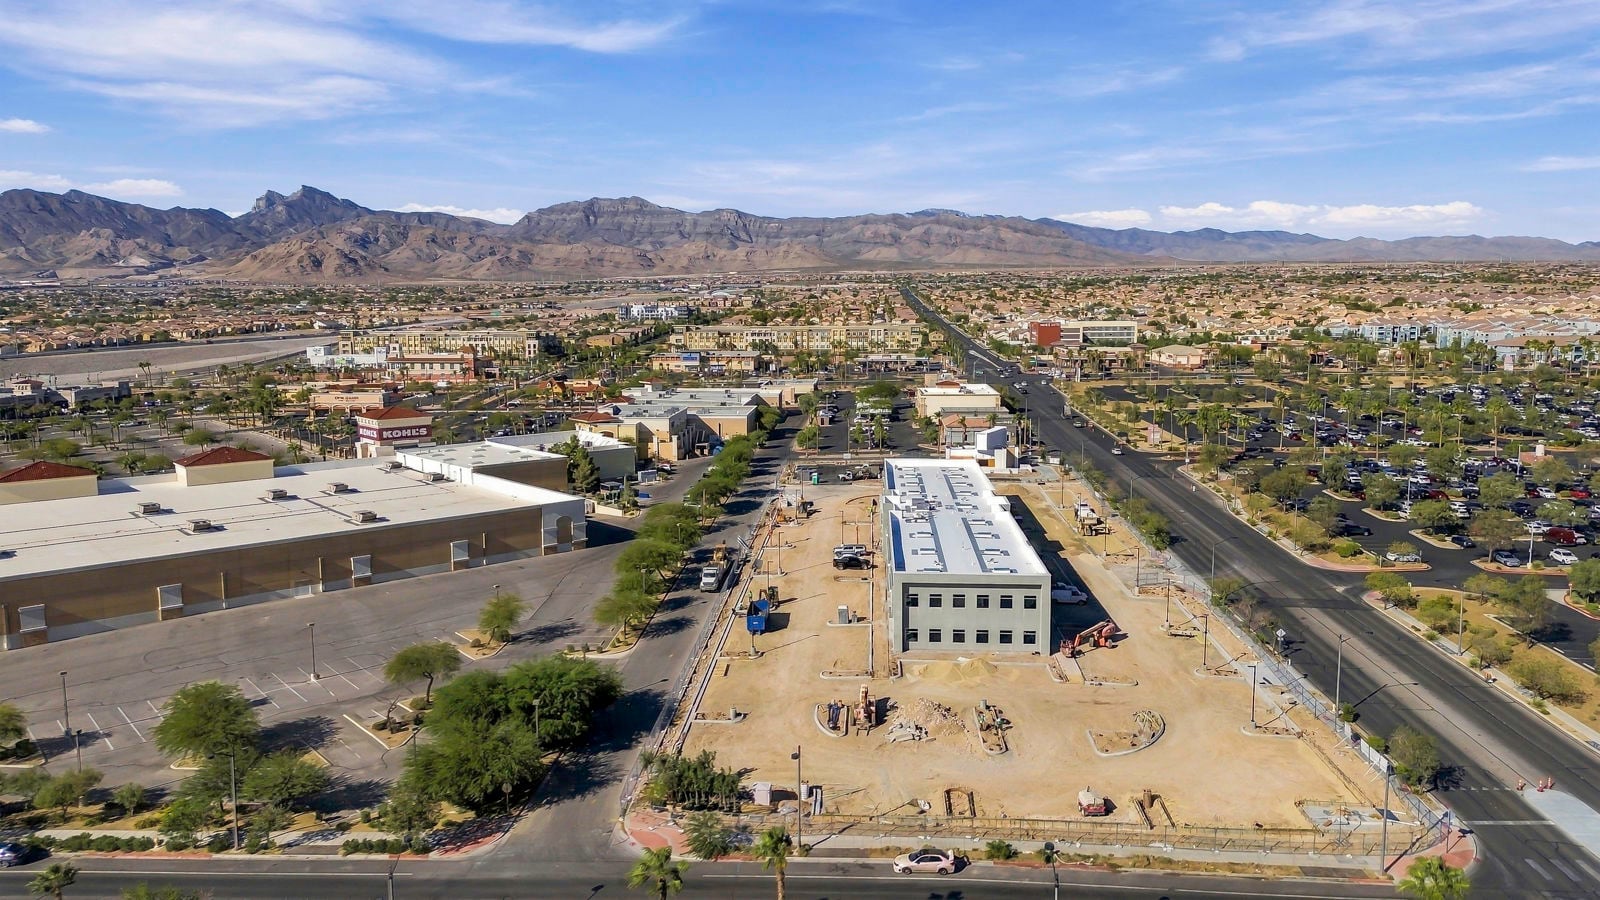
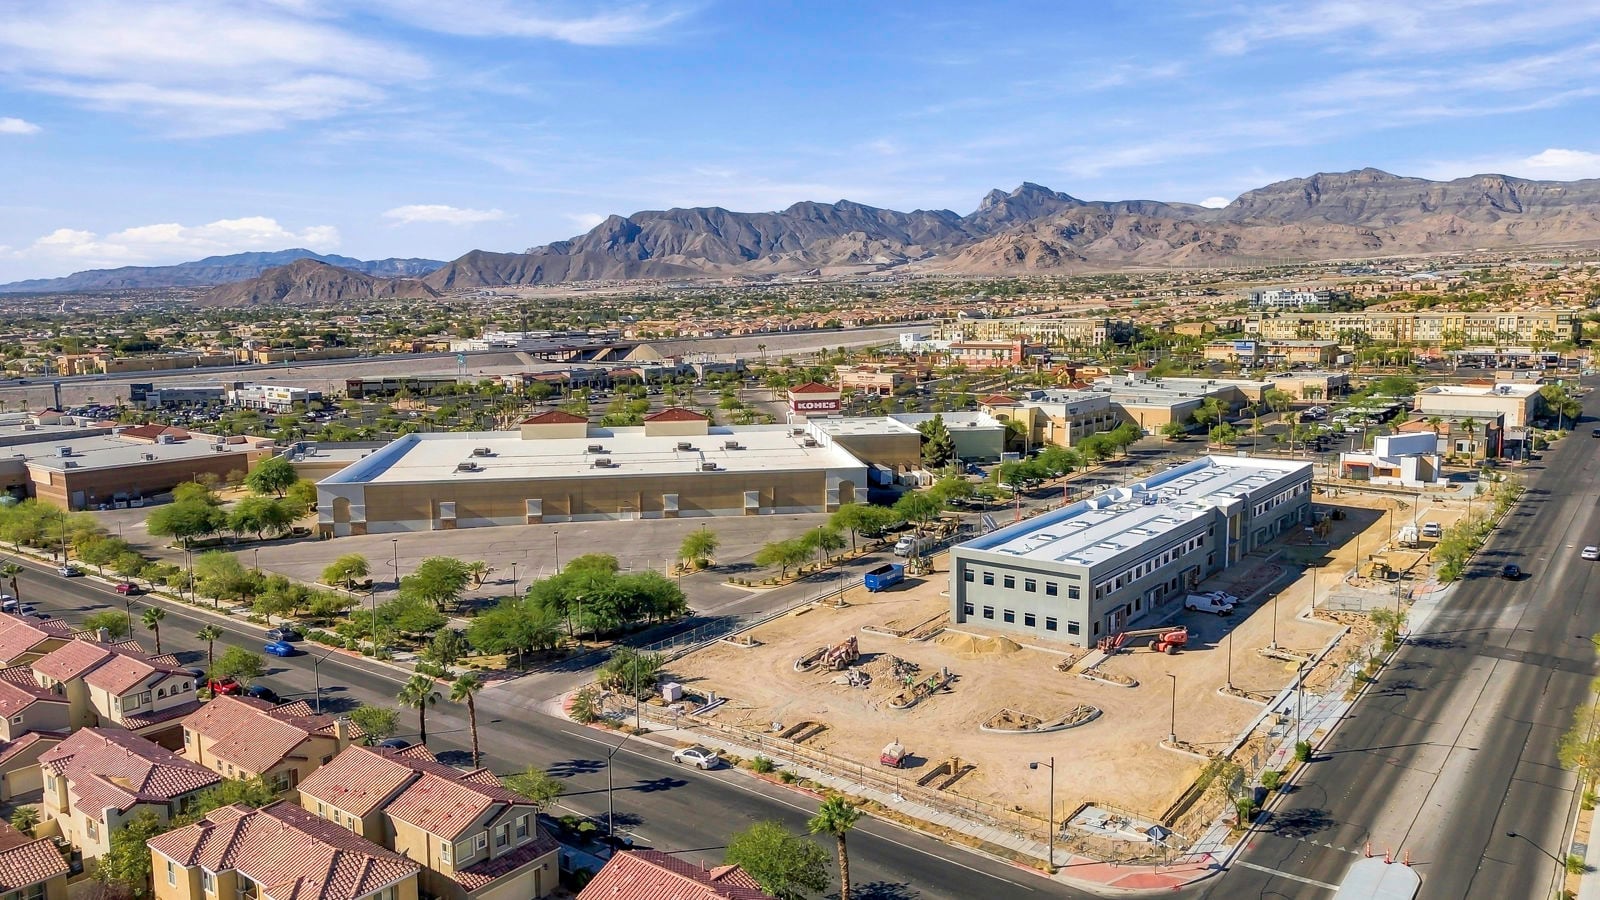
Accessibility and Connectivity: Positioned for immediate regional transit connectivity with seamless access to I-215.
Building Specifications: 34,200-square-foot development featuring optimized parking ratios and prominent, back-lit exterior signage for high tenant visibility.
Security Infrastructure: Equipped with 24/7 exterior surveillance to ensure comprehensive site safety.
Flexible Floorplates: Offers versatile first and second-floor options, including specialized suites with direct-access entry points tailored for clinical practitioners.
This 34,200-square-foot development features a superior parking and prominent back-lit building signage, 24/7 exterior surveillance, ensuring both visibility and seamless accessibility to I-215. With flexible first and second-floor options, including suites designed for direct-access entry, this property offers the ideal environment for a thriving clinical practice.
Strategic Positioning: Located directly adjacent to Centennial Hills Hospital, facilitating high-frequency medical referral flows and operational synergy.
Accessibility and Connectivity: Positioned for immediate regional transit connectivity with seamless access to I-215.
Building Specifications: 34,200-square-foot development featuring optimized parking ratios and prominent, back-lit exterior signage for high tenant visibility.
Security Infrastructure: Equipped with 24/7 exterior surveillance to ensure comprehensive site safety.
Flexible Floorplates: Offers versatile first and second-floor options, including specialized suites with direct-access entry points tailored for clinical practitioners.
Strategic Positioning: Located directly adjacent to Centennial Hills Hospital, facilitating high-frequency medical referral flows and operational synergy.
Accessibility and Connectivity: Positioned for immediate regional transit connectivity with seamless access to I-215.
Building Specifications: 34,200-square-foot development featuring optimized parking ratios and prominent, back-lit exterior signage for high tenant visibility.
Security Infrastructure: Equipped with 24/7 exterior surveillance to ensure comprehensive site safety.
Flexible Floorplates: Offers versatile first and second-floor options, including specialized suites with direct-access entry points tailored for clinical practitioners.
Accessibility and Connectivity: Positioned for immediate regional transit connectivity with seamless access to I-215.
Building Specifications: 34,200-square-foot development featuring optimized parking ratios and prominent, back-lit exterior signage for high tenant visibility.
Security Infrastructure: Equipped with 24/7 exterior surveillance to ensure comprehensive site safety.
Flexible Floorplates: Offers versatile first and second-floor options, including specialized suites with direct-access entry points tailored for clinical practitioners.
Total Space Available
14,300 sqft
Suite 120
6,300 sqft
Office

$2,614,500
Status
Available
Suite 230
8,000 sqft
Office
$3,160,000
Status
Available
Sale Price
Contact Broker For Pricing
Get in touch
Tonya Gottesman
Lic: S.0189043
Ryan Martin
Lic: BS.0048284