Reno Revival 219 University Way
Reno, NV 89501
For Lease
6,903 - 120,000 sqft
Lease Price
Contact Broker For Pricing


Brochure
Map
Office For Lease - Available September 2027
Preleasing Now - Office Suites from 6,903 SF – 120,000 SF Available
Mixed Use Project - Renovated 2026
Ground floor retail and restaurants
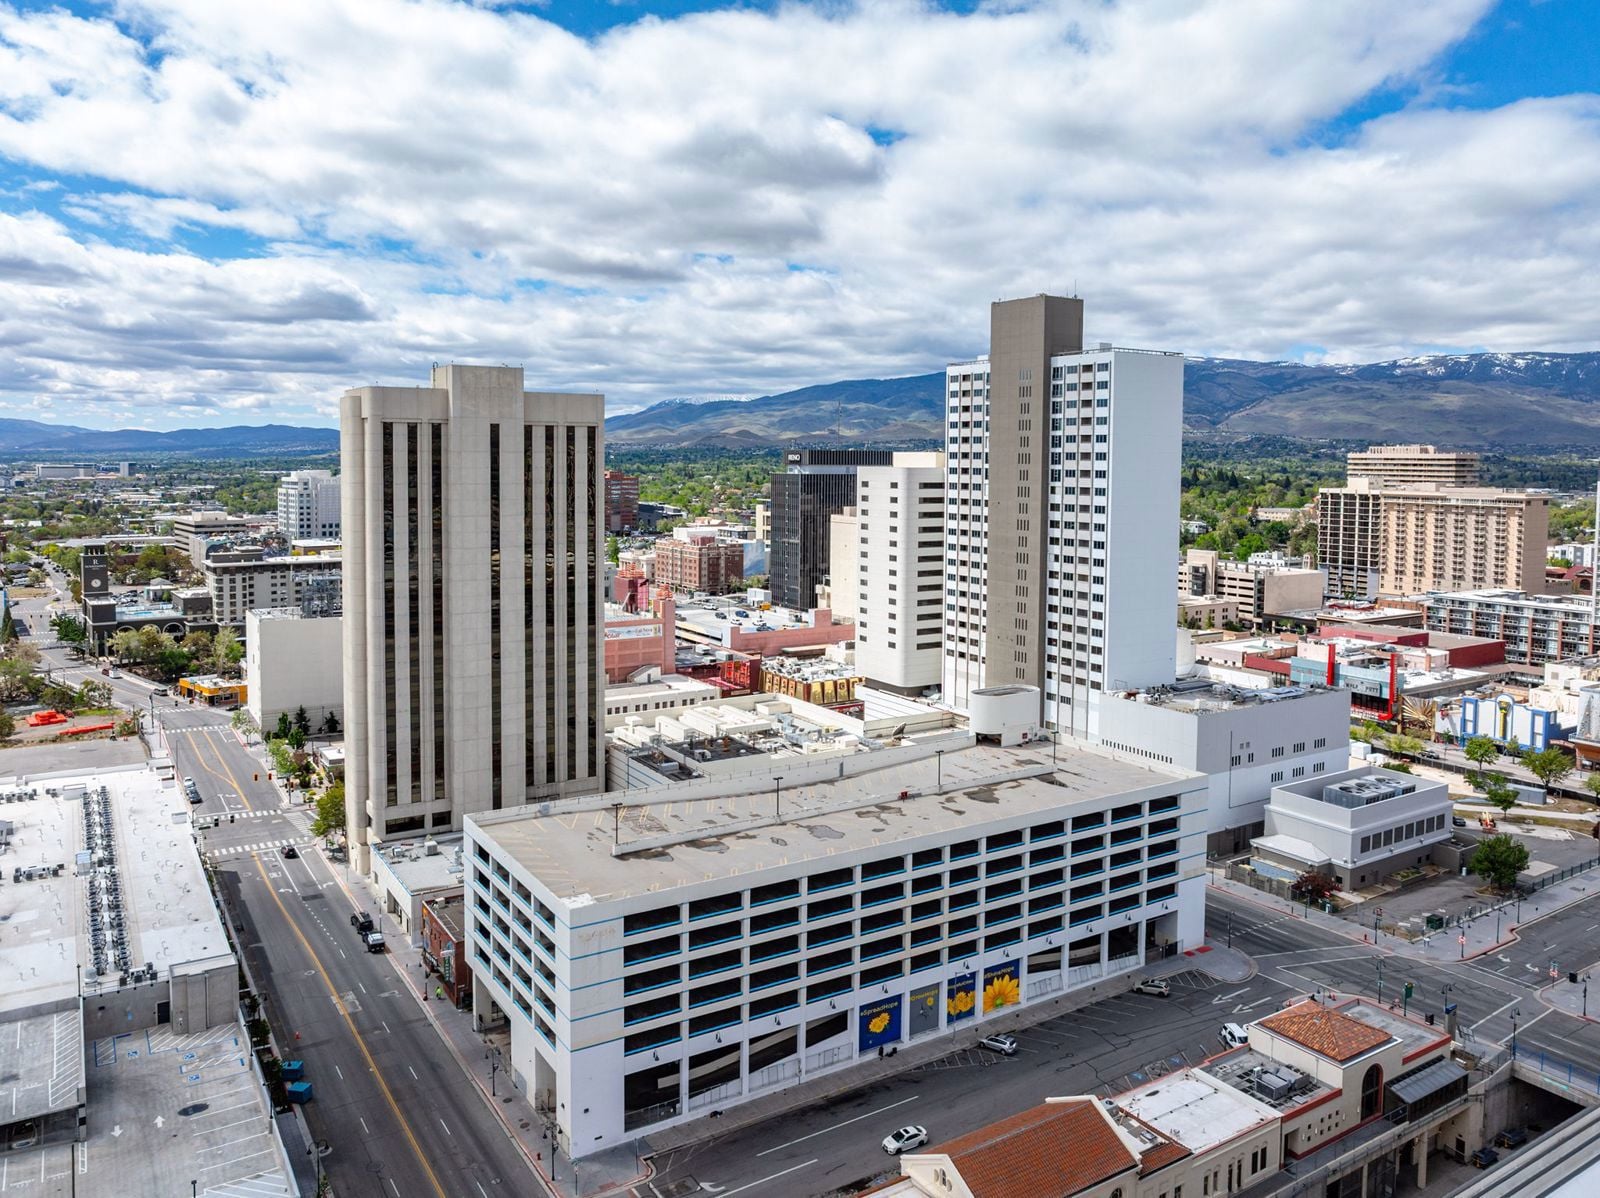
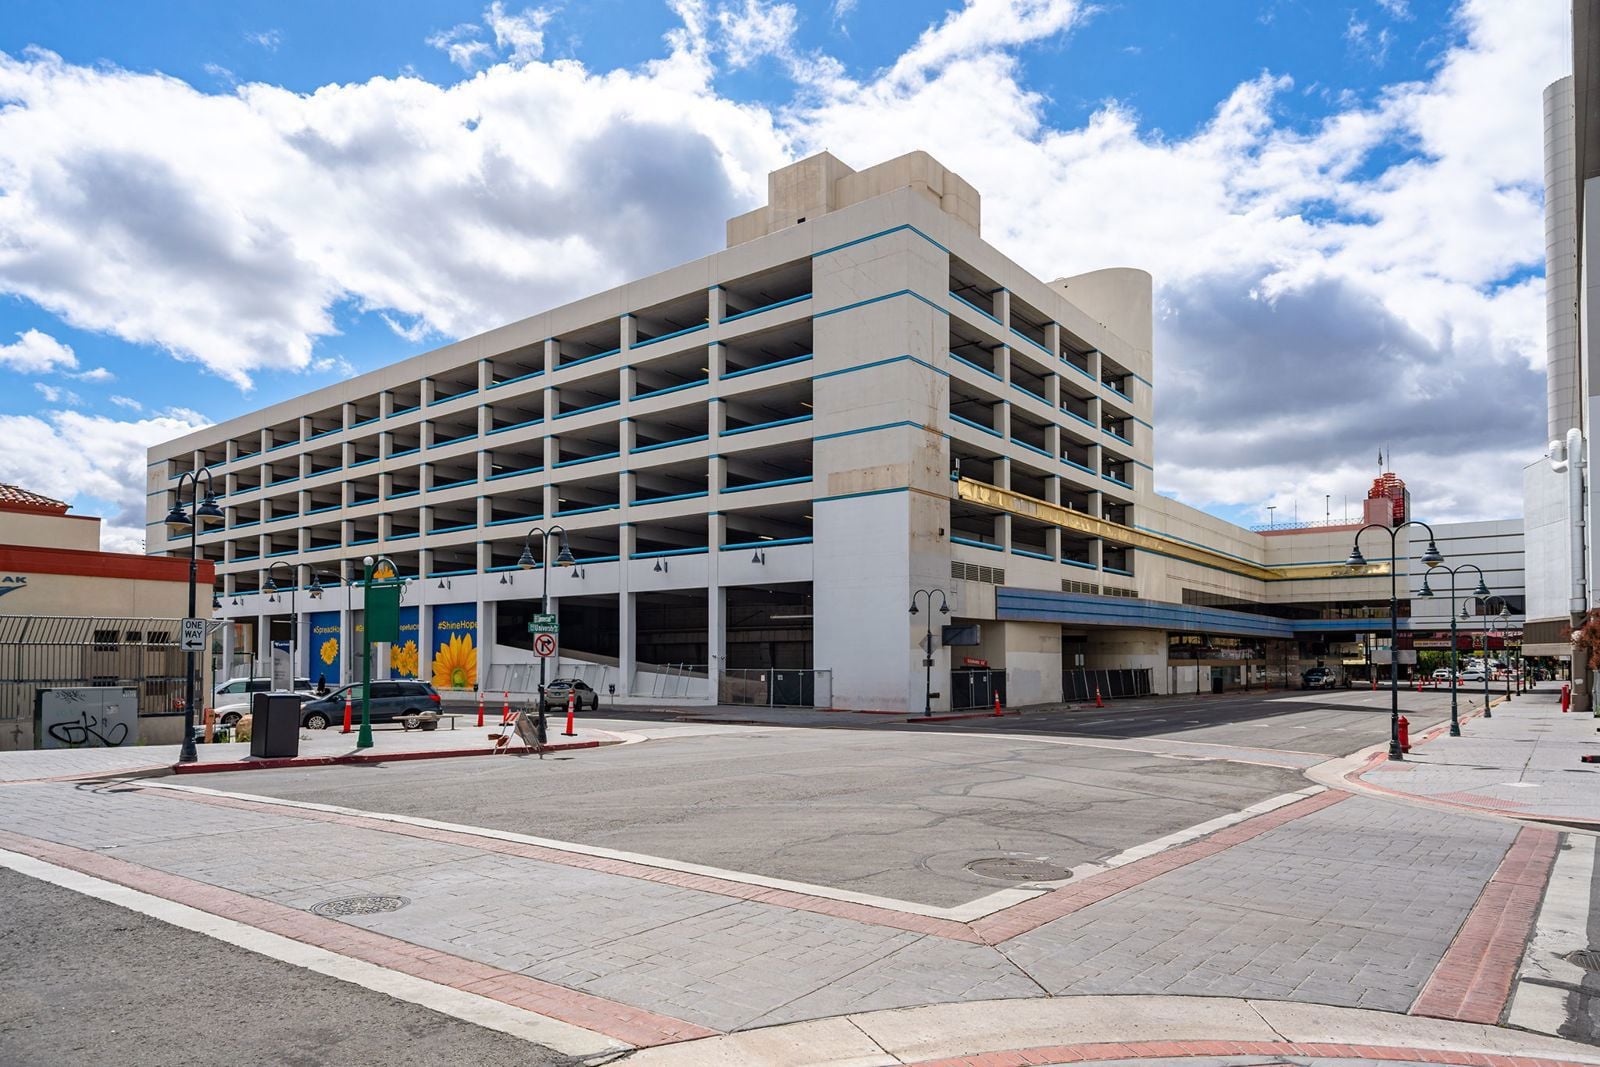
Large onsite parking garages provide ample parking
Building Signage and branding opportunities are available
Turn-key tenant improvement packages are available
Get in touch
Matt Grimes
Lic: 0072644

David Woods
Lic: 0072655

Leahna Chapman
Lic: 0183267

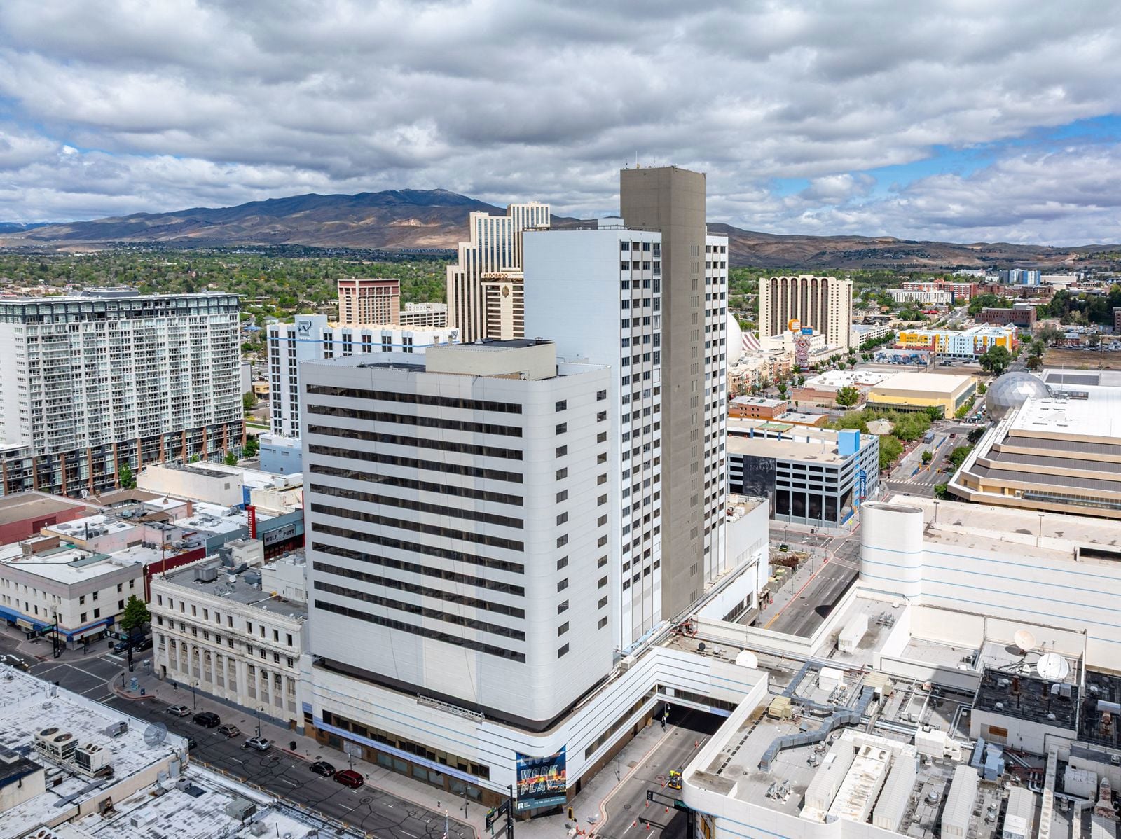
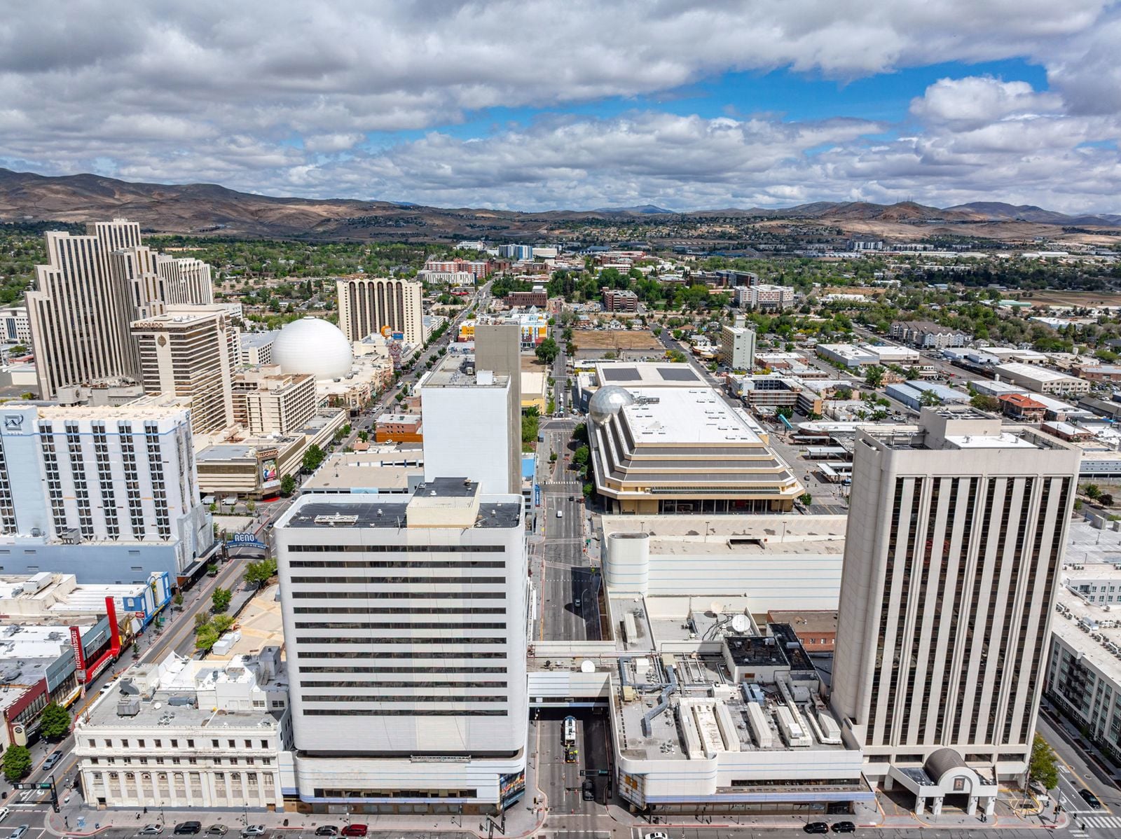
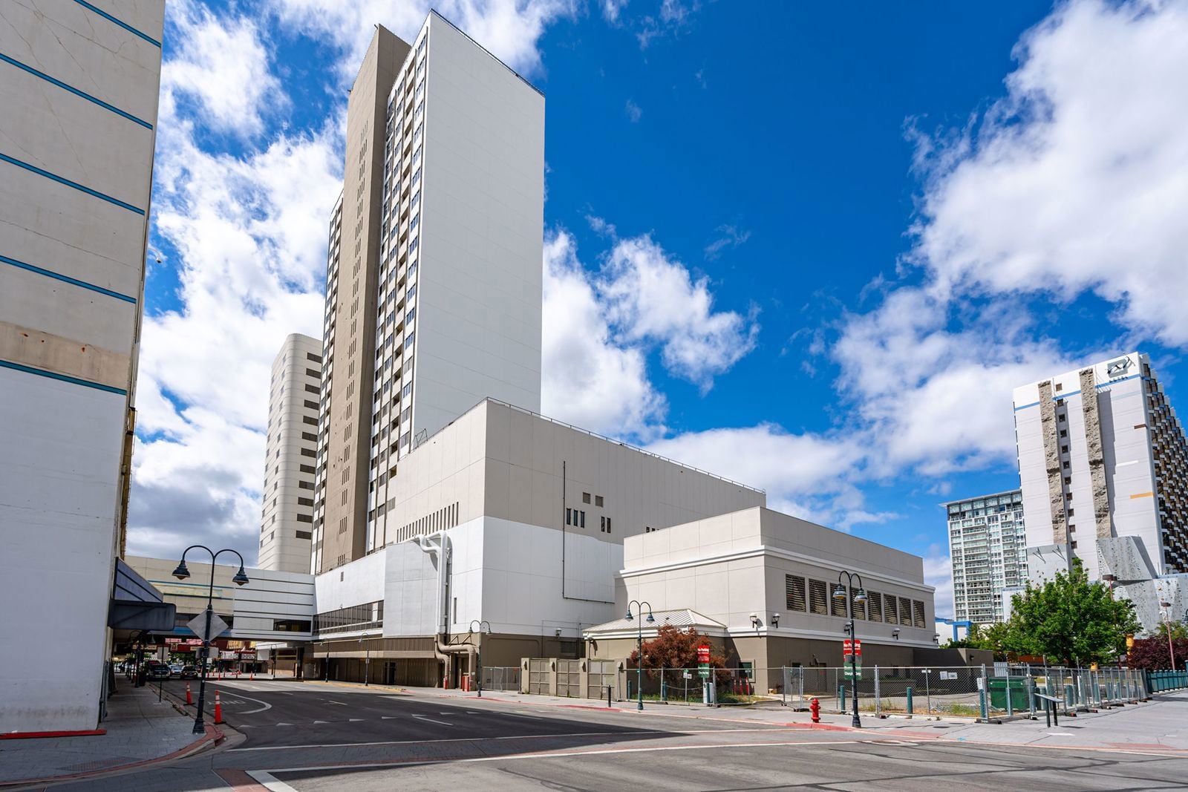
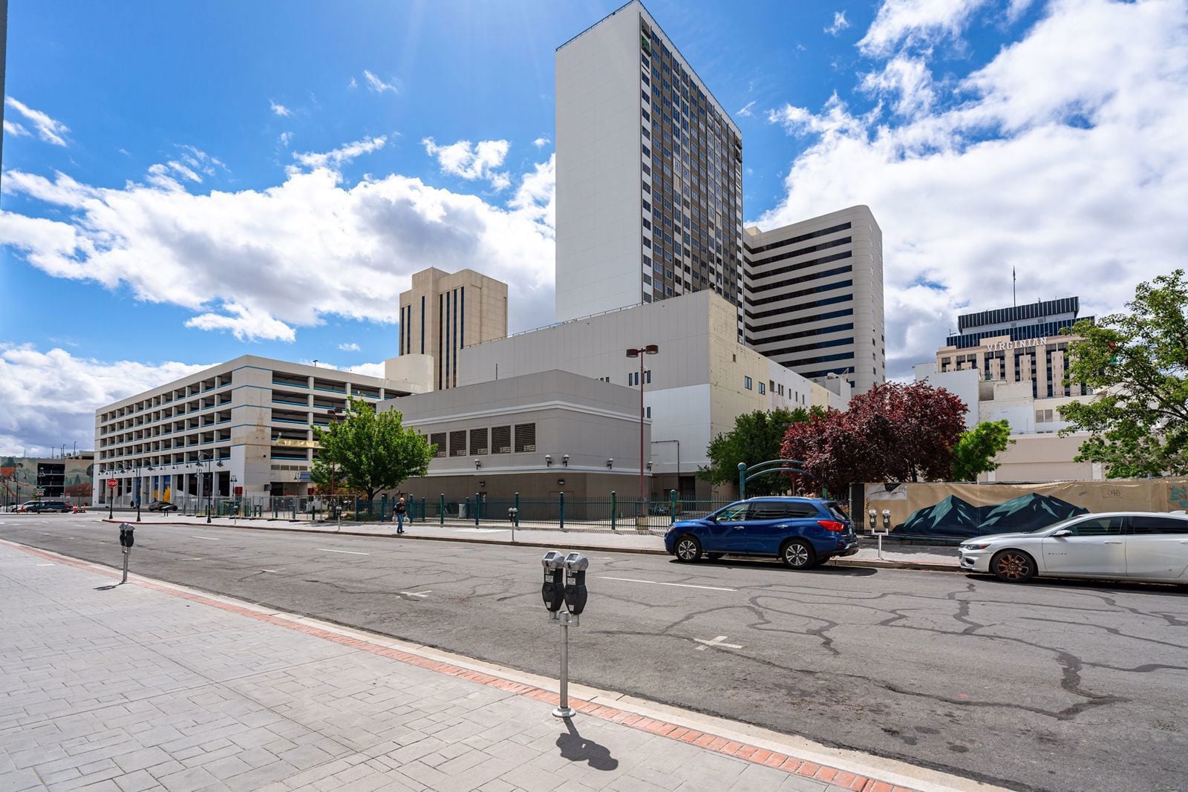
The Reno Revival will be the first mixed-use project to offer a true live, work, play option in Downtown Reno. The development features vibrant ground-floor retail and restaurant spaces, with four levels of modern office space above. Office suites range from 6,903 square feet to 120,000 square feet, providing flexible options for tenants of all sizes. Large on-site parking garages offer ample parking capacity, supporting high employee density. The project is equipped with triple-redundant fiber loops for ultra–high-speed connectivity and multiple redundant power systems to ensure reliable backup power throughout the property.
Located in the heart of downtown Reno, the project is within walking distance of the University of Nevada, the Reno Aces AAA Baseball Stadium, the Truckee Riverwalk District, and a wide array of retail and dining options.
Minimum Space Available
6,903 sqft
Total Space Available
120,000 sqft
1st Floor East Tower - 10,000 SF to 35,109 SF
35,109 sqft
Office
Status
Available
Lease Type
Direct
10,000 SF to 35,109 SF office space available for lease.
Large on-site parking garages offer ample parking capacity,supporting high employee density. The project is equipped with triple-redundant fiber loops for ultra–high-speed connectivity and multiple redundant power systems to ensure reliable backup power throughout the property. Building signage and branding opportunities are available, along with turn-key tenant improvement packages.

2nd Floor East Tower - 10,000 SF up to 35,109 SF
35,109 sqft
Office
Status
Available
Lease Type
Direct
10,000 SF up to 35,109 SF New Office Space in Turn-Key Condition. Space is fully furnished with new furniture.
Large on-site parking garages offer ample parking capacity,supporting high employee density. The project is equipped with triple-redundant fiber loops for ultra–high-speed connectivity and multiple redundant power systems to ensure reliable backup power throughout the property. Building signage and branding opportunities are available, along with turn-key tenant improvement packages.
3rd Floor East Tower - 10,000 SF up to 30,478 SF
30,478 sqft
Office
Status
Available
Lease Type
Direct
In Shell Condition. High ceilings, ready for custom improvements.
Large on-site parking garages offer ample parking capacity,supporting high employee density. The project is equipped with triple-redundant fiber loops for ultra–high-speed connectivity and multiple redundant power systems to ensure reliable backup power throughout the property. Building signage and branding opportunities are available, along with turn-key tenant improvement packages.
4th Floor East Tower - 14,022 SF
14,022 sqft
Office
Status
Available
Lease Type
Direct
In Turn-key condition. Fully built out with new modern finishes. The space is fully furnished.
Large on-site parking garages offer ample parking capacity,supporting high employee density. The project is equipped with triple-redundant fiber loops for ultra–high-speed connectivity and multiple redundant power systems to ensure reliable backup power throughout the property. Building signage and branding opportunities are available, along with turn-key tenant improvement packages.
Bank Building - 3rd Floor
6,903 sqft
Office
Status
Available
Lease Type
Direct
Office Space
Bank Building - 4th Floor
6,973 sqft
Office
Status
Available
Lease Type
Direct
Office space
Lease Type
Direct
Lease Rate
Contact Broker For Pricing
Lease Rate Type
Modified Gross (MG)
Get in touch
Matt Grimes
Lic: 0072644
David Woods
Lic: 0072655
Leahna Chapman
Lic: 0183267