Ferry Landing 10 Clay Street
Oakland, CA 94607
For Lease
4,965 - 12,807 sqft
Lease Price
Contact Broker For Pricing


View Floor Plans
Brochure
Property Website
Map
Retail For Lease - Available Immediately
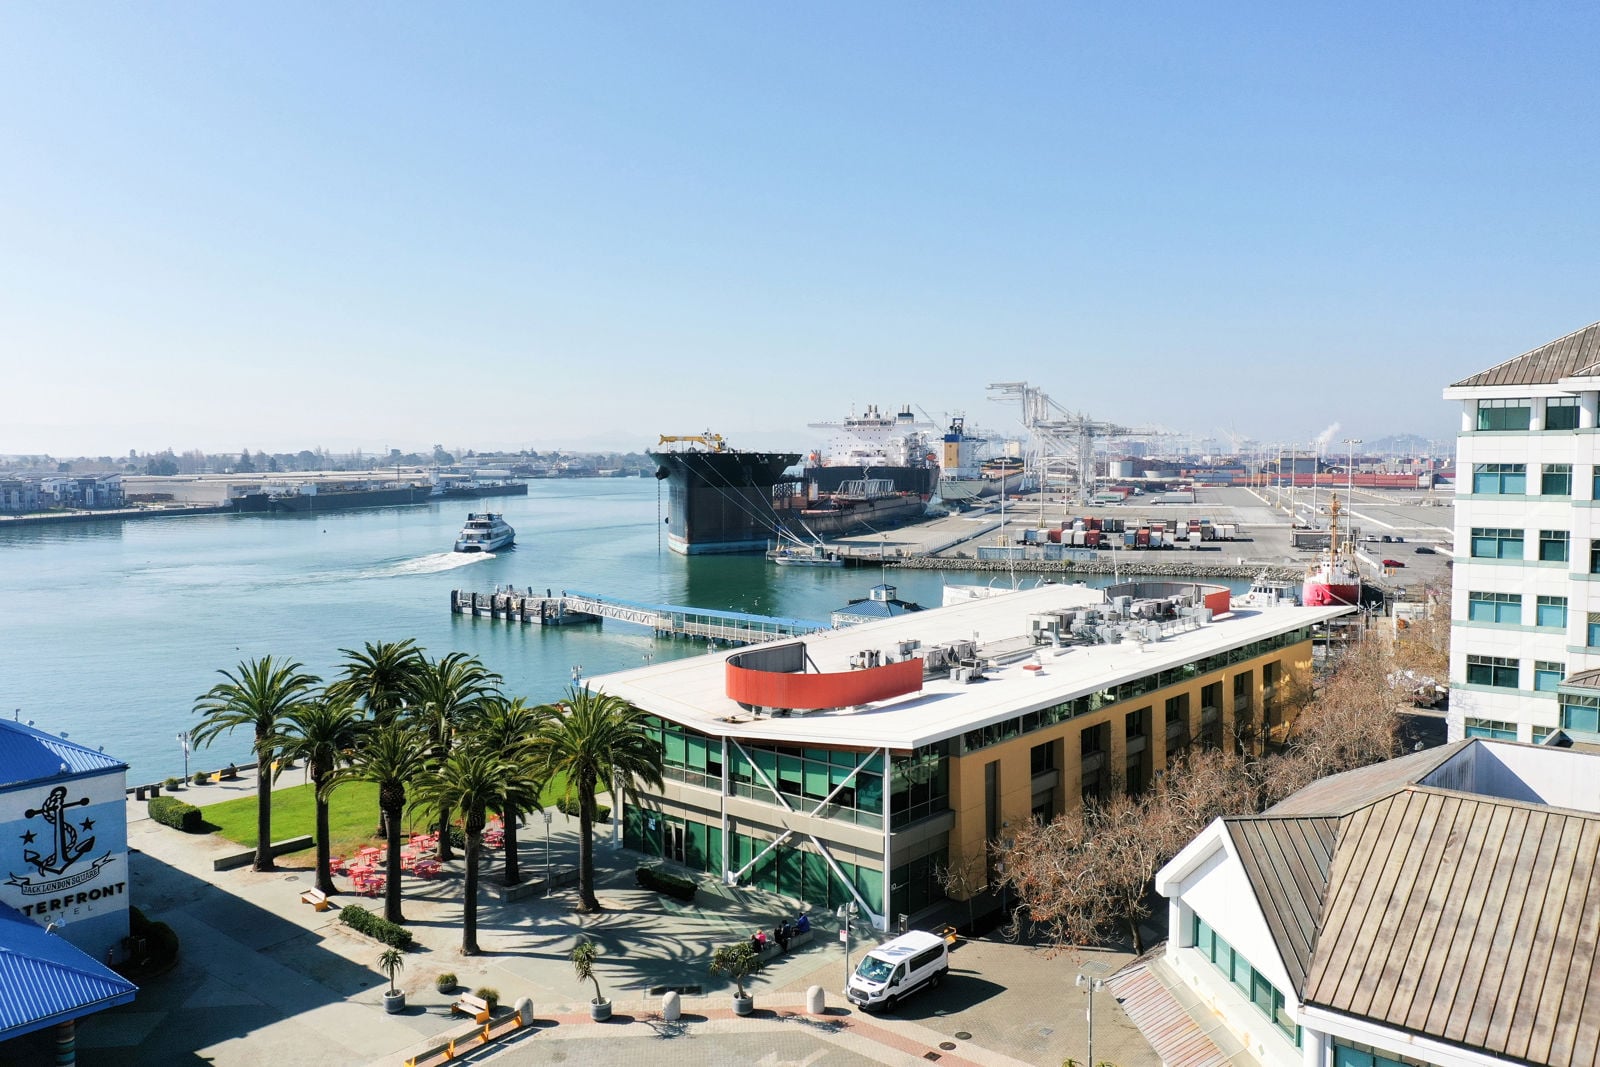
Flagship Retail Opportunity - Near Oakland Ferry Terminal
2-Mile daytime population: 87,134
5-Mile daytime population: 196,137
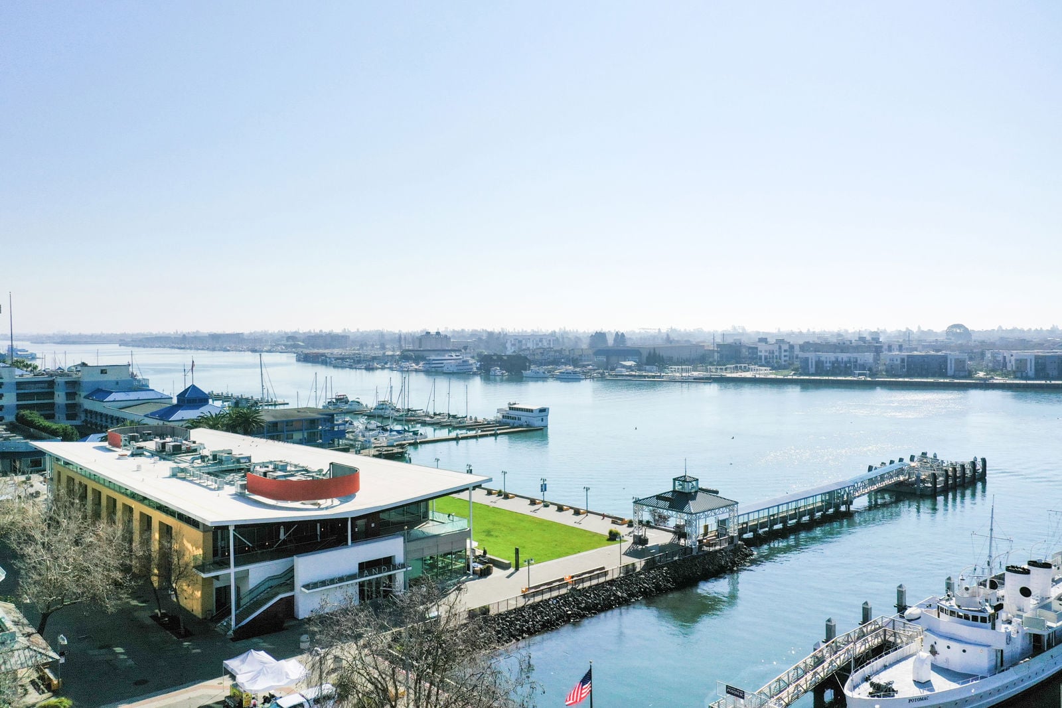
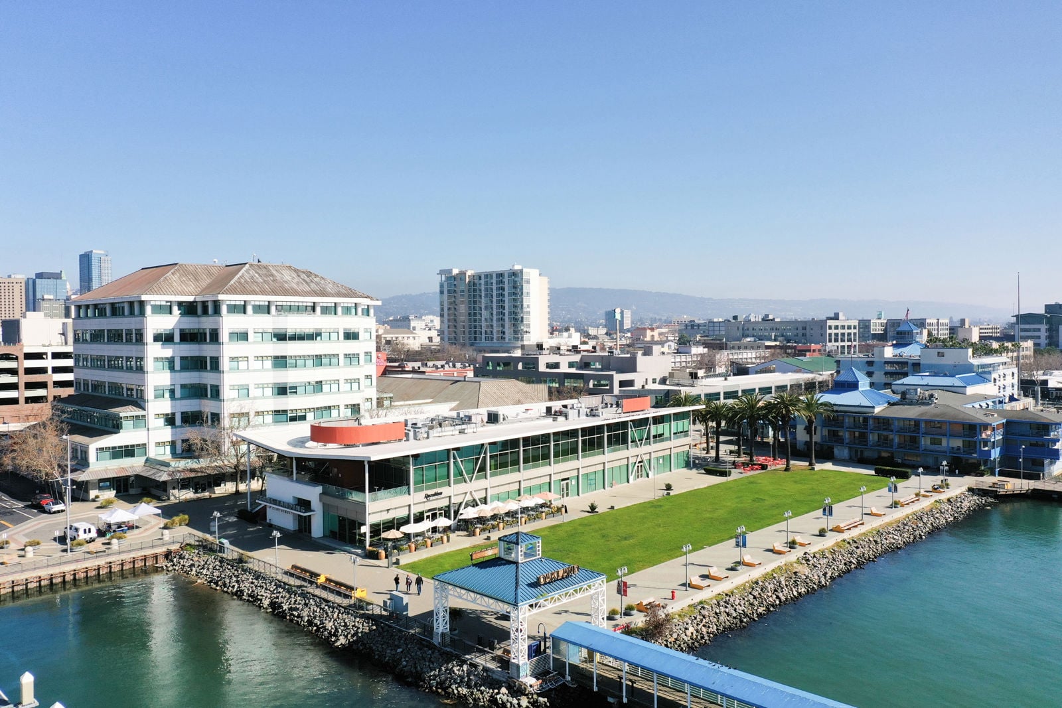
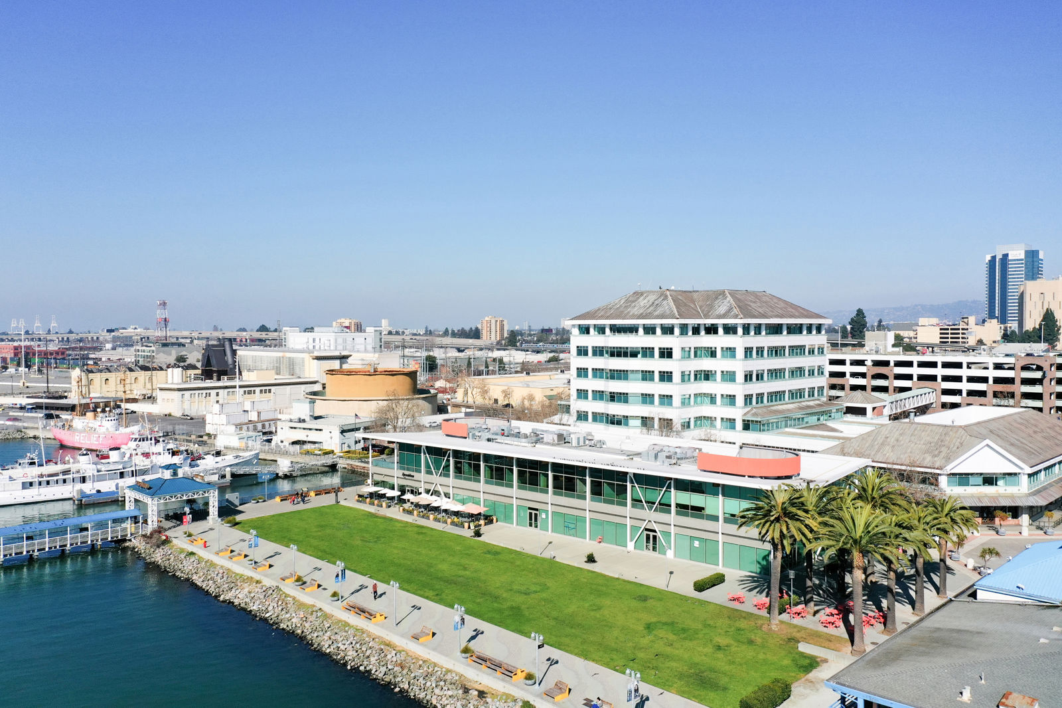
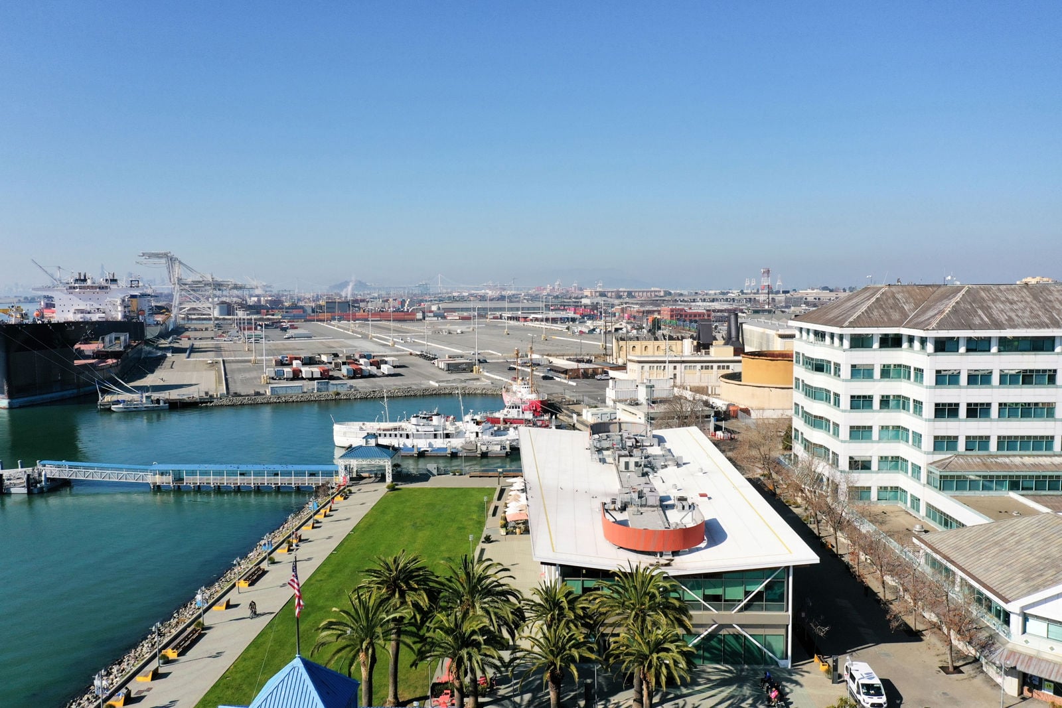
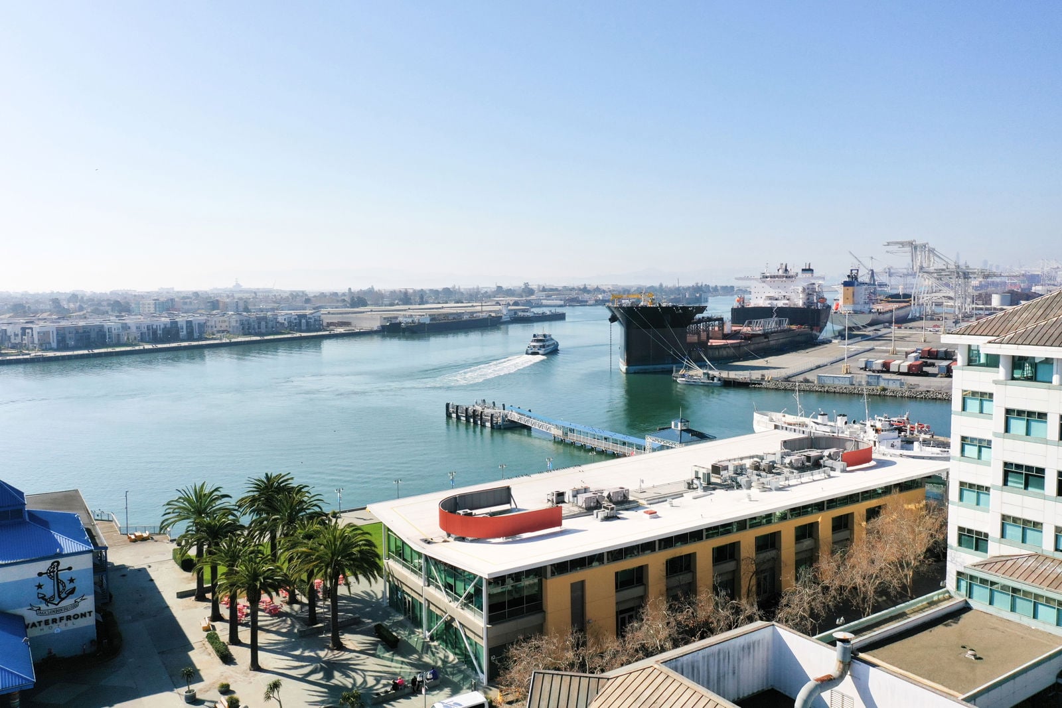
Steps from the Oakland Ferry Terminal with 20-minute service to San Francisco
Walkable to surrounding dining, retail, and neighborhood amenities
Located within a well established mixed-use waterfront district
Drive - 12th Street Bart: 3 Minutes
Walk - 12th Street Bart: 16 Minutes
Distance - 12th Street Bart: 0.8 Miles
Office Space also Available (Linked In "Property Website")
Get in touch
Mike Raffetto
Lic: 01201289

David Goldberg
Lic: 02079131

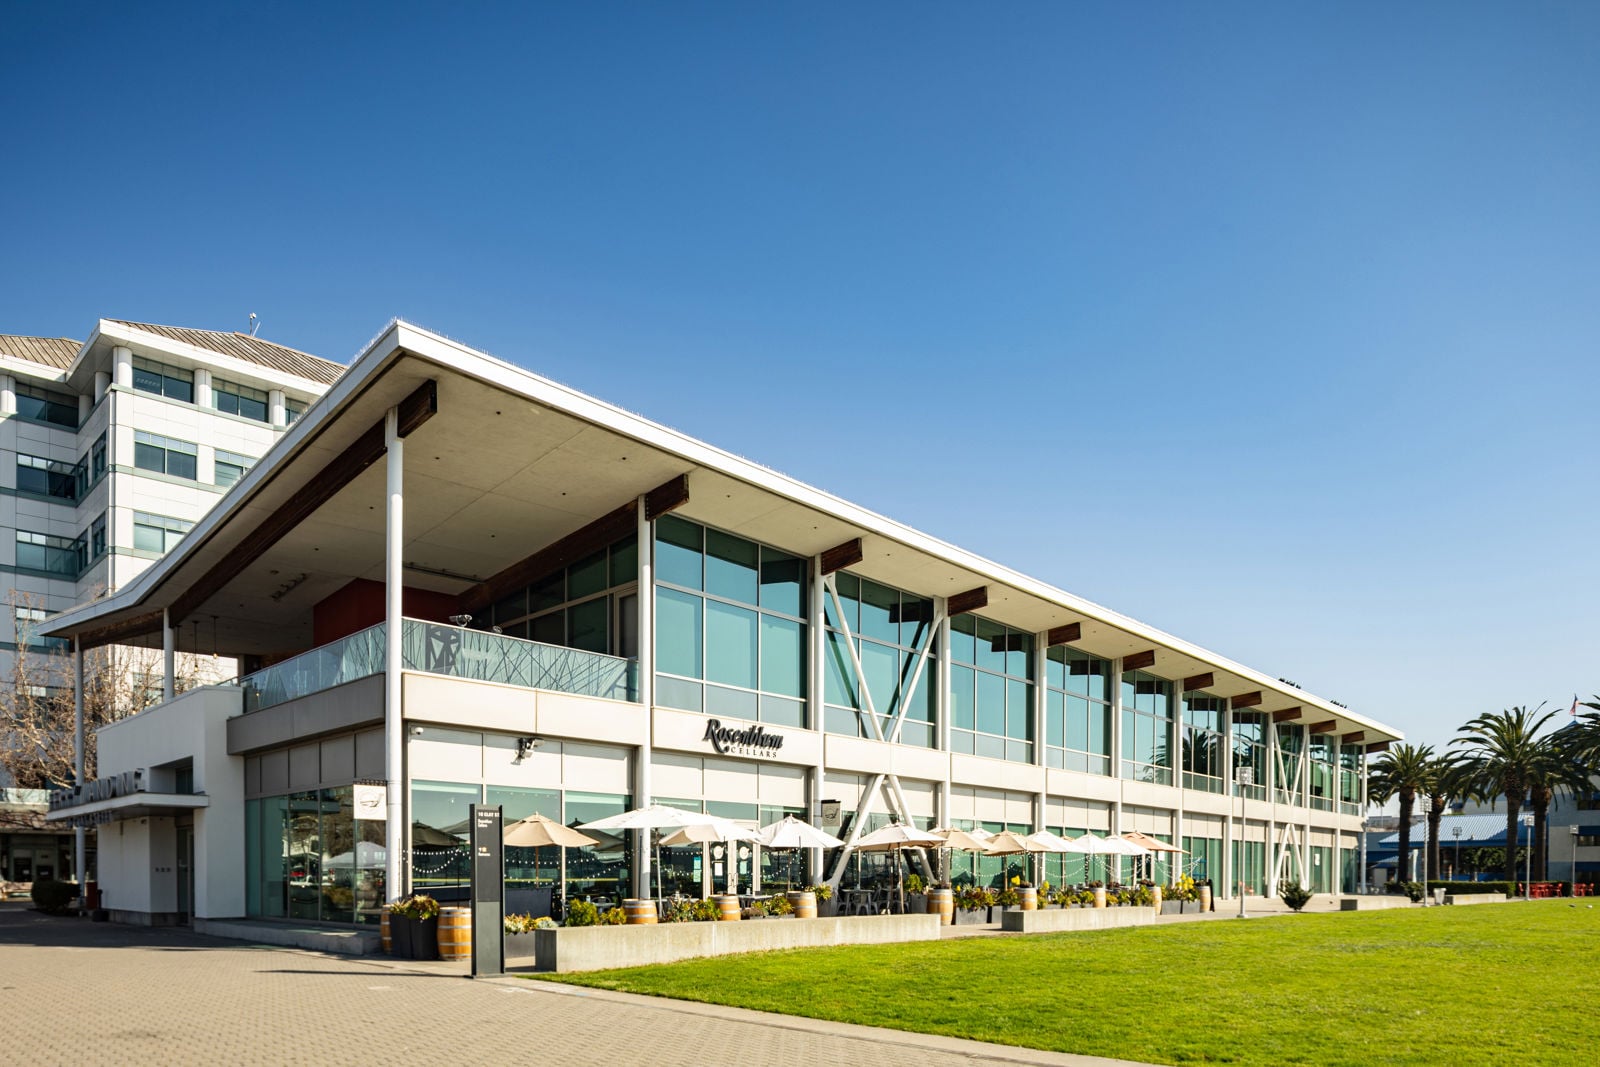
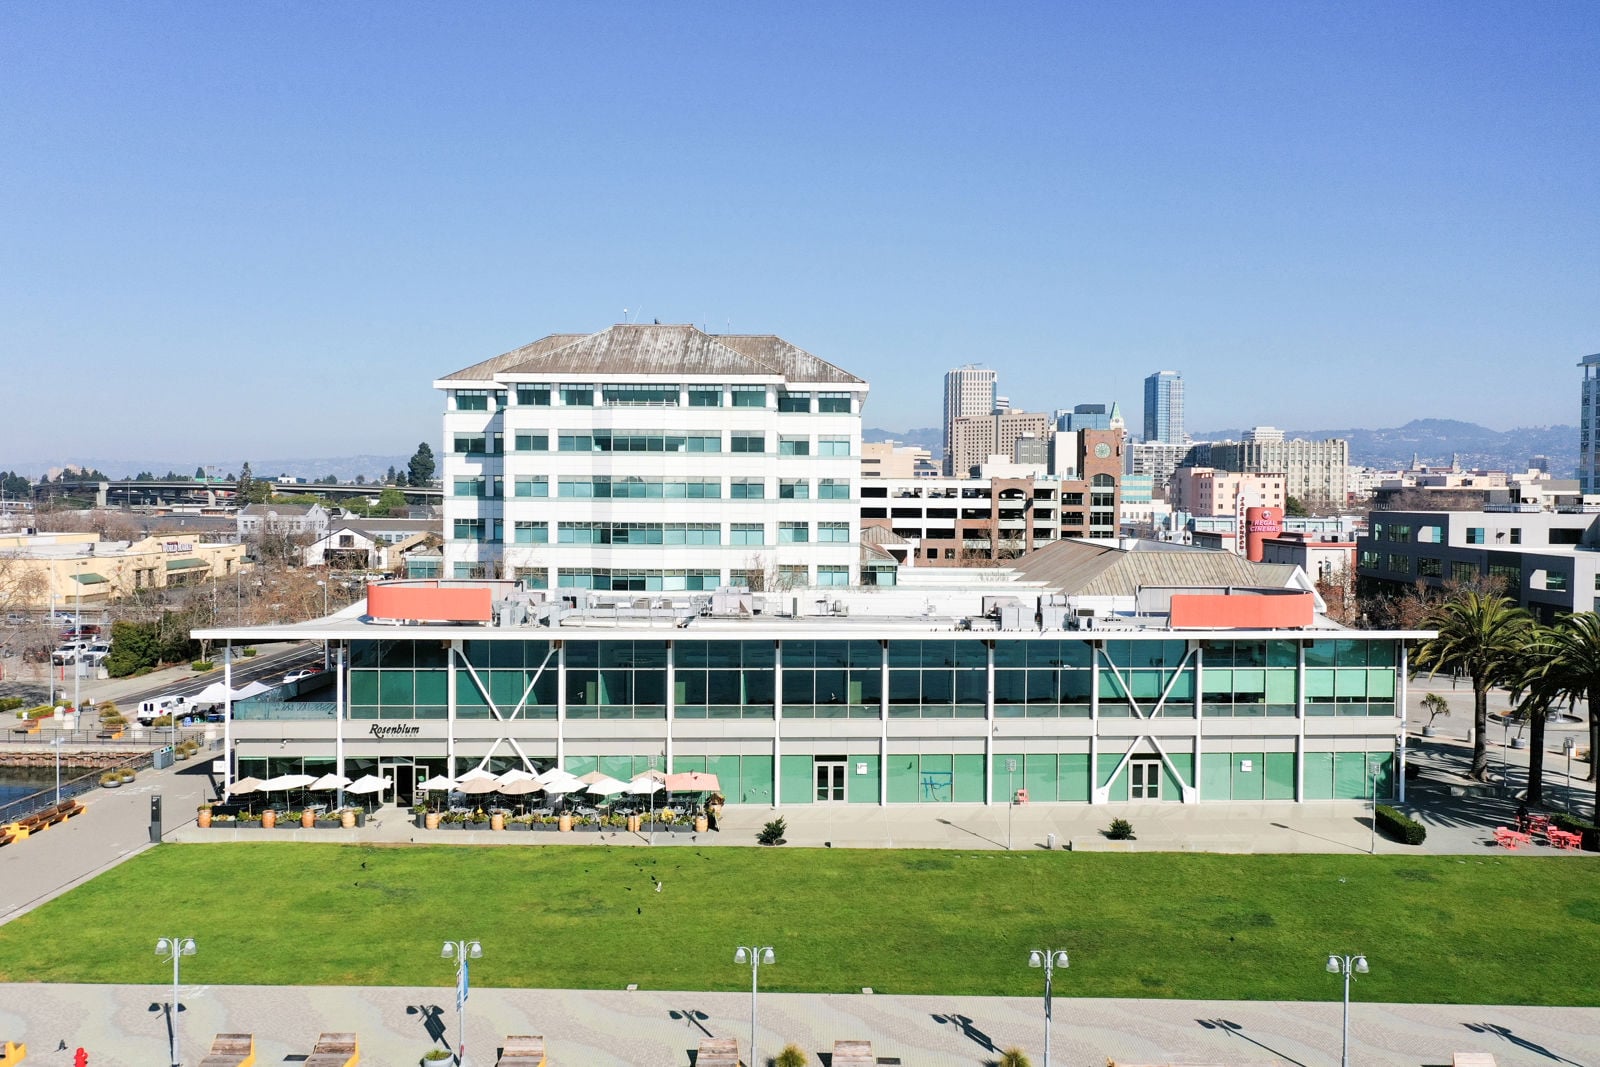
- Class A waterfront retail space
- Steps from the Oakland Jack London Square Ferry Terminal
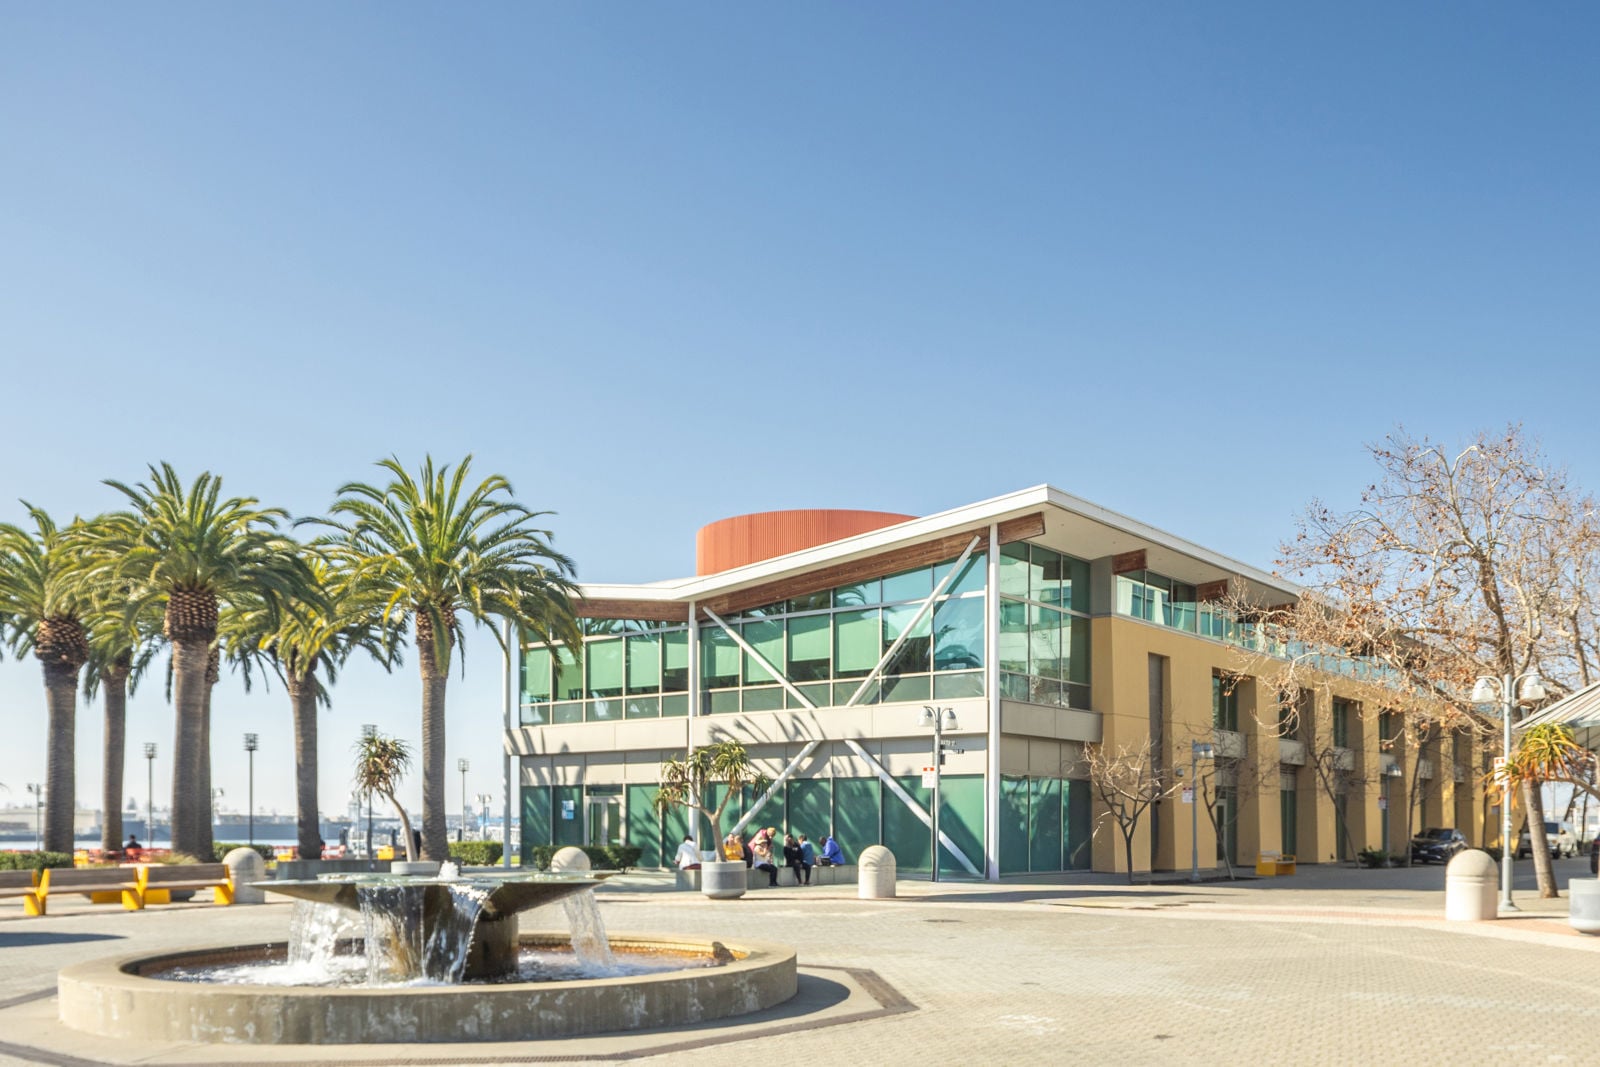
- Corner glass-lined suite provides generous natural light
- Iconic architecture built in 2008
- Steps from the Oakland Jack London Square Ferry Terminal
- Corner glass-lined suite provides generous natural light
- Iconic architecture built in 2008
- Affordable monthly and hourly parking just one block away
- Free B Shuttle to BART and Downtown Oakland every 10 minutes
- Walking distance to numerous amenities including Rosenblum Cellars, Lungomare Café, Yoshi’s, Il Plank, Forge, Subway and more
- Free B Shuttle to BART and Downtown Oakland every 10 minutes
- Walking distance to numerous amenities including Rosenblum Cellars, Lungomare Café, Yoshi’s, Il Plank, Forge, Subway and more
Minimum Space Available
4,965 sqft
Total Space Available
12,807 sqft
Retail Space Suite 150, Suite 175
12,807 sqft
Status
Available
Lease Type
Direct
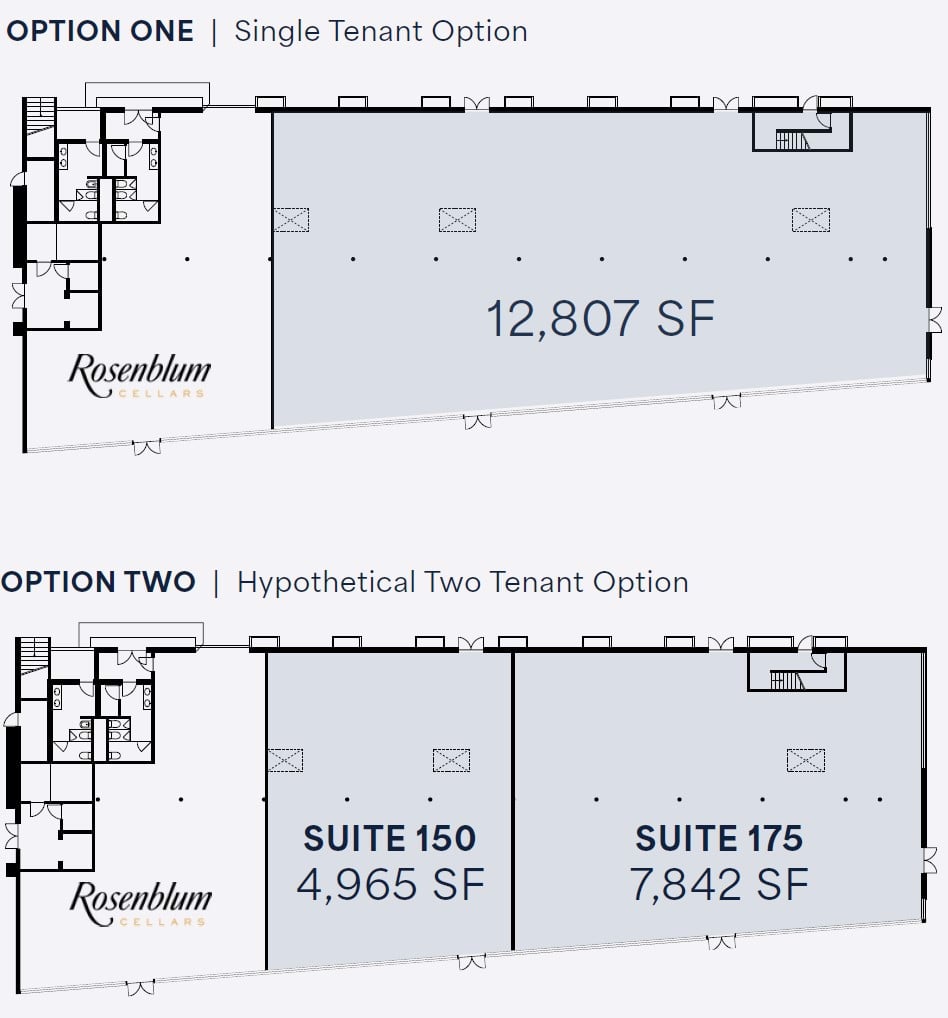
- Option 1: 12,807 SF
- Option 2: 4,965 SF & 7,842 SF
• ±12,807 SF Ground-floor
retail (divisible)
• Available now
• Ceiling height 15' 7"
• Shell condition
• Prominent frontage along
the Jack London Square
waterfront promenade
• Walkable to surrounding
dining, retail, and
neighborhood amenities

View Floor Plans

Lease Type
Direct
Lease Rate
Contact Broker For Pricing
Amenity
Parking Lot
1 blocks
1 min.
/walk
Restaurant
Rosenblum Cellars
Wine Bar
Rocky's Hot Dog Stand
1 blocks
1 min.
/walk
Waterfront Cafe & Bar
1 blocks
1 min.
/walk
Plank
2 blocks
2 min.
/walk
Place
Sacajawea Motor Yacht
Historical Landmark
1 blocks
1 min.
/walk
CommuterRail
AMTRAK
0.5 miles
2 min.
/drive
Transit/Subway
12th Street BART
0.8 miles
3 min.
/drive
Ferry
Ferry Terminal
1 blocks
1 min.
/walk
Airport
Oakland International Airport
9.3 miles
17 min.
/drive
Highway
I-880
0.7 miles
3 min.
/drive
I-980
0.7 miles
3 min.
/drive
Get in touch
Mike Raffetto
Lic: 01201289
David Goldberg
Lic: 02079131