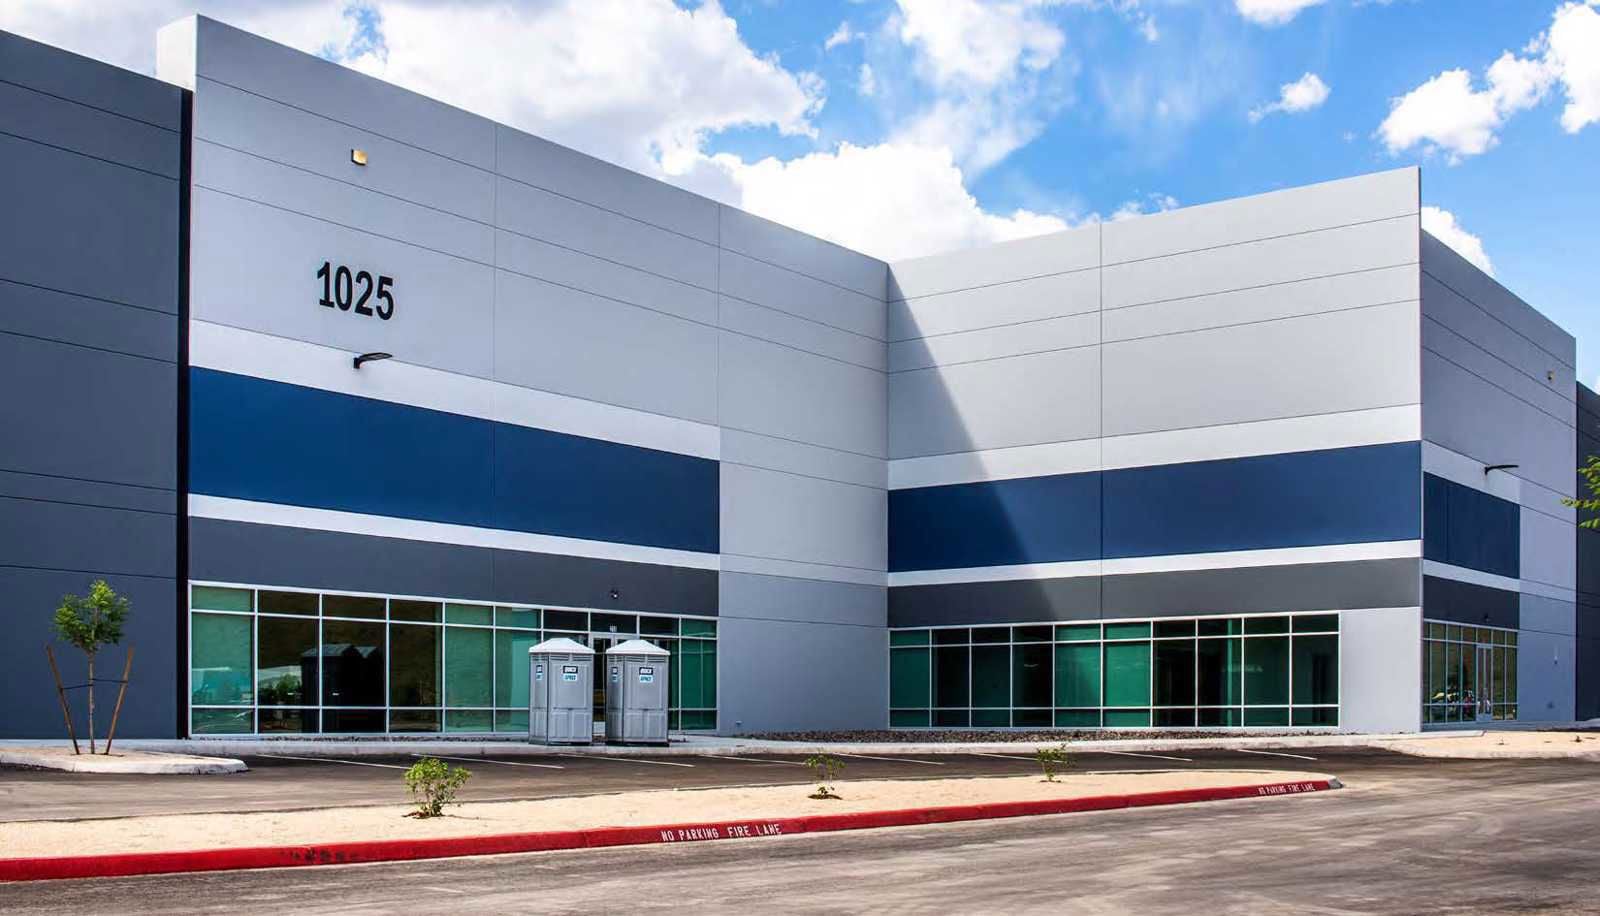
1025 Waltham Way
Sparks, NV 89437
For Lease
101,917 - 345,760 sqft
Lease Price
Contact Broker For Pricing


View Floor Plans
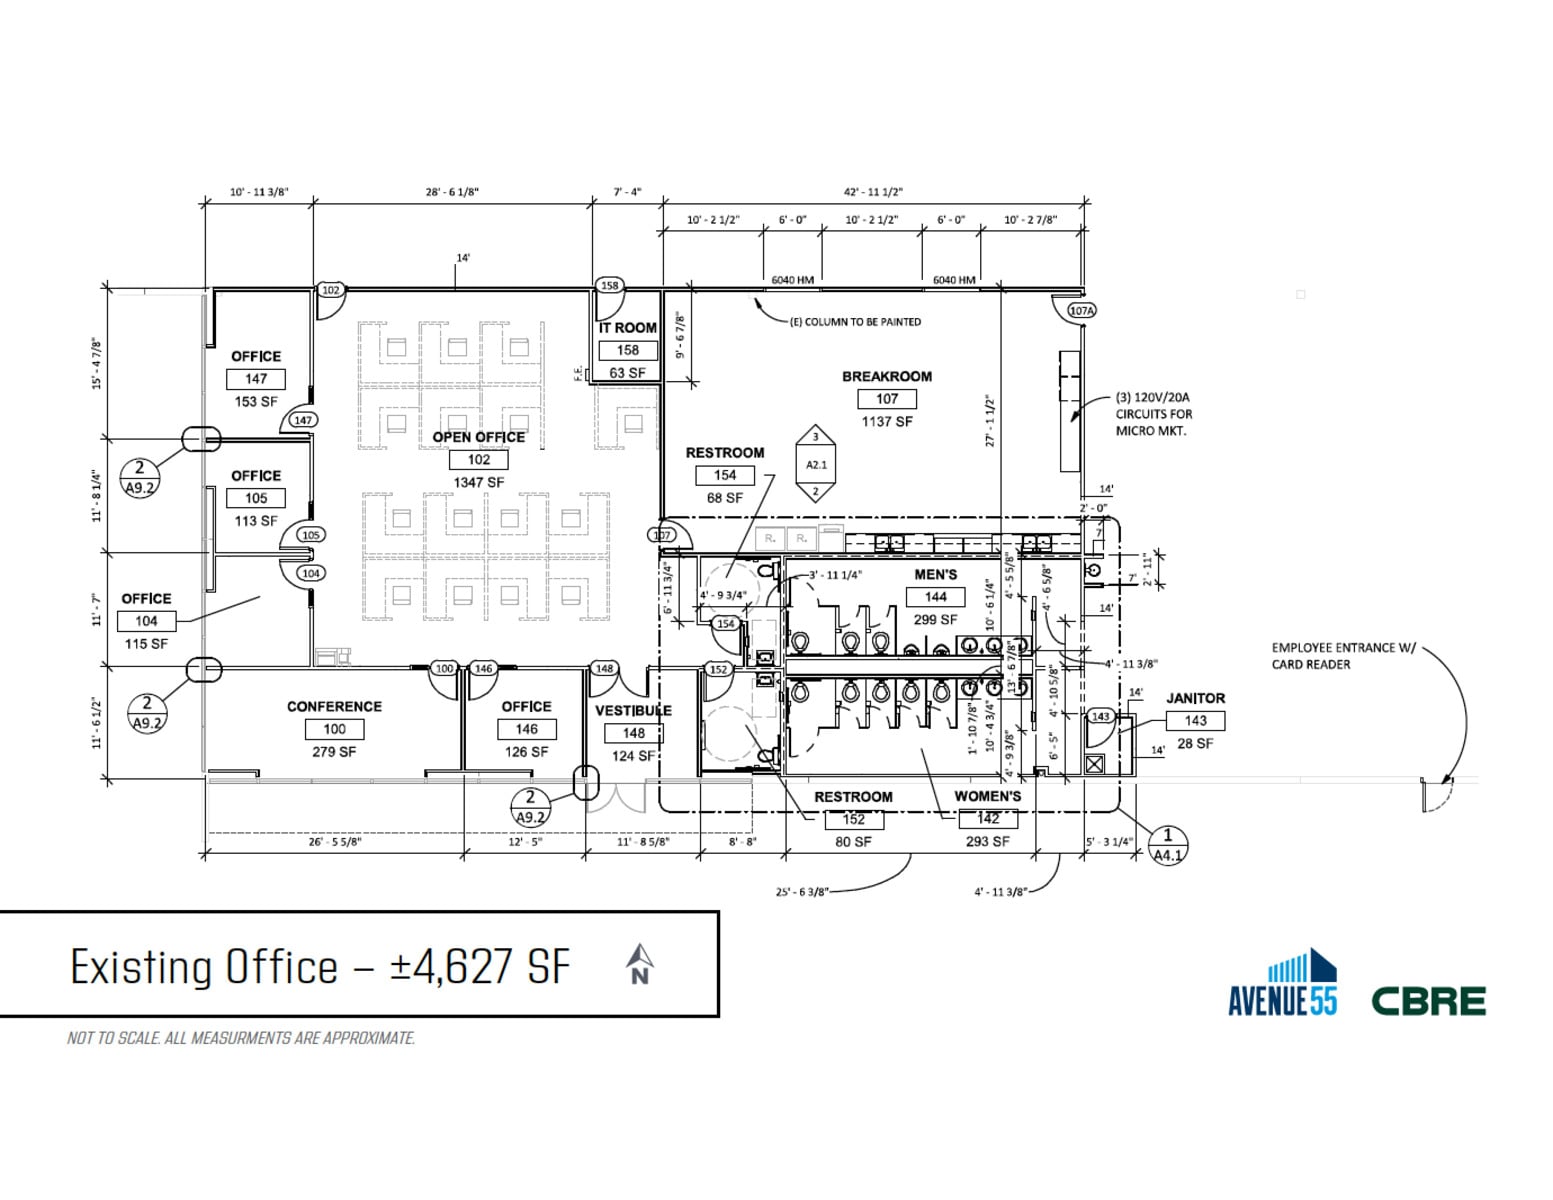
1025 Waltham Way Existing Office
1025 Waltham Way Site Plan
1025 Waltham Building B Floor Plan
Brochure
Map
Industrial For Lease
±345,760 SF Now Leasing State-of-the-Art Industrial Building
Get in touch
Eric Bennett
Lic: S.0046241

• ±345,760 SF Available
• ±433,120 SF Total
Divisibility is as follows:
• Suite B: ±101,917 SF
• Suite C: ±243,043 SF
• ±4,627 SF Existing Office
• ±2,884 SF Spec Office
Planned and Permitted Offices
• ±36’ Clear Height
• ±56’x50’ Column Spacing
• 2 Grade-Level Doors
• 54 Dock Doors
• 2,000 Amps, 277/480V Power
• 166 Auto Parking Spaces
• 15 Trailer Parking Spaces
• ESFR Sprinklers
• ±433,120 SF Total
Divisibility is as follows:
• Suite B: ±101,917 SF
• Suite C: ±243,043 SF
• ±4,627 SF Existing Office
• ±2,884 SF Spec Office
Planned and Permitted Offices
• ±36’ Clear Height
• ±56’x50’ Column Spacing
• 2 Grade-Level Doors
• 54 Dock Doors
• 2,000 Amps, 277/480V Power
• 166 Auto Parking Spaces
• 15 Trailer Parking Spaces
• ESFR Sprinklers
Minimum Space Available
101,917 sqft
Total Space Available
345,760 sqft
Suite B
101,917 sqft
Industrial
Status
Available
Lease Type
Direct
• ±2,884 SF Spec Office
Planned and Permitted Offices
• ±36’ Clear Height
• ±56’x50’ Column Spacing
• 2 Grade-Level Doors
• 54 Dock Doors
• 2,000 Amps, 277/480V Power
• 166 Auto Parking Spaces
• 15 Trailer Parking Spaces
• ESFR Sprinklers


Suite C
243,043 sqft
Industrial
Status
Available
Lease Type
Direct
• Suite C: ±243,043 SF
• ±4,627 SF Existing Office
Planned and Permitted Offices
• ±36’ Clear Height
• ±56’x50’ Column Spacing
• 2 Grade-Level Doors
• 54 Dock Doors
• 2,000 Amps, 277/480V Power
• 166 Auto Parking Spaces
• 15 Trailer Parking Spaces
• ESFR Sprinklers
Lease Type
Direct
Lease Rate
Contact Broker For Pricing
Get in touch
Eric Bennett
Lic: S.0046241