Kiley Commerce Center 6900 David Allen Parkway
Sparks, NV 89436
For Lease
2,342 - 258,500 sqft
Lease Price
Contact Broker For Pricing


View Floor Plans
Brochure
Map
Industrial For Lease - Available Immediately
Industrial Flex Business Park | Expected Delivery Fourth Quarter 2026
New construction | Flex industrial spaces available Q4 2026
Suites can be combined, allowing an occupant to begin with a smaller footprint and expand into adjoining space as inventory.
Kiley Commerce Center gives smaller businesses access to modern Class A space without requiring them to lease a conventional 50,000-200,000 SF space
Buildings C and D provide grade-level loading that works well for service vehicles, vans, pickups, equipment, and local delivery operations
Building E adds both dock-high and grade-level loading, making it better suited to palletized freight, distribution, manufacturing, and businesses
The property combines local access to Spanish Springs and Sparks with connectivity to Interstate 80, Reno-Tahoe International Airport
Get in touch
Tomi Jo Lynch
Lic: BS.0144992

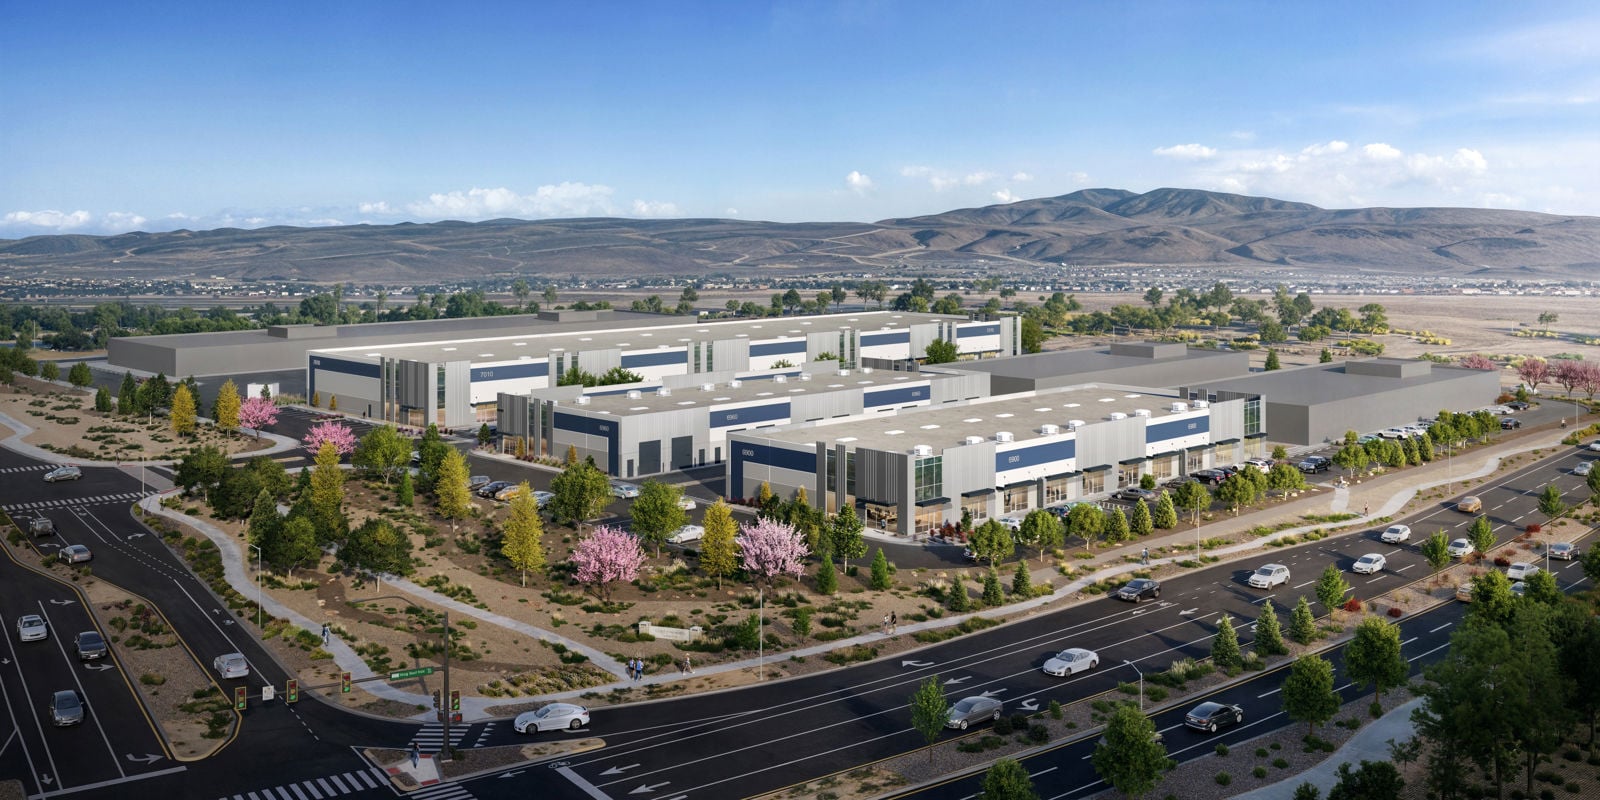
Kiley Commerce Center is a new Class A industrial flex development strategically located in Spanish Springs, one of Northern Nevada’s growing residential and business corridors. Phase 1 offers flexible spaces ranging from approximately 2,342 SF to 67,500 SF, with the ability to combine suites as business needs evolve. The project features modern office and warehouse configurations, three-phase power, grade-level and dock-high loading options, clear heights up to 22 feet, circular site circulation, ample parking, and contemporary architectural finishes. With convenient access to Interstate 80, Reno-Tahoe International Airport, regional parcel carriers, and a strong nearby workforce, Kiley Commerce Center provides an attractive new option for service, distribution, light-manufacturing, and growing local businesses seeking efficient, professional space in the Reno-Sparks market.
Spanish Springs has a substantial and growing residential base. Locating closer to employees can shorten commutes, support recruiting and retention, and place service businesses closer to their customers. The project’s leasing team has also identified the number of nearby rooftops as a key driver of demand for this type of product.
Minimum Space Available
2,342 sqft
Total Space Available
258,500 sqft
Building C
23,750 sqft
Industrial
Status
Available
Lease Type
Direct

Kiley Commerce Center is a new Class A industrial flex business park planned at 6900 David Allen Parkway in Spanish Springs/Sparks, Nevada. Phase 1 includes three buildings totaling approximately 115,000 square feet, with spaces designed for smaller light-industrial users while allowing adjacent units to be combined for growing or mid-sized businesses.
• ±23,750 SF Building
• DIVISIBLE TO ±2,342 SF
• UNITS MAY BE COMBINED
Each Space Features:
— One (1) 12 x 14 grade level doors
— ±455 SF office space
— 16’ clear height
— HVAC in office
— Reznor heater in warehouse
— 200 amps; 480/270 volts, 3-phase
— Parking ratio 1.2:1,000


Building D
23,750 sqft
Industrial
Status
Available
Lease Type
Direct

Kiley Commerce Center is a new Class A industrial flex business park planned at 6900 David Allen Parkway in Spanish Springs/Sparks, Nevada. Phase 1 includes three buildings totaling approximately 115,000 square feet, with spaces designed for smaller light-industrial users while allowing adjacent units to be combined for growing or mid-sized businesses.
• ±23,750 SF Building
• DIVISIBLE TO ±2,342 SF
• UNITS MAY BE COMBINED
Each Space Features:
— One (1) 12 x 14 grade level doors
— ±455 SF office space
— 16’ clear height
— HVAC in office
— Reznor heater in warehouse
— 200 amps; 480/270 volts, 3-phase
— Parking ratio 1.2:1,000
Building E
67,500 sqft
Status
Available
Lease Type
Direct

Kiley Commerce Center is a new Class A industrial flex business park planned at 6900 David Allen Parkway in Spanish Springs/Sparks, Nevada. Phase 1 includes three buildings totaling approximately 115,000 square feet, with spaces designed for smaller light-industrial users while allowing adjacent units to be combined for growing or mid-sized businesses.
Each Space in Building E Features:
Two (2) 10 x 12 dock doors
One (1) 12 x 14 grade level doors
±1,317 SF office space
22’ clear height
HVAC in in office
Reznor heater in warehouse
200 Amps; 480/270 volts, 3-phase
Parking ratio 1.2:1,000
Lease Type
Direct
Lease Rate
Contact Broker For Pricing
Lease Rate Type
Triple Net (NNN)
Get in touch
Tomi Jo Lynch
Lic: BS.0144992